Sunny,light-filled Craftsman in Boise-Eliot.Instantly inviting with a classic Craftsman-style porch, this home features an ideal floor plan with a formal entry & soaring 9ft ceilings.Impeccably maintained, with gleaming bamboo floors, high ceilings, box beams, & tapered columns, all within an open, airy layout.The living room, anchored by a cozy gas fireplace, seamlessly opens to a formal dining area, perfect for gatherings.The kitchen is a chef's dream with ample workspace, gas range, & generous storage. Just off the kitchen, the fabulous deck invites you to extend your living space outdoors, ideal for evening grilling or watching the sunset.Upstairs,the primary suite offers a serene retreat, with a spa-like bathroom that features a luxurious soaking tub framed by a large picture window. he suite also boasts double sinks, a tiled shower, & an expansive walk-in closet.Two additional light-filled bedrooms, a full bath, & the conveniently located laundry room on this level add to the home's excellent layout.The lower level is freshly updated with brand-new carpet & paint and is a versatile space for a fourth bedroom, home office, media room, or recreation area. The tuck-under garage provides direct access to the home, complete with a garage door opener for added convenience for bringing in your bikes and groceries.The backyard has sunset views, new sod, plum trees,& raised garden beds.Built in 2010, this home offers the timeless appeal of vintage charm without the headaches of older construction.You’ll appreciate its like-new condition & one owner's meticulous care.The location is unbeatable—just around the corner from New Seasons & within easy walking distance to shops and restaurants on N. Williams and N Mississippi.A few blocks away is the historic Mississippi neighborhood, with easy access to freeways, Emmanuel Hospital. Just off the bike greenway, close to parks, & more. Live the ultimate Portland lifestyle here! Optional HS: Jefferson or Grant. Energy Score 8/10 [Home Energy Score = 8. HES Report at https://rpt.greenbuildingregistry.com/hes/OR10118346]
Sold
$711,000
3421 N Gantenbein Ave, Portland, OR 97217
4beds
2,218sqft
Residential, Single Family Residence
Built in 2010
3,049 Square Feet Lot
$695,800 Zestimate®
$321/sqft
$3,735 Estimated rent
Home value
$695,800
$661,000 - $731,000
$3,735/mo
Zestimate® history
Owner options
List your home for rent
$3,735/mo
Rent Zestimate®
Find your next renter with Zillow Rental Manager. Plus, with online applications, you can quickly screen prospective tenants – for free.
$3,735/mo
Rent Zestimate®
Refinance and save
$4,390/mo
Est. payment
Refinancing to a lower rate could help reduce your monthly payments and save thousands over the life of the loan.
$4,390/mo
Est. payment
Explore your selling options
Work with a Zillow partner agent
Leverage their expertise and Zillow's premium Showcase listings to get your home seen by more buyers.
Get startedList with your own agent
Get your home in front of millions of buyers by listing it on Zillow.
Learn how to do itSell it yourself
Take full control of how buyers see your home on Zillow by listing For Sale by Owner (FSBO).
List your homeWhat's special
Cozy gas fireplaceFormal dining areaSunset viewsVersatile spaceSerene retreatFabulous deckClassic craftsman-style porch
Zillow last checked:
Listing updated:
Listed by:
Karoline Ashley 503-819-4851,
Windermere Realty Trust
Bought with:
Jamie Meushaw, 200701044
eXp Realty, LLC
Source: RMLS (OR),MLS#: 24119533
Facts & features
Interior
Bedrooms & bathrooms
- Bedrooms: 4
- Bathrooms: 3
- Full bathrooms: 2
- Partial bathrooms: 1
- Main level bathrooms: 1
Rooms
- Room types: Bedroom 4, Bedroom 2, Bedroom 3, Dining Room, Family Room, Kitchen, Living Room, Primary Bedroom
Primary bedroom
- Features: Double Sinks, Soaking Tub, Suite, Walkin Closet, Wallto Wall Carpet
- Level: Upper
- Area: 156
- Dimensions: 13 x 12
Bedroom 2
- Features: Double Closet, Wallto Wall Carpet
- Level: Upper
- Area: 100
- Dimensions: 10 x 10
Bedroom 3
- Features: Double Closet, Wallto Wall Carpet
- Level: Upper
- Area: 100
- Dimensions: 10 x 10
Bedroom 4
- Features: Closet, Wallto Wall Carpet
- Level: Lower
- Area: 392
- Dimensions: 28 x 14
Dining room
- Features: Beamed Ceilings, Bamboo Floor
- Level: Main
- Area: 132
- Dimensions: 12 x 11
Kitchen
- Features: Gas Appliances, Bamboo Floor, Free Standing Range, Free Standing Refrigerator
- Level: Main
- Area: 156
- Width: 12
Living room
- Features: Beamed Ceilings, Fireplace, Bamboo Floor
- Level: Main
- Area: 204
- Dimensions: 17 x 12
Heating
- Forced Air 90, Fireplace(s)
Cooling
- Central Air
Appliances
- Included: Dishwasher, Disposal, Free-Standing Gas Range, Free-Standing Range, Gas Appliances, Plumbed For Ice Maker, Stainless Steel Appliance(s), Washer/Dryer, Free-Standing Refrigerator, Gas Water Heater
Features
- Granite, High Ceilings, Soaking Tub, Closet, Double Closet, Beamed Ceilings, Double Vanity, Suite, Walk-In Closet(s)
- Flooring: Bamboo, Hardwood, Tile, Wall to Wall Carpet
- Windows: Double Pane Windows, Vinyl Frames
- Basement: Finished,Partial
- Number of fireplaces: 1
- Fireplace features: Gas
Interior area
- Total structure area: 2,218
- Total interior livable area: 2,218 sqft
Property
Parking
- Total spaces: 1
- Parking features: Driveway, Garage Door Opener, Attached
- Attached garage spaces: 1
- Has uncovered spaces: Yes
Features
- Stories: 3
- Patio & porch: Deck, Porch
- Exterior features: Garden, Raised Beds, Yard
- Fencing: Fenced
- Has view: Yes
- View description: Territorial
Lot
- Size: 3,049 Square Feet
- Features: Level, Trees, SqFt 3000 to 4999
Details
- Parcel number: R316261
Construction
Type & style
- Home type: SingleFamily
- Architectural style: Four Square
- Property subtype: Residential, Single Family Residence
Materials
- Cement Siding
- Foundation: Concrete Perimeter
- Roof: Composition
Condition
- Resale
- New construction: No
- Year built: 2010
Utilities & green energy
- Gas: Gas
- Sewer: Public Sewer
- Water: Public
Community & HOA
Community
- Security: Security Lights
- Subdivision: Mississippi
HOA
- Has HOA: No
Location
- Region: Portland
Financial & listing details
- Price per square foot: $321/sqft
- Tax assessed value: $660,240
- Annual tax amount: $6,653
- Date on market: 9/11/2024
- Cumulative days on market: 33 days
- Listing terms: Cash,Conventional
Price history
| Date | Event | Price |
|---|---|---|
| 11/7/2024 | Sold | $711,000-3.3%$321/sqft |
Source:  RMLS (OR) #24119533 Report a problem RMLS (OR) #24119533 Report a problem | ||
| 10/15/2024 | Pending sale | $735,000$331/sqft |
Source: RMLS (OR) #24119533 Report a problem | ||
| 9/11/2024 | Listed for sale | $735,000+104.2%$331/sqft |
Source: RMLS (OR) #24119533 Report a problem | ||
| 10/26/2009 | Sold | $360,000+414.3%$162/sqft |
Source: Public Record Report a problem | ||
| 4/10/2009 | Sold | $70,000$32/sqft |
Source: Public Record Report a problem | ||
Public tax history
| Year | Property taxes | Tax assessment |
|---|---|---|
| 2025 | $7,177 +3.7% | $266,370 +3% |
| 2024 | $6,919 +4% | $258,620 +3% |
| 2023 | $6,654 +2.2% | $251,090 +3% |
| 2022 | $6,509 +1.7% | $243,780 +3% |
| 2021 | $6,399 +9% | $236,680 +3% |
| 2020 | $5,870 +3.8% | $229,790 +3% |
| 2019 | $5,655 | $223,100 +3% |
| 2018 | $5,655 +3% | $216,610 +3% |
| 2017 | $5,489 +14% | $210,310 +3% |
| 2016 | $4,814 | $204,190 +3% |
| 2015 | $4,814 +2.7% | $198,250 +3% |
| 2014 | $4,688 +3.9% | $192,480 +3% |
| 2013 | $4,510 +10.5% | $186,880 +3% |
| 2012 | $4,080 +3.9% | $181,440 +3% |
| 2011 | $3,926 +5.4% | $176,160 +3% |
| 2010 | $3,725 +4560.7% | $171,030 +4573% |
| 2009 | $80 +5.7% | $3,660 +2.8% |
| 2008 | $76 +0.3% | $3,560 +2.9% |
| 2007 | $75 +11.3% | $3,460 +3% |
| 2006 | $68 +4.4% | $3,360 +2.8% |
| 2005 | $65 -8.3% | $3,270 +2.8% |
| 2004 | $71 +2.2% | $3,180 +2.9% |
| 2003 | $69 +8.8% | $3,090 +3% |
| 2002 | $64 +7% | $3,000 +5.6% |
| 2000 | $59 | $2,840 |
Find assessor info on the county website
Neighborhood: Eliot
Nearby homes
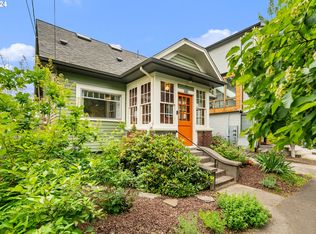
- $669,0004 bd3 ba1.8k sqft3427 N Gantenbein Ave, Portland, OR 97227Sold
- $510,0001 bd1 ba850 sqft249 N Ivy St, Portland, OR 97227Off Market

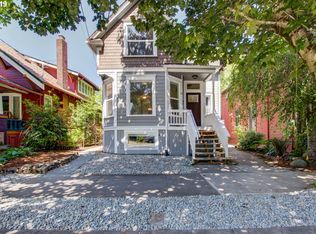
- $727,2404 bd3 ba2.8k sqft257 N Ivy St, Portland, OR 97227Off Market
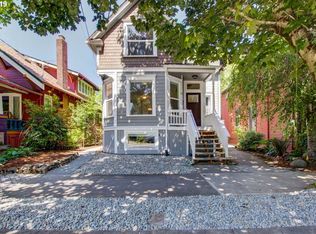
- $--1 bd1 ba899 sqft257 N Ivy St APT A, Portland, OR 97227Off Market
- $--1 bd1 ba1k sqft257 N Ivy St UNIT C, Portland, OR 97227Off Market
- $--2 bd1 ba1.2k sqft257 N Ivy St APT B, Portland, OR 97227Off Market
- $796,9004 bd5 ba3.8k sqft267 N Ivy St, Portland, OR 97227Off Market
- $829,000-- bd1 ba2.9k sqft267 N Ivy St, Portland, OR 97227Off Market
Nearby schools
GreatSchools rating
- 7/10Boise-Eliot Elementary SchoolGrades: PK-5Distance: 0.2 mi
- 8/10Harriet Tubman Middle SchoolGrades: 6-8Distance: 0.6 mi
- 5/10Jefferson High SchoolGrades: 9-12Distance: 1 mi
Schools provided by the listing agent
- Elementary: Boise-Eliot
- Middle: Harriet Tubman
- High: Grant,Jefferson
Source: RMLS (OR). This data may not be complete. We recommend contacting the local school district to confirm school assignments for this home.
Get a cash offer in 3 minutes
Find out how much your home could sell for in as little as 3 minutes with a no-obligation cash offer.
Estimated market value
$695,800
Get a cash offer in 3 minutes
Find out how much your home could sell for in as little as 3 minutes with a no-obligation cash offer.
Estimated market value
$695,800
- Oregon
- Multnomah County
- Portland
- 97217
- Eliot
- 3421 N Gantenbein Ave
Nearby cities
Nearby neighborhoods
Nearby zip codes
Other Portland Topics
