Good gracious, this bungalow's bodacious! This charming urban sanctuary offers a unique blend of modern updates and timeless character. The light-filled flexible floor plan features tall ceilings, custom molding and built-ins throughout that showcase beautiful period details. The main floor bedroom connects to a full bath, making it the perfect area for guests or a private office! Enjoy the updated kitchen featuring stainless steel appliances, gas stove, and a darling eating nook. The upper-level primary suite is a true retreat featuring vaulted ceilings, skylights, a mini-split for efficient heating/cooling, and a luxurious bathroom with dual sinks, a separate soaking tub, and an oversized shower. Downstairs in the finished basement you'll find an additional living space, two additional bedroom/ bonus spaces, along with laundry, a large half bath plus tons of storage space. Step outside and discover a gardening paradise right in the heart of the city, where you can cultivate your green thumb or simply relax in your private oasis. Storage will never be an issue with plenty of space throughout the house and in the detached garage with a brand-new roof. With easy access to I-405, New Seasons and all the best dining & drinks the city has to offer there is no doubt why this home has a Walk Score of 94 and a Bike Score of 100! Don't miss the chance to make this delightful home your own! [Home Energy Score = 3. HES Report at https://rpt.greenbuildingregistry.com/hes/OR10227456]
Sold
$669,000
3427 N Gantenbein Ave, Portland, OR 97227
4beds
1,838sqft
Residential, Single Family Residence
Built in 1931
3,049 Square Feet Lot
$671,400 Zestimate®
$364/sqft
$3,998 Estimated rent
Home value
$671,400
$638,000 - $705,000
$3,998/mo
Zestimate® history
Owner options
List your home for rent
$3,998/mo
Rent Zestimate®
Find your next renter with Zillow Rental Manager. Plus, with online applications, you can quickly screen prospective tenants – for free.
$3,998/mo
Rent Zestimate®
Refinance and save
$4,182/mo
Est. payment
Refinancing to a lower rate could help reduce your monthly payments and save thousands over the life of the loan.
$4,182/mo
Est. payment
Explore your selling options
Work with a Zillow partner agent
Leverage their expertise and Zillow's premium Showcase listings to get your home seen by more buyers.
Get startedList with your own agent
Get your home in front of millions of buyers by listing it on Zillow.
Learn how to do itSell it yourself
Take full control of how buyers see your home on Zillow by listing For Sale by Owner (FSBO).
List your homeWhat's special
Zillow last checked:
Listing updated:
Listed by:
Jessica Giberson 503-679-3747,
Soldera Properties, Inc
Bought with:
Joseph Saling, 201213671
eXp Realty, LLC
Source: RMLS (OR),MLS#: 24096545
Facts & features
Interior
Bedrooms & bathrooms
- Bedrooms: 4
- Bathrooms: 3
- Full bathrooms: 2
- Partial bathrooms: 1
- Main level bathrooms: 1
Rooms
- Room types: Bedroom 4, Laundry, Entry, Bedroom 2, Bedroom 3, Dining Room, Family Room, Kitchen, Living Room, Primary Bedroom
Primary bedroom
- Features: Bathroom, Hardwood Floors, Skylight, Bathtub, Double Closet, Double Sinks, Ensuite, Shower, Soaking Tub, Vaulted Ceiling, Walkin Closet
- Level: Upper
- Area: 210
- Dimensions: 15 x 14
Bedroom 2
- Features: Bathroom, Hardwood Floors, Bathtub With Shower, Double Closet
- Level: Main
- Area: 120
- Dimensions: 12 x 10
Bedroom 3
- Level: Lower
- Area: 168
- Dimensions: 14 x 12
Bedroom 4
- Features: Closet, Wallto Wall Carpet
- Level: Lower
- Area: 96
- Dimensions: 8 x 12
Dining room
- Features: Hardwood Floors
- Level: Main
- Area: 90
- Dimensions: 9 x 10
Family room
- Level: Lower
- Area: 216
- Dimensions: 18 x 12
Kitchen
- Features: Dishwasher, Eating Area, Gas Appliances, Hardwood Floors, Microwave, Nook, Free Standing Refrigerator, Plumbed For Ice Maker, Quartz, Tile Floor
- Level: Main
- Area: 160
- Width: 10
Living room
- Features: Builtin Features, Fireplace, Hardwood Floors
- Level: Main
- Area: 195
- Dimensions: 15 x 13
Heating
- Forced Air, Mini Split, Fireplace(s)
Cooling
- Has cooling: Yes
Appliances
- Included: Dishwasher, Disposal, ENERGY STAR Qualified Appliances, Free-Standing Gas Range, Free-Standing Refrigerator, Gas Appliances, Microwave, Plumbed For Ice Maker, Stainless Steel Appliance(s), Washer/Dryer, Electric Water Heater
- Laundry: Laundry Room
Features
- High Ceilings, Quartz, Soaking Tub, Vaulted Ceiling(s), Closet, Bathroom, Bathtub With Shower, Double Closet, Eat-in Kitchen, Nook, Built-in Features, Bathtub, Double Vanity, Shower, Walk-In Closet(s), Tile
- Flooring: Concrete, Hardwood, Tile, Vinyl, Wall to Wall Carpet, Wood
- Windows: Double Pane Windows, Storm Window(s), Vinyl Frames, Wood Frames, Skylight(s)
- Basement: Exterior Entry,Finished,Full
- Number of fireplaces: 1
- Fireplace features: Electric
Interior area
- Total structure area: 1,838
- Total interior livable area: 1,838 sqft
Property
Parking
- Total spaces: 1
- Parking features: Driveway, Off Street, RV Boat Storage, Detached
- Garage spaces: 1
- Has uncovered spaces: Yes
Accessibility
- Accessibility features: Main Floor Bedroom Bath, Natural Lighting, Accessibility
Features
- Stories: 3
- Patio & porch: Patio
- Exterior features: Garden, Raised Beds, Yard
- Fencing: Fenced
Lot
- Size: 3,049 Square Feet
- Features: Level, SqFt 3000 to 4999
Details
- Additional structures: RVBoatStorage
- Parcel number: R316277
Construction
Type & style
- Home type: SingleFamily
- Architectural style: Bungalow
- Property subtype: Residential, Single Family Residence
Materials
- Brick, Wood Siding
- Foundation: Concrete Perimeter
- Roof: Composition
Condition
- Resale
- New construction: No
- Year built: 1931
Utilities & green energy
- Gas: Gas
- Sewer: Public Sewer
- Water: Public
Green energy
- Water conservation: Dual Flush Toilet
Community & HOA
Community
- Security: Security Lights
- Subdivision: Boise/ Mississippi
HOA
- Has HOA: No
Location
- Region: Portland
Financial & listing details
- Price per square foot: $364/sqft
- Tax assessed value: $628,640
- Annual tax amount: $3,526
- Date on market: 5/17/2024
- Cumulative days on market: 5 days
- Listing terms: Cash,Conventional,FHA,VA Loan
- Road surface type: Paved
Price history
| Date | Event | Price |
|---|---|---|
| 6/21/2024 | Sold | $669,000+2.1%$364/sqft |
Source:  RMLS (OR) #24096545 Report a problem RMLS (OR) #24096545 Report a problem | ||
| 5/22/2024 | Pending sale | $655,000$356/sqft |
Source: RMLS (OR) #24096545 Report a problem | ||
| 5/17/2024 | Listed for sale | $655,000+25.7%$356/sqft |
Source: RMLS (OR) #24096545 Report a problem | ||
| 12/1/2017 | Sold | $521,230+2.2%$284/sqft |
Source: RMLS (OR) #17189534 Report a problem | ||
| 11/6/2017 | Pending sale | $510,000$277/sqft |
Source: Living Room Realty #17189534 Report a problem | ||
| 10/30/2017 | Listed for sale | $510,000+5.4%$277/sqft |
Source: Living Room Realty #17189534 Report a problem | ||
| 5/1/2015 | Sold | $484,000+121%$263/sqft |
Source: RMLS (OR) #15389995 Report a problem | ||
| 10/17/2014 | Sold | $219,000+99.1%$119/sqft |
Source: Public Record Report a problem | ||
| 12/23/1998 | Sold | $110,000+73.2%$60/sqft |
Source: Public Record Report a problem | ||
| 12/18/1995 | Sold | $63,500$35/sqft |
Source: Public Record Report a problem | ||
Public tax history
| Year | Property taxes | Tax assessment |
|---|---|---|
| 2025 | $3,804 +3.7% | $141,170 +3% |
| 2024 | $3,667 +4% | $137,060 +3% |
| 2023 | $3,526 +2.2% | $133,070 +3% |
| 2022 | $3,450 +1.7% | $129,200 +3% |
| 2021 | $3,392 +9% | $125,440 +3% |
| 2020 | $3,111 +3.8% | $121,790 +3% |
| 2019 | $2,997 | $118,250 +3% |
| 2018 | $2,997 +3% | $114,810 +3% |
| 2017 | $2,909 +14% | $111,470 +3% |
| 2016 | $2,552 | $108,230 +65.3% |
| 2015 | $2,552 +64.8% | $65,470 +3% |
| 2014 | $1,548 +3.9% | $63,570 +3% |
| 2013 | $1,490 +10.5% | $61,720 +3% |
| 2012 | $1,348 +3.9% | $59,930 +3% |
| 2011 | $1,297 +5.4% | $58,190 +3% |
| 2010 | $1,231 +2.7% | $56,500 +3% |
| 2009 | $1,199 +6% | $54,860 +3% |
| 2008 | $1,131 +0.3% | $53,270 +3% |
| 2007 | $1,128 +11.3% | $51,720 +3% |
| 2006 | $1,013 +4.7% | $50,220 +3% |
| 2005 | $967 -8.2% | $48,760 +3% |
| 2004 | $1,054 +2.2% | $47,340 +3% |
| 2003 | $1,031 +8.9% | $45,970 +3% |
| 2002 | $947 +7.4% | $44,640 +6.1% |
| 2000 | $882 | $42,080 |
Find assessor info on the county website
Neighborhood: Boise
Nearby homes
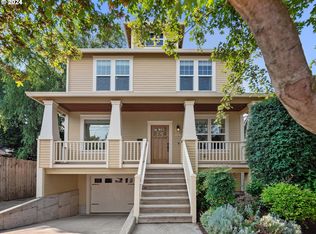
- $711,0004 bd3 ba2.2k sqft3421 N Gantenbein Ave, Portland, OR 97217Sold
- $800,5003 bd4 ba2.1k sqft3477 N Gantenbein Ave, Portland, OR 97227Off Market

- $818,0004 bd5 ba2.7k sqft3455 N Gantenbein Ave, Portland, OR 97227Off Market
- $650,0004 bd2 ba2.5k sqft318 N Fremont St, Portland, OR 97227Sold
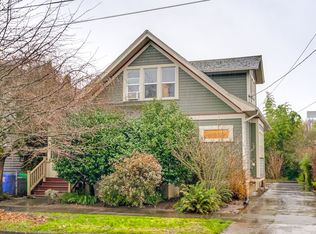
- $504,5001 bd1 ba850 sqft249 N Ivy St, Portland, OR 97227Off Market
- $727,2404 bd3 ba2.8k sqft257 N Ivy St, Portland, OR 97227Off Market
- $--1 bd1 ba899 sqft257 N Ivy St APT A, Portland, OR 97227Off Market
- $--1 bd1 ba1k sqft257 N Ivy St UNIT C, Portland, OR 97227Off Market
Nearby schools
GreatSchools rating
- 7/10Boise-Eliot Elementary SchoolGrades: PK-5Distance: 0.2 mi
- 8/10Harriet Tubman Middle SchoolGrades: 6-8Distance: 0.6 mi
- 5/10Jefferson High SchoolGrades: 9-12Distance: 1 mi
Schools provided by the listing agent
- Elementary: Boise-Eliot
- Middle: Harriet Tubman
- High: Grant,Jefferson
Source: RMLS (OR). This data may not be complete. We recommend contacting the local school district to confirm school assignments for this home.
Get a cash offer in 3 minutes
Find out how much your home could sell for in as little as 3 minutes with a no-obligation cash offer.
Estimated market value
$671,400
Get a cash offer in 3 minutes
Find out how much your home could sell for in as little as 3 minutes with a no-obligation cash offer.
Estimated market value
$671,400
- Oregon
- Multnomah County
- Portland
- 97227
- Boise
- 3427 N Gantenbein Ave
Nearby cities
Nearby neighborhoods
Nearby zip codes
Other Portland Topics
