Single Level Traditional Home on Corner Lot with Excellent Walkability to Neighborhood Shops and Restaurants. High Ceilings & Wide Hallways allow for Easy Flow throughout the Home. Large Formal Dining and Living Rooms with lovely Wooden Plantation Shutters. Multi-Peninsular Kitchen featuring Hardwood Floors and Large Skylight adds Great Natural Light to the Secondary Dining Area. View the Gas Fireplace from the Cozy Family Room, Kitchen and Dining area. Large Master Suite with Private Deck Jetted Tub and Shower. New Carpet Throughout. Fresh Interior Paint. New Roof in 2018. New Deck w/Modern Cable Railing System. New Garage Doors with Extra Deep Garage. Has space for a Home Office or Workshop with tons of extra shelving. Fully Fenced Backyard. Sprinkler System. AC.
Sold
$655,000
19498 Wilderness Dr, West Linn, OR 97068
3beds
2,134sqft
Residential, Single Family Residence
Built in 1992
10,018 Square Feet Lot
$706,600 Zestimate®
$307/sqft
$3,179 Estimated rent
Home value
$706,600
$671,000 - $742,000
$3,179/mo
Zestimate® history
Owner options
List your home for rent
$3,179/mo
Rent Zestimate®
Find your next renter with Zillow Rental Manager. Plus, with online applications, you can quickly screen prospective tenants – for free.
$3,179/mo
Rent Zestimate®
Refinance and save
$4,008/mo
Est. payment
Refinancing to a lower rate could help reduce your monthly payments and save thousands over the life of the loan.
$4,008/mo
Est. payment
Explore your selling options
Work with a Zillow partner agent
Leverage their expertise and Zillow's premium Showcase listings to get your home seen by more buyers.
Get startedList with your own agent
Get your home in front of millions of buyers by listing it on Zillow.
Learn how to do itSell it yourself
Take full control of how buyers see your home on Zillow by listing For Sale by Owner (FSBO).
List your homeWhat's special
Gas fireplaceMulti-peninsular kitchenCozy family roomSingle level traditional homeNew roofNew deckNew carpet throughout
Zillow last checked:
Listing updated:
Listed by:
Jason Graham 503-705-5351,
HomeSmart Realty Group
Bought with:
Chaley McVay, 201226220
Redfin
Source: RMLS (OR),MLS#: 23178484
Facts & features
Interior
Bedrooms & bathrooms
- Bedrooms: 3
- Bathrooms: 2
- Full bathrooms: 2
- Main level bathrooms: 2
Rooms
- Room types: Utility Room, Bedroom 2, Bedroom 3, Dining Room, Family Room, Kitchen, Living Room, Primary Bedroom
Primary bedroom
- Features: Balcony, Bathtub With Shower, Suite, Wallto Wall Carpet
- Level: Main
- Area: 208
- Dimensions: 16 x 13
Bedroom 2
- Features: Closet, Wallto Wall Carpet
- Level: Main
- Area: 165
- Dimensions: 15 x 11
Bedroom 3
- Features: Closet, Wallto Wall Carpet
- Level: Main
- Area: 143
- Dimensions: 13 x 11
Dining room
- Features: Builtin Features, Formal, Wallto Wall Carpet
- Level: Main
- Area: 260
- Dimensions: 20 x 13
Family room
- Features: Fireplace, Wallto Wall Carpet
- Level: Main
- Area: 221
- Dimensions: 17 x 13
Kitchen
- Features: Cook Island, Dishwasher, Down Draft, Eat Bar, Hardwood Floors, Microwave, Skylight, Builtin Oven, Free Standing Refrigerator
- Level: Main
- Area: 260
- Width: 13
Living room
- Features: Formal, Vaulted Ceiling, Wallto Wall Carpet
- Level: Main
- Area: 240
- Dimensions: 16 x 15
Heating
- Forced Air, Fireplace(s)
Cooling
- Central Air
Appliances
- Included: Cooktop, Dishwasher, Disposal, Down Draft, Free-Standing Refrigerator, Microwave, Washer/Dryer, Built In Oven, Gas Water Heater
- Laundry: Laundry Room
Features
- Vaulted Ceiling(s), Sink, Closet, Built-in Features, Formal, Cook Island, Eat Bar, Balcony, Bathtub With Shower, Suite
- Flooring: Hardwood, Tile, Vinyl, Wall to Wall Carpet
- Windows: Double Pane Windows, Skylight(s)
- Basement: Crawl Space
- Number of fireplaces: 1
- Fireplace features: Gas
Interior area
- Total structure area: 2,134
- Total interior livable area: 2,134 sqft
Property
Parking
- Total spaces: 2
- Parking features: Driveway, On Street, Garage Door Opener, Attached
- Attached garage spaces: 2
- Has uncovered spaces: Yes
Accessibility
- Accessibility features: Garage On Main, Main Floor Bedroom Bath, One Level, Utility Room On Main, Walkin Shower, Accessibility
Features
- Levels: One
- Stories: 1
- Patio & porch: Deck
- Exterior features: Yard, Balcony
- Fencing: Fenced
Lot
- Size: 10,018 Square Feet
- Features: Corner Lot, Sloped, Sprinkler, SqFt 10000 to 14999
Details
- Parcel number: 01420901
Construction
Type & style
- Home type: SingleFamily
- Property subtype: Residential, Single Family Residence
Materials
- Brick, Wood Siding
- Foundation: Concrete Perimeter
- Roof: Composition
Condition
- Approximately
- New construction: No
- Year built: 1992
Utilities & green energy
- Gas: Gas
- Sewer: Public Sewer
- Water: Public
Community & HOA
HOA
- Has HOA: No
Location
- Region: West Linn
Financial & listing details
- Price per square foot: $307/sqft
- Tax assessed value: $641,156
- Annual tax amount: $7,425
- Date on market: 8/9/2023
- Cumulative days on market: 17 days
- Listing terms: Cash,Conventional,FHA,VA Loan
- Road surface type: Paved
Price history
| Date | Event | Price |
|---|---|---|
| 9/8/2023 | Sold | $655,000+0.9%$307/sqft |
Source:  RMLS (OR) #23178484 Report a problem RMLS (OR) #23178484 Report a problem | ||
| 8/26/2023 | Pending sale | $649,000$304/sqft |
Source: RMLS (OR) #23178484 Report a problem | ||
| 8/23/2023 | Price change | $649,000-7.2%$304/sqft |
Source: RMLS (OR) #23178484 Report a problem | ||
| 8/9/2023 | Listed for sale | $699,000+195.9%$328/sqft |
Source: RMLS (OR) #23178484 Report a problem | ||
| 6/18/1997 | Sold | $236,250$111/sqft |
Source: Public Record Report a problem | ||
Public tax history
| Year | Property taxes | Tax assessment |
|---|---|---|
| 2025 | $8,173 +3.9% | $424,094 +3% |
| 2024 | $7,867 +2.8% | $411,742 +3% |
| 2023 | $7,650 +3% | $399,750 +3% |
| 2022 | $7,426 +9.8% | $388,107 +3% |
| 2021 | $6,761 +0.6% | $376,803 +3% |
| 2020 | $6,720 +4.4% | $365,829 +3% |
| 2019 | $6,435 +5.3% | $355,174 +3% |
| 2018 | $6,111 | $344,829 +3% |
| 2017 | $6,111 +6.9% | $334,785 +3% |
| 2016 | $5,715 | $325,034 +3% |
| 2015 | $5,715 +5% | $315,567 +3% |
| 2014 | $5,441 +11.6% | $306,376 +3% |
| 2013 | $4,874 +2.8% | $297,452 +3.1% |
| 2012 | $4,742 -1.1% | $288,516 -0.1% |
| 2011 | $4,794 -1% | $288,788 +3% |
| 2010 | $4,842 +0.5% | $280,377 +3% |
| 2009 | $4,818 +2% | $272,211 +3% |
| 2008 | $4,725 +2% | $264,283 +3% |
| 2007 | $4,630 +0.6% | $256,585 +3% |
| 2006 | $4,603 +7.3% | $249,112 +3% |
| 2005 | $4,292 +5.7% | $241,856 +3% |
| 2004 | $4,062 +8.3% | $234,812 +3% |
| 2003 | $3,750 -48.8% | $227,973 +3% |
| 2002 | $7,317 +108.9% | $221,333 +3% |
| 2001 | $3,502 +0% | $214,886 +3% |
| 2000 | $3,501 | $208,627 |
Find assessor info on the county website
Neighborhood: 97068
Nearby homes
- $745,3004 bd3 ba2.8k sqft19496 Wilderness Dr, West Linn, OR 97068Off Market
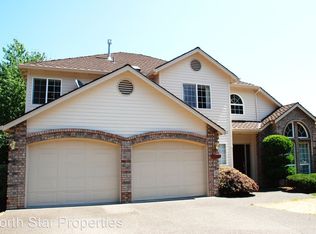
- $792,5006 bd4 ba3.4k sqft19494 Wilderness Dr, West Linn, OR 97068Off Market
- $615,3003 bd2 ba2k sqft19495 Wilderness Dr, West Linn, OR 97068Off Market
- $692,9003 bd3 ba2.3k sqft19499 Wilderness Dr, West Linn, OR 97068Off Market

- $636,3003 bd2 ba1.4k sqft19491 Wilderness Dr, West Linn, OR 97068Off Market
- $699,9003 bd3 ba1.8k sqft19490 Wilderness Dr, West Linn, OR 97068For Sale
- $740,0004 bd3 ba2.3k sqft19487 Wilderness Dr, West Linn, OR 97068Sold
- $608,7003 bd2 ba1.7k sqft19411 Wilderness Dr, West Linn, OR 97068Off Market
Nearby schools
GreatSchools rating
- 9/10Cedaroak Park Primary SchoolGrades: PK-5Distance: 0.5 mi
- 8/10Rosemont Ridge Middle SchoolGrades: 6-8Distance: 1.2 mi
- 10/10West Linn High SchoolGrades: 9-12Distance: 2 mi
Schools provided by the listing agent
- Elementary: Cedaroak Park
- Middle: Rosemont Ridge
- High: West Linn
Source: RMLS (OR). This data may not be complete. We recommend contacting the local school district to confirm school assignments for this home.
Get a cash offer in 3 minutes
Find out how much your home could sell for in as little as 3 minutes with a no-obligation cash offer.
Estimated market value
$706,600
Get a cash offer in 3 minutes
Find out how much your home could sell for in as little as 3 minutes with a no-obligation cash offer.
Estimated market value
$706,600
- Oregon
- Clackamas County
- West Linn
- 97068
- 19498 Wilderness Dr
Nearby cities
Nearby neighborhoods
Nearby zip codes
Other West Linn Topics
