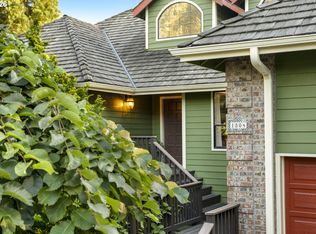
Under a newly installed presidential roof, this beautifully maintained 1983 daylight ranch has a vaulted entry with natural stone flooring that leads into a circular flow through the house. Big windows, sliding glass doors and a newly refinished Westcoat ALX waterproof 8' x 50' deck all provide sweeping unobstructed territorial views of West Linn below as well as views across the river from Happy Valley to Southeast Portland. The vaulted living room has a floor to ceiling natural stone gas fireplace, wall to wall carpet, built-ins and is open to the vaulted dining room. The chef's kitchen has stainless steel appliances, built in double ovens, a pantry, granite countertops, island with a cooktop, downward draft and eating bar. Also, on the main level there is an office or second bedroom with a closet and built-ins, a laundry room with washer and dryer included, powder room, primary suite and the garage providing all the necessities for main level living. The primary suite with deck access and views has a walk-in closet, tiled bathroom with double sinks, water closet, stand-alone shower and a built-in hot tub. The newly updated lower level has its own family room with a deck, a second primary suite with a full bath and kitchenette including a sink, compact refrigerator, microwave and a 240V outlet. On this level you will also find two additional bedrooms with large closets, a third full bathroom with a soaking tub and quartz countertops. Storage is abundant with dedicated closets and built-in cabinets throughout. In the shop area you will find a workbench, tankless gas water heater and 95+ efficiency furnace. Outside there is mature low maintenance landscaping and a large level driveway leading to the two-car attached garage with an EV charger installed. The standby generator will ensure you never lose power. Close to parks, shopping, restaurants, schools and river and boating access.
Active
Price cut: $46K (10/6)
$1,029,000
2902 Rawhide St, West Linn, OR 97068
5beds
4,514sqft
Residential, Single Family Residence
Built in 1983
0.29 Acres Lot
$1,002,100 Zestimate®
$228/sqft
$-- HOA
What's special
Walk-in closetVaulted dining roomSliding glass doorsBig windowsStainless steel appliancesWall to wall carpetNewly installed presidential roof
- 87 days
- 1,048
- 60
Zillow last checked:
Listing updated:
Listed by:
Steve Nassar 503-753-9115,
Premiere Property Group, LLC,
Vanessa Parra 503-753-9115,
Premiere Property Group, LLC
Source: RMLS (OR),MLS#: 272444343
Facts & features
Interior
Bedrooms & bathrooms
- Bedrooms: 5
- Bathrooms: 4
- Full bathrooms: 3
- Partial bathrooms: 1
- Main level bathrooms: 2
Rooms
- Room types: Bedroom 4, Laundry, Bedroom 2, Bedroom 3, Dining Room, Family Room, Kitchen, Living Room, Primary Bedroom
Primary bedroom
- Features: Deck, Sliding Doors, Builtin Hot Tub, Double Sinks, Ensuite, Shower, Walkin Closet, Wallto Wall Carpet
- Level: Upper
- Area: 336
- Dimensions: 21 x 16
Bedroom 2
- Features: Builtin Features, Closet, Wallto Wall Carpet
- Level: Main
- Area: 234
- Dimensions: 18 x 13
Bedroom 3
- Features: Bamboo Floor, Walkin Closet
- Level: Lower
- Area: 108
- Dimensions: 9 x 12
Bedroom 4
- Features: Bamboo Floor, Closet
- Level: Lower
- Area: 208
- Dimensions: 13 x 16
Dining room
- Features: Deck, Sliding Doors, Vaulted Ceiling
- Level: Main
- Area: 168
- Dimensions: 14 x 12
Family room
- Features: Deck, Bamboo Floor
- Level: Lower
- Area: 352
- Dimensions: 22 x 16
Kitchen
- Features: Bookcases, Dishwasher, Disposal, Down Draft, Island, Pantry, Double Oven, Granite, Plumbed For Ice Maker, Wood Stove
- Level: Main
- Area: 210
- Width: 15
Living room
- Features: Builtin Features, Ceiling Fan, Deck, Fireplace, Sliding Doors, Vaulted Ceiling, Wallto Wall Carpet
- Level: Main
- Area: 374
- Dimensions: 22 x 17
Heating
- Forced Air 95 Plus, Zoned, Fireplace(s)
Cooling
- Central Air
Appliances
- Included: Built In Oven, Cooktop, Dishwasher, Disposal, Double Oven, Down Draft, Free-Standing Refrigerator, Plumbed For Ice Maker, Stainless Steel Appliance(s), Washer/Dryer, Water Purifier, Gas Water Heater, Tankless Water Heater
Features
- Ceiling Fan(s), Granite, High Speed Internet, Vaulted Ceiling(s), Closet, Kitchen, Shower, Sink, Built-in Features, Walk-In Closet(s), Bookcases, Kitchen Island, Pantry, Double Vanity, Cook Island, Tile
- Flooring: Laminate, Luxury Vinyl Plank, Wall to Wall Carpet, Bamboo
- Doors: Sliding Doors
- Windows: Aluminum Frames, Double Pane Windows, Vinyl Frames
- Basement: Daylight,Finished
- Number of fireplaces: 1
- Fireplace features: Gas, Wood Burning Stove
Interior area
- Total structure area: 4,514
- Total interior livable area: 4,514 sqft
Video & virtual tour
Property
Parking
- Total spaces: 2
- Parking features: Driveway, Garage Door Opener, Attached
- Attached garage spaces: 2
- Has uncovered spaces: Yes
Accessibility
- Accessibility features: Accessible Entrance, Caregiver Quarters, Garage On Main, Main Floor Bedroom Bath, Natural Lighting, Accessibility
Features
- Stories: 2
- Patio & porch: Deck, Porch
- Has spa: Yes
- Spa features: Built in HotTub
- Has view: Yes
- View description: Mountain(s), River, Territorial
- Has water view: Yes
- Water view: River
Lot
- Size: 0.29 Acres
- Features: Sloped, SqFt 10000 to 14999
Details
- Parcel number: 00368701
Construction
Type & style
- Home type: SingleFamily
- Architectural style: Contemporary,Daylight Ranch
- Property subtype: Residential, Single Family Residence
Materials
- Panel
- Foundation: Slab
- Roof: Tile
Condition
- Resale
- New construction: No
- Year built: 1983
Utilities & green energy
- Gas: Gas
- Sewer: Public Sewer
- Water: Public
- Utilities for property: Cable Connected
Green energy
- Water conservation: Dual Flush Toilet
Community & HOA
Community
- Security: Security System Owned
HOA
- Has HOA: No
Location
- Region: West Linn
Financial & listing details
- Price per square foot: $228/sqft
- Tax assessed value: $1,257,668
- Annual tax amount: $14,410
- Date on market: 7/30/2026
- Listing terms: Cash,Conventional
- Road surface type: Paved
Estimated market value
$1,002,100
$952,000 - $1.05M
$4,543/mo
Price history
| Date | Event | Price |
|---|---|---|
| 10/6/2026 | Price change | $1,029,000-4.3%$228/sqft |
Source:  RMLS (OR) #272444343 Report a problem RMLS (OR) #272444343 Report a problem | ||
| 7/30/2026 | Listed for sale | $1,075,000+48.3%$238/sqft |
Source: RMLS (OR) #272444343 Report a problem | ||
| 3/31/2020 | Sold | $725,000-1.4%$161/sqft |
Source: RMLS (OR) #19353406 Report a problem | ||
| 2/14/2020 | Pending sale | $735,000$163/sqft |
Source: RE/MAX Equity Group #19353406 Report a problem | ||
| 2/11/2020 | Price change | $735,000-6.4%$163/sqft |
Source: RE/MAX Equity Group #19353406 Report a problem | ||
| 1/23/2020 | Price change | $785,000-10.3%$174/sqft |
Source: RE/MAX Equity Group #19353406 Report a problem | ||
| 12/12/2019 | Listed for sale | $875,000$194/sqft |
Source: RE/MAX Equity Group #19353406 Report a problem | ||
Public tax history
| Year | Property taxes | Tax assessment |
|---|---|---|
| 2025 | $14,410 +3.9% | $747,754 +3% |
| 2024 | $13,871 +2.8% | $725,975 +3% |
| 2023 | $13,489 +3% | $704,831 +3% |
| 2022 | $13,093 +5.4% | $684,302 +3% |
| 2021 | $12,421 +0.8% | $664,371 +3% |
| 2020 | $12,326 +4.6% | $645,021 +3% |
| 2019 | $11,784 +4.7% | $626,234 +3% |
| 2018 | $11,254 | $607,994 +3% |
| 2017 | $11,254 +10.6% | $590,285 +3% |
| 2016 | $10,175 | $573,092 +3% |
| 2015 | $10,175 +5.1% | $556,400 +3% |
| 2014 | $9,685 +11.7% | $540,194 +3% |
| 2013 | $8,673 +3% | $524,460 +3% |
| 2012 | $8,419 +0.7% | $509,184 +3% |
| 2011 | $8,357 -1% | $494,353 +3% |
| 2010 | $8,443 +2.1% | $479,954 +3% |
| 2009 | $8,270 +2.2% | $465,975 +3% |
| 2008 | $8,088 +2% | $452,403 +3% |
| 2007 | $7,926 +0.6% | $439,226 +3% |
| 2006 | $7,880 +6.4% | $426,433 +3% |
| 2005 | $7,409 +5.4% | $414,013 +3% |
| 2004 | $7,027 +8% | $401,954 +3% |
| 2003 | $6,507 +2.5% | $390,247 +3% |
| 2002 | $6,346 +4.7% | $378,881 +3% |
| 2001 | $6,062 +1% | $367,846 +3% |
| 2000 | $6,001 | $357,132 |
Find assessor info on the county website
Monthly payment
Est. payment
Payment breakdown
Explore the cost of this home by adjusting the details. Changes won't be saved.Climate risks
Neighborhood: 97068
Nearby schools
Schools provided by the listing agent
- Elementary: Cedaroak Park
- Middle: Athey Creek
- High: West Linn
Source: RMLS (OR). This data may not be complete. We recommend contacting the local school district to confirm school assignments for this home.

Similar homes
- $1,013,1763 bd3 ba2.8k sqft4520 Calaroga Dr, West Linn, OR 97068Active

 MLS ID #326751626, Richard Brooke, Premiere Property Group, LLC. RMLS (OR)
 - $899,0004 bd4 ba3.5k sqft6850 Apollo Rd, West Linn, OR 97068Active
 MLS ID #660559235, Chris Hoem, Soldera Properties, Inc. RMLS (OR)
 - $765,0004 bd3 ba2.5k sqft2910 Carriage Way, West Linn, OR 97068Active
 MLS ID #498875794, Kelly Hagglund, The Kelly Group Real Estate. RMLS (OR)
 - $1,198,0005 bd5 ba5.7k sqft1804 Hall Ct, West Linn, OR 97068Active
 MLS ID #660999123, Julia Monaghan, Real Broker. RMLS (OR)
 - $1,050,0004 bd4 ba3.4k sqft17907 S Edgewood Ln, Oregon City, OR 97045ActiveMLS ID #484771619, Dulcinea Myers-Newcomb, Living Room Realty. RMLS (OR)
- $999,0005 bd3 ba3.4k sqft1511 Woodland Ter, Lake Oswego, OR 97034ActiveMLS ID #654502082, Kevin Smallbeck, RE/MAX Equity Group. RMLS (OR)
- $999,9003 bd3 ba2.7k sqft1322 Glenmorrie Dr, Lake Oswego, OR 97034ActiveMLS ID #574087595, Susan Stohl, Eleete Real Estate. RMLS (OR)
- $975,0005 bd5 ba4.8k sqft704 Summit St, Oregon City, OR 97045ActiveMLS ID #522298672, Jimmy Bacon, eXp Realty, LLC. RMLS (OR)
- $1,395,0005 bd3 ba3.1k sqft1488 SW Borland Rd, West Linn, OR 97068ActiveMLS ID #696849393, Cortney Robinson, Pacific Lifestyle Homes Inc. RMLS (OR)
- $1,150,0004 bd4 ba3.1k sqft4350 SW Halcyon Rd, Tualatin, OR 97062ActiveMLS ID #611109892, Ward Spears, Spears Property Group. RMLS (OR)
- $1,049,0004 bd3 ba4.5k sqft12255 SW Duchilly Ct, Tigard, OR 97224ActiveMLS ID #526746107, Yang Wen, Keller Williams Premier Partners. RMLS (OR)
- $949,0004 bd4 ba4.5k sqft6011 SW Knightsbridge Dr, Portland, OR 97219ActiveMLS ID #146642531, Brandi Whitaker, MORE Realty. RMLS (OR)
- $1,199,9995 bd4 ba5.4k sqft15 SW 68th Ave, Portland, OR 97225ActiveMLS ID #635082079, Lauren Rose, Ello Realty. RMLS (OR)
- $799,0003 bd2 ba3.6k sqft1930 SE Risley Ave, Milwaukie, OR 97267ActiveMLS ID #616217429, Matt Mahaffy, Windermere Realty Trust. RMLS (OR)
- $1,040,0004 bd3 ba3.3k sqft4200 SW 53rd Ave, Portland, OR 97221ActiveMLS ID #340754473, Drew McCulloch, Windermere Realty Trust. RMLS (OR)
- $1,245,0004 bd3 ba3.6k sqft17454 Brookhurst Ct, Lake Oswego, OR 97034ActiveMLS ID #767741374, Tracy Hasson, Cascade Hasson Sotheby's International Realty. RMLS (OR)
- $1,095,0005 bd4 ba4.6k sqft5510 SW Sweetbriar St, Portland, OR 97221ActiveMLS ID #397854347, Patrick J. Henry, P.C., Coldwell Banker Bain. RMLS (OR)
- $1,195,0004 bd4 ba5.1k sqft2726 SW 28th Dr, Portland, OR 97219ActiveMLS ID #528164269, Erik Leland, Realty First. RMLS (OR)
- $849,9004 bd3 ba2.8k sqft1531 Larch St, Lake Oswego, OR 97034ActiveMLS ID #192805211, Beth Livingston, Berkshire Hathaway HomeServices NW Real Estate. RMLS (OR)
- $1,047,0004 bd3 ba2.9k sqft6719 S Corbett Ave, Portland, OR 97219ActiveMLS ID #247248034, Jeff Williams, Berkshire Hathaway HomeServices NW Real Estate. RMLS (OR)
