Impeccably maintained Skyline Ridge home backing to serene greenspace, offering a functional layout with open gathering spaces and comfortable retreats. Hardwood floors span the main level, and an abundance of natural light fills the home throughout. The updated kitchen features quartz countertops, stainless steel appliances, and custom cabinetry, seamlessly opening to the eating nook and family room with wood burning fireplace. The formal dining room connects to the living room with vaulted ceilings, perfect for entertaining, while double doors lead into a tranquil office. Upstairs, the spacious primary suite includes a spa-inspired bath, along with three additional generously sized bedrooms and an updated full bath with skylight. Relax outdoors on the custom composite deck with mahogany seating and enjoy the large private backyard with room for endless play, gardening, BBQ's or relaxing. Additional highlights include a presidential 50-year roof, newer exterior paint, wired for a generator, and much more. Surrounded by multiple beautiful parks featuring a splash pad, playgrounds, tennis and basketball courts, and blocks away from optional community pool. Desirable three car garage with built ins. Excellent West Linn school district. You won't want to miss this gem!
Sold
$900,000
1339 Stonehaven Dr, West Linn, OR 97068
4beds
3,044sqft
Residential, Single Family Residence
Built in 1989
0.3 Acres Lot
$900,300 Zestimate®
$296/sqft
$4,431 Estimated rent
Home value
$900,300
$855,000 - $945,000
$4,431/mo
Zestimate® history
Owner options
List your home for rent
$4,431/mo
Rent Zestimate®
Find your next renter with Zillow Rental Manager. Plus, with online applications, you can quickly screen prospective tenants – for free.
$4,431/mo
Rent Zestimate®
Refinance and save
$5,522/mo
Est. payment
Refinancing to a lower rate could help reduce your monthly payments and save thousands over the life of the loan.
$5,522/mo
Est. payment
Explore your selling options
Work with a Zillow partner agent
Leverage their expertise and Zillow's premium Showcase listings to get your home seen by more buyers.
Get startedList with your own agent
Get your home in front of millions of buyers by listing it on Zillow.
Learn how to do itSell it yourself
Take full control of how buyers see your home on Zillow by listing For Sale by Owner (FSBO).
List your homeWhat's special
Wood burning fireplaceNewer exterior paintStainless steel appliancesCustom cabinetry
Zillow last checked:
Listing updated:
Listed by:
Aaron Moomaw 503-260-9286,
Cascade Hasson Sotheby's International Realty,
Lauren Moomaw 503-704-3272,
Cascade Hasson Sotheby's International Realty
Bought with:
Mark Ross, 910800124
Ross NW Real Estate LLC
Source: RMLS (OR),MLS#: 523272106
Facts & features
Interior
Bedrooms & bathrooms
- Bedrooms: 4
- Bathrooms: 3
- Full bathrooms: 2
- Partial bathrooms: 1
- Main level bathrooms: 1
Rooms
- Room types: Den, Bedroom 4, Nook, Bedroom 2, Bedroom 3, Dining Room, Family Room, Kitchen, Living Room, Primary Bedroom
Primary bedroom
- Features: French Doors, Jetted Tub, Suite
- Level: Upper
- Area: 315
- Dimensions: 21 x 15
Bedroom 2
- Level: Upper
- Area: 176
- Dimensions: 16 x 11
Bedroom 3
- Level: Upper
- Area: 180
- Dimensions: 18 x 10
Bedroom 4
- Features: Closet Organizer
- Level: Upper
- Area: 270
- Dimensions: 18 x 15
Dining room
- Features: Formal, Living Room Dining Room Combo, Wood Floors
- Level: Main
- Area: 156
- Dimensions: 13 x 12
Family room
- Features: Fireplace, Great Room, Wood Floors
- Level: Main
- Area: 270
- Dimensions: 18 x 15
Kitchen
- Features: Eating Area, Island, Pantry
- Level: Main
- Area: 168
- Width: 12
Living room
- Features: Fireplace, Vaulted Ceiling, Wood Floors
- Level: Main
- Area: 221
- Dimensions: 17 x 13
Heating
- Forced Air, Fireplace(s)
Cooling
- Central Air
Appliances
- Included: Built In Oven, Cooktop, Dishwasher, Disposal, Free-Standing Refrigerator, Microwave, Stainless Steel Appliance(s), Washer/Dryer, Gas Water Heater
- Laundry: Laundry Room
Features
- Quartz, Vaulted Ceiling(s), Wainscoting, Closet Organizer, Formal, Living Room Dining Room Combo, Great Room, Eat-in Kitchen, Kitchen Island, Pantry, Suite, Cook Island
- Flooring: Hardwood, Tile, Wood
- Doors: French Doors
- Windows: Double Pane Windows, Vinyl Frames
- Basement: Crawl Space
- Number of fireplaces: 2
- Fireplace features: Wood Burning
Interior area
- Total structure area: 3,044
- Total interior livable area: 3,044 sqft
Property
Parking
- Total spaces: 3
- Parking features: Driveway, On Street, Garage Door Opener, Attached
- Attached garage spaces: 3
- Has uncovered spaces: Yes
Features
- Levels: Two
- Stories: 2
- Patio & porch: Deck, Patio
- Exterior features: Garden, Yard
- Has spa: Yes
- Spa features: Bath
- Fencing: Fenced
- Has view: Yes
- View description: Seasonal, Trees/Woods
Lot
- Size: 0.3 Acres
- Features: Greenbelt, Private, Trees, Sprinkler, SqFt 10000 to 14999
Details
- Parcel number: 01339974
Construction
Type & style
- Home type: SingleFamily
- Architectural style: Traditional
- Property subtype: Residential, Single Family Residence
Materials
- Cedar
- Foundation: Concrete Perimeter
- Roof: Composition
Condition
- Resale
- New construction: No
- Year built: 1989
Utilities & green energy
- Gas: Gas
- Sewer: Public Sewer
- Water: Public
Community & HOA
HOA
- Has HOA: No
Location
- Region: West Linn
Financial & listing details
- Price per square foot: $296/sqft
- Tax assessed value: $956,893
- Annual tax amount: $12,075
- Date on market: 2/24/2026
- Cumulative days on market: 11 days
- Listing terms: Cash,Conventional,FHA,VA Loan
- Road surface type: Concrete, Paved
Price history
| Date | Event | Price |
|---|---|---|
| 4/3/2026 | Sold | $900,000-2.1%$296/sqft |
Source:  RMLS (OR) #523272106 Report a problem RMLS (OR) #523272106 Report a problem | ||
| 3/8/2026 | Pending sale | $919,000$302/sqft |
Source: RMLS (OR) #523272106 Report a problem | ||
| 2/25/2026 | Listed for sale | $919,000+90.7%$302/sqft |
Source: RMLS (OR) #523272106 Report a problem | ||
| 7/22/2015 | Sold | $482,000+4.8%$158/sqft |
Source: Public Record Report a problem | ||
| 4/30/2013 | Sold | $460,000+2.2%$151/sqft |
Source: RMLS (OR) #12648661 Report a problem | ||
| 2/24/2013 | Listed for sale | $449,900+36.3%$148/sqft |
Source: Better Homes and Gardens Real Estate Realty Partners #12648661 Report a problem | ||
| 9/25/1997 | Sold | $330,000$108/sqft |
Source: Public Record Report a problem | ||
Public tax history
| Year | Property taxes | Tax assessment |
|---|---|---|
| 2025 | $12,076 +3.9% | $626,612 +3% |
| 2024 | $11,624 +2.8% | $608,362 +3% |
| 2023 | $11,304 +3% | $590,643 +3% |
| 2022 | $10,971 +8.9% | $573,440 +3% |
| 2021 | $10,071 +0.8% | $556,738 +3% |
| 2020 | $9,989 +4.4% | $540,523 +3% |
| 2019 | $9,569 +5.1% | $524,780 +3% |
| 2018 | $9,107 | $509,495 +3% |
| 2017 | $9,107 +8.4% | $494,655 +3% |
| 2016 | $8,398 | $480,248 +3% |
| 2015 | $8,398 +4.7% | $466,260 +3% |
| 2014 | $8,019 +11.9% | $452,680 +3% |
| 2013 | $7,166 +4.4% | $439,495 +5.2% |
| 2012 | $6,863 -2.4% | $417,583 -2.1% |
| 2011 | $7,032 -0.9% | $426,694 +3% |
| 2010 | $7,096 +5.5% | $414,266 +8% |
| 2009 | $6,723 +0.9% | $383,717 +3% |
| 2008 | $6,660 +2% | $372,541 +3% |
| 2007 | $6,527 +0.6% | $361,690 +3% |
| 2006 | $6,489 +7.5% | $351,155 +3% |
| 2005 | $6,037 +5.1% | $340,927 +3% |
| 2004 | $5,743 +8.4% | $330,997 +3% |
| 2003 | $5,299 -48.7% | $321,356 +3% |
| 2002 | $10,338 +107.8% | $311,996 +3% |
| 2001 | $4,976 +1.2% | $302,909 +3% |
| 2000 | $4,918 | $294,086 |
Find assessor info on the county website
Neighborhood: 97068
Nearby homes
- $936,8006 bd3 ba3.6k sqft1337 Stonehaven Dr, West Linn, OR 97068Off Market
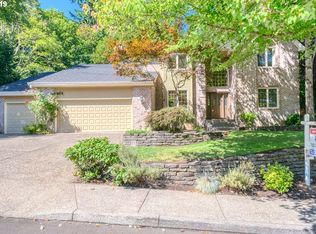
- $825,3004 bd3 ba3k sqft1341 Stonehaven Dr, West Linn, OR 97068Off Market
- $1,047,6004 bd3 ba3.2k sqft1338 Stonehaven Dr, West Linn, OR 97068Off Market
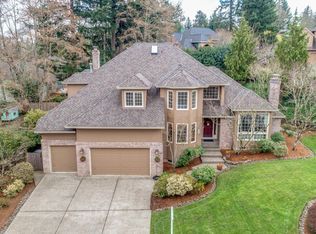
- $929,9003 bd3 ba3.3k sqft1496 Braemar Dr, West Linn, OR 97068For Sale
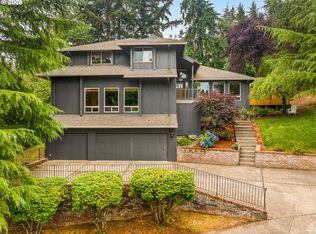
- $679,8004 bd3 ba1.8k sqft1500 Braemar Ct, West Linn, OR 97068Off Market
- $1,117,2004 bd3 ba3.2k sqft1335 Stonehaven Dr, West Linn, OR 97068Off Market
- $1,399,0005 bd4 ba4.9k sqft1611 Arran Ct, West Linn, OR 97068For Sale
- $1,440,4005 bd3 ba4.4k sqft1610 Arran Ct, West Linn, OR 97068Off Market
Nearby schools
GreatSchools rating
- 9/10Stafford Primary SchoolGrades: PK-5Distance: 2.2 mi
- 6/10Athey Creek Middle SchoolGrades: 6-8Distance: 2.9 mi
- 10/10West Linn High SchoolGrades: 9-12Distance: 2.8 mi
Schools provided by the listing agent
- Elementary: Stafford
- Middle: Athey Creek
- High: West Linn
Source: RMLS (OR). This data may not be complete. We recommend contacting the local school district to confirm school assignments for this home.
Get a cash offer in 3 minutes
Find out how much your home could sell for in as little as 3 minutes with a no-obligation cash offer.
Estimated market value
$900,300
Get a cash offer in 3 minutes
Find out how much your home could sell for in as little as 3 minutes with a no-obligation cash offer.
Estimated market value
$900,300
- Oregon
- Clackamas County
- West Linn
- 97068
- 1339 Stonehaven Dr
Nearby cities
Nearby neighborhoods
Nearby zip codes
Other West Linn Topics
