Just steps from the neighborhood park, pool, tennis courts, and basketball courts, this West Linn home pairs an exceptional location with a private, tree-lined setting and a floor plan designed for the way you actually live. The light-filled main level welcomes you with soaring ceilings, abundant hardwood floors, and thoughtfully designed spaces throughout. A dedicated office with custom built-ins and an adjacent full bath offer flexibility for working from home or hosting overnight guests. At the heart of the home, the spacious kitchen features granite countertops, high-end stainless steel appliances, generous prep space, and an easy flow into the family room with a cozy gas fireplace. A separate living room with a wood-burning fireplace creates a second inviting gathering space. Upstairs, the spacious primary suite is a true retreat with a beautifully updated spa-inspired bath featuring heated floors, a jetted soaking tub, walk-in closet, and a hidden finished room with built-ins—perfect for seasonal wardrobe storage, hobbies, or a private dressing space. A versatile fourth bedroom doubles as an ideal bonus room with a sunken sitting area, built-in entertainment center, and oversized closet. Outside, enjoy a fully fenced backyard surrounded by mature landscaping, complete with a bluestone patio and charming gazebo for outdoor dining, entertaining, or simply relaxing in the privacy of your own backyard. All of this is located in one of West Linn's most sought-after neighborhoods, with top-rated schools and neighborhood amenities just outside your door.
Active
$975,000
1334 Troon Dr, West Linn, OR 97068
4beds
3,614sqft
:
Get pre-qualified$6,768/mo
Residential, Single Family Residence
Built in 1987
9,583 Square Feet Lot
$-- Zestimate®
$270/sqft
$-- HOA
What's special
Wood-burning fireplaceCozy gas fireplaceFully fenced backyardSunken sitting areaPrivate tree-lined settingBluestone patioWalk-in closet
- 16 days |
- 705 |
- 31 |
Zillow last checked:
Listing updated:
Listed by:
Kim Woodhouse 503-915-9954,
Soldera Properties, Inc
Source: RMLS (OR),MLS#: 513616063
Facts & features
Interior
Bedrooms & bathrooms
- Bedrooms: 4
- Bathrooms: 3
- Full bathrooms: 3
- Main level bathrooms: 1
Rooms
- Room types: Bedroom 4, Office, Laundry, Bedroom 2, Bedroom 3, Dining Room, Family Room, Kitchen, Living Room, Primary Bedroom
Primary bedroom
- Features: Jetted Tub, Suite, Walkin Closet
- Level: Upper
- Area: 360
- Dimensions: 18 x 20
Bedroom 2
- Features: Wallto Wall Carpet
- Level: Upper
- Area: 208
- Dimensions: 13 x 16
Bedroom 3
- Features: Builtin Features, Sound System
- Level: Upper
- Area: 462
- Dimensions: 21 x 22
Bedroom 4
- Features: Wallto Wall Carpet
- Level: Upper
- Area: 165
- Dimensions: 11 x 15
Dining room
- Level: Main
- Area: 224
- Dimensions: 14 x 16
Family room
- Features: Builtin Features, Fireplace
- Level: Main
- Area: 272
- Dimensions: 17 x 16
Kitchen
- Features: Eating Area, Island, Granite
- Level: Main
- Area: 289
- Width: 17
Living room
- Features: Fireplace, Hardwood Floors
- Level: Main
- Area: 378
- Dimensions: 18 x 21
Office
- Features: Bookcases, Builtin Features, Hardwood Floors
- Level: Main
- Area: 154
- Dimensions: 11 x 14
Heating
- Forced Air, Fireplace(s)
Cooling
- Central Air
Appliances
- Included: Disposal, Down Draft, Free-Standing Refrigerator, Stainless Steel Appliance(s), Gas Water Heater
Features
- Granite, High Ceilings, Vaulted Ceiling(s), Bookcases, Built-in Features, Sink, Sound System, Eat-in Kitchen, Kitchen Island, Suite, Walk-In Closet(s), Pantry
- Flooring: Hardwood, Heated Tile, Wall to Wall Carpet
- Windows: Double Pane Windows, Wood Frames
- Basement: Crawl Space
- Number of fireplaces: 2
- Fireplace features: Gas, Wood Burning
Interior area
- Total structure area: 3,614
- Total interior livable area: 3,614 sqft
Video & virtual tour
Property
Parking
- Total spaces: 3
- Parking features: Driveway, On Street, Attached, Oversized
- Attached garage spaces: 3
- Has uncovered spaces: Yes
Features
- Levels: Two
- Stories: 2
- Patio & porch: Patio
- Exterior features: Yard
- Has spa: Yes
- Spa features: Bath
- Fencing: Fenced
Lot
- Size: 9,583 Square Feet
- Features: Trees, SqFt 7000 to 9999
Details
- Additional structures: Gazebo, ToolShed
- Parcel number: 00311022
- Zoning: R
Construction
Type & style
- Home type: SingleFamily
- Architectural style: Traditional
- Property subtype: Residential, Single Family Residence
Materials
- Cedar
- Roof: Shake
Condition
- Updated/Remodeled
- New construction: No
- Year built: 1987
Utilities & green energy
- Gas: Gas
- Sewer: Public Sewer
- Water: Public
- Utilities for property: Cable Connected
Community & HOA
Community
- Security: Unknown
- Subdivision: Skyline Ridge
HOA
- Has HOA: No
- Amenities included: Pool, Tennis Court
Location
- Region: West Linn
Financial & listing details
- Price per square foot: $270/sqft
- Tax assessed value: $899,770
- Annual tax amount: $11,336
- Date on market: 7/16/2026
- Listing terms: Cash,Conventional,VA Loan
- Road surface type: Paved
Estimated market value
Not available
Estimated sales range
Not available
Not available
Price history
| Date | Event | Price |
|---|---|---|
| 7/17/2026 | Listed for sale | $975,000+48.9%$270/sqft |
Source:  RMLS (OR) #513616063 Report a problem RMLS (OR) #513616063 Report a problem | ||
| 6/17/2019 | Sold | $655,000-1.5%$181/sqft |
Source: RMLS (OR) #19167452 Report a problem | ||
| 5/19/2019 | Pending sale | $665,000$184/sqft |
Source: Windermere Realty Trust #19167452 Report a problem | ||
| 5/10/2019 | Listed for sale | $665,000$184/sqft |
Source: Windermere Realty Trust #19167452 Report a problem | ||
Public tax history
| Year | Property taxes | Tax assessment |
|---|---|---|
| 2025 | $11,336 +3.9% | $588,241 +3% |
| 2024 | $10,912 +5.9% | $571,108 +6.1% |
| 2023 | $10,300 +3% | $538,226 +3% |
| 2022 | $9,998 +9.5% | $522,550 +3% |
| 2021 | $9,128 +3.6% | $507,331 +5.6% |
| 2020 | $8,813 +4.4% | $480,425 +3% |
| 2019 | $8,440 +5.1% | $466,433 +3% |
| 2018 | $8,031 | $452,848 +3% |
| 2017 | $8,031 +7.8% | $439,658 +3% |
| 2016 | $7,449 | $426,852 +3% |
| 2015 | $7,449 +4.7% | $414,419 +3% |
| 2014 | $7,111 +11.8% | $402,349 +3% |
| 2013 | $6,363 +4.2% | $390,630 +5.2% |
| 2012 | $6,104 -2.3% | $371,432 -2.1% |
| 2011 | $6,251 -0.9% | $379,252 +3% |
| 2010 | $6,307 +0.7% | $368,206 +3% |
| 2009 | $6,266 +1% | $357,482 +3% |
| 2008 | $6,205 +2% | $347,070 +3% |
| 2007 | $6,081 +0.6% | $336,961 +3% |
| 2006 | $6,045 +7.8% | $327,147 +3% |
| 2005 | $5,610 +5.3% | $317,618 +3% |
| 2004 | $5,326 +8% | $308,367 +3% |
| 2003 | $4,930 +2.5% | $299,385 +3% |
| 2002 | $4,809 +4.3% | $290,665 +3% |
| 2001 | $4,609 +1.1% | $282,199 +3% |
| 2000 | $4,561 | $273,980 |
Find assessor info on the county website
Monthly payment
Est. payment
Payment breakdown
Explore the cost of this home by adjusting the details. Changes won't be saved.Climate risks
Neighborhood: 97068
Nearby schools
GreatSchools rating
- 9/10Stafford Primary SchoolGrades: PK-5Distance: 2.2 mi
- 6/10Athey Creek Middle SchoolGrades: 6-8Distance: 3 mi
- 10/10West Linn High SchoolGrades: 9-12Distance: 2.9 mi
Schools provided by the listing agent
- Elementary: Cedaroak Park
- Middle: Athey Creek
- High: West Linn
Source: RMLS (OR). This data may not be complete. We recommend contacting the local school district to confirm school assignments for this home.
- $837,7003 bd2 ba2.9k sqft1332 Troon Dr, West Linn, OR 97068Off Market
- $779,3004 bd2 ba2.9k sqft1336 Troon Dr, West Linn, OR 97068Off Market

- $921,5004 bd2 ba3.2k sqft1603 Arran Ct, West Linn, OR 97068Off Market
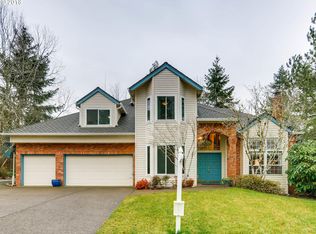
- $971,500-- bd2 ba2.9k sqft1605 Arran Ct, West Linn, OR 97068Off Market
- $816,5004 bd2 ba3.2k sqft1601 Arran Ct, West Linn, OR 97068Off Market
- $990,3005 bd3 ba3.4k sqft1335 Troon Dr, West Linn, OR 97068Off Market
- $956,6004 bd2 ba3.7k sqft1333 Troon Dr, West Linn, OR 97068Off Market
- $779,1003 bd3 ba2.5k sqft1330 Troon Dr, West Linn, OR 97068Off Market
A local agent can set up tours, give advice and negotiate with sellers.
Similar homes
- $920,0004 bd4 ba4.2k sqft2906 Carriage Way #B, West Linn, OR 97068Active
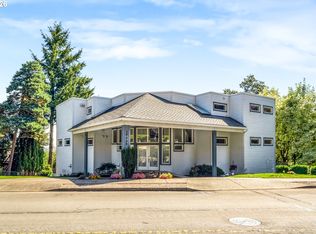
 MLS ID #315098146, Kay Grening, Premiere Property Group, LLC. RMLS (OR)
 - $1,075,0005 bd4 ba4.5k sqft2902 Rawhide St, West Linn, OR 97068Active
 MLS ID #272444343, Steve Nassar, Premiere Property Group, LLC. RMLS (OR)
 - $879,0004 bd3 ba2.4k sqft725 Marylhurst Dr, West Linn, OR 97068Active
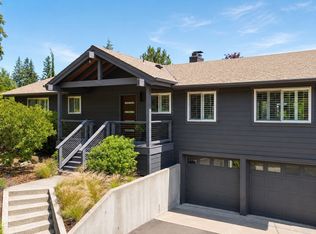 MLS ID #688113160, Shastine Bredlie, eXp Realty, LLC. RMLS (OR)
 - $929,9003 bd3 ba3.3k sqft1496 Braemar Dr, West Linn, OR 97068Active
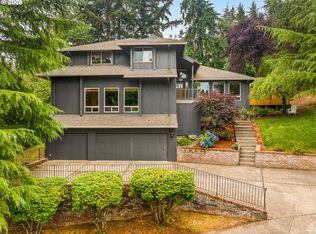 MLS ID #586653978, Cricket Forsey, Keller Williams Realty Portland Premiere. RMLS (OR)
 - $850,0004 bd3 ba2.8k sqft19602 Wildwood Dr, West Linn, OR 97068ActiveMLS ID #353949146, Rick Sadle, Keller Williams Realty Professionals. RMLS (OR)
- $1,010,0004 bd3 ba2.6k sqft17622 Brookhurst Dr, Lake Oswego, OR 97034ActiveMLS ID #621264731, Jie Zhan, John L. Scott. RMLS (OR)
- $1,025,0004 bd3 ba3k sqft1738 Gallery Way, West Linn, OR 97068ActiveMLS ID #519379415, Jenny Bright, Urban Pacific Real Estate. RMLS (OR)
- $950,0004 bd3 ba2.7k sqft1201 Rosemont Rd, West Linn, OR 97068ActiveMLS ID #558606616, Heather Robbins, Robbins Realty Group. RMLS (OR)
- $949,9004 bd3 ba3.5k sqft2105 Club House Dr, West Linn, OR 97068ActiveMLS ID #524165999, Edwina Feeney, City of Bridges Realty. RMLS (OR)
- $799,0004 bd3 ba2.7k sqft1105 Marylhurst Dr, West Linn, OR 97068ActiveMLS ID #525550498, Chano Ramos, MORE Realty. RMLS (OR)
- $899,9004 bd3 ba3.2k sqft19757 Bellevue Way, West Linn, OR 97068ActiveMLS ID #120519368, Alicia Dart, Soldera Properties, Inc. RMLS (OR)
- $1,099,9004 bd3 ba3.6k sqft19700 Derby St, West Linn, OR 97068ActiveMLS ID #255166640, Shayda Rohani, Lovejoy Real Estate. RMLS (OR)
- $759,9003 bd3 ba2.3k sqft6506 Apollo Rd, West Linn, OR 97068ActiveMLS ID #646283702, Kaliko Maciel, Keller Williams Realty Portland Elite. RMLS (OR)
- $749,9004 bd3 ba2.7k sqft19001 Suncrest Dr, West Linn, OR 97068ActiveMLS ID #418022691, Joelle Lewis, eXp Realty, LLC. RMLS (OR)
- $799,9004 bd3 ba3.9k sqft2005 Carriage Way, West Linn, OR 97068ActiveMLS ID #346037248, Nicholas Chamberlin, Matin Real Estate. RMLS (OR)
- $899,9005 bd3 ba2.6k sqft2418 Saddle Ct, West Linn, OR 97068ActiveMLS ID #529439374, Marty Francis, Realty First. RMLS (OR)
- $1,359,9005 bd3 ba3.5k sqft3709 Rosepark Dr, West Linn, OR 97068ActiveMLS ID #466319680, Tessa Gold, John L. Scott. RMLS (OR)
- $799,9004 bd2 ba2k sqft2453 Marylhurst Dr, West Linn, OR 97068ActiveMLS ID #436731825, Nic Costa, John L. Scott. RMLS (OR)
- $999,0004 bd4 ba3.7k sqft2162 Satter St, West Linn, OR 97068ActiveMLS ID #766661637, Jie Zhan, John L. Scott. RMLS (OR)
- $745,0003 bd3 ba2.4k sqft2592 Hillcrest Ct, West Linn, OR 97068ActiveMLS ID #531772882, Matthew Moore, Elkhorn Real Estate. RMLS (OR)
