Exceptional custom tree-level home offering spacious living, quality finishes, and an ideal layout for both everyday living and entertaining. Step inside to discover beautiful hardwood floors that flow through the main living areas. The expansive living room features a ceiling fan, abundant natural light, and sliding glass doors that open to the back deck, creating seamless indoor-outdoor living. The den is filled with oversized windows and hardwood flooring, providing the perfect home office or reading retreat.The impressive kitchen is designed for both function and style, boasting built-in appliances, granite countertops, a large island with eat bar, double sinks, and generous cabinet space. An adjoining eating area with hardwood floors opens to the back deck through sliding glass doors, while the formal dining room offers wall-to-wall carpeting for a warm and inviting atmosphere.The spacious primary suite features wall-to-wall carpet, a ceiling fan, and a luxurious ensuite bath complete with double sinks, a soaking tub, and a walk-in shower. A second bedroom also enjoys its own private ensuite bathroom with a walk-in shower, while the remaining bedrooms provide comfortable accommodations with wall-to-wall carpeting.The lower level offers exceptional flexibility with a large family room featuring sliding glass doors, an expansive great room with wall-to-wall carpet and access to the wraparound deck, and a dedicated cinema room with hardwood floors perfect for movie nights or gaming. A well-appointed laundry room includes a utility sink and built-in storage for added convenience.A hot water circulation pump is included for instant hot water throughout the home. With multiple living spaces, generous room sizes, extensive deck access, and thoughtful custom details throughout, this home offers the perfect blend of comfort, functionality, and elegant living.
Active
$999,900
13370 SE Woodland Cir, Happy Valley, OR 97086
4beds
5,254sqft
:
Get pre-qualified$6,867/mo
Residential, Single Family Residence
Built in 2005
-- sqft lot
$-- Zestimate®
$190/sqft
$-- HOA
What's special
Quality finishesSpacious livingMultiple living spacesExtensive deck accessGenerous cabinet spaceFormal dining roomThoughtful custom details throughout
- 8 days |
- 578 |
- 21 |
Likely to sell faster than
Zillow last checked:
Listing updated:
Listed by:
Vince Kinney 503-840-2627,
Matin Real Estate
Source: RMLS (OR),MLS#: 178908066
Facts & features
Interior
Bedrooms & bathrooms
- Bedrooms: 4
- Bathrooms: 4
- Full bathrooms: 4
- Main level bathrooms: 1
Rooms
- Room types: Den, Bedroom 4, Laundry, Bedroom 2, Bedroom 3, Dining Room, Family Room, Kitchen, Living Room, Primary Bedroom
Primary bedroom
- Features: Ceiling Fan, Deck, Sliding Doors, Double Sinks, Ensuite, Soaking Tub, Walkin Closet, Walkin Shower, Wallto Wall Carpet
- Level: Main
- Area: 240
- Dimensions: 16 x 15
Bedroom 2
- Features: Deck, Sliding Doors, Ensuite, Walkin Closet, Wallto Wall Carpet
- Level: Lower
- Area: 270
- Dimensions: 18 x 15
Bedroom 3
- Features: Daylight, Wallto Wall Carpet
- Level: Lower
- Area: 144
- Dimensions: 12 x 12
Bedroom 4
- Features: Deck
- Level: Lower
- Area: 143
- Dimensions: 13 x 11
Dining room
- Features: Coved, Formal, Wallto Wall Carpet
- Level: Main
- Area: 156
- Dimensions: 13 x 12
Family room
- Features: Daylight, Deck, Sliding Doors, Wallto Wall Carpet
- Level: Lower
- Area: 494
- Dimensions: 26 x 19
Kitchen
- Features: Builtin Range, Deck, Dishwasher, Eat Bar, Eating Area, Gas Appliances, Island, Microwave, Nook, Sliding Doors, Builtin Oven, Free Standing Refrigerator
- Level: Main
- Area: 336
- Width: 14
Living room
- Features: Ceiling Fan, Fireplace, Great Room, Hardwood Floors
- Level: Main
- Area: 361
- Dimensions: 19 x 19
Heating
- Forced Air, Fireplace(s)
Cooling
- Central Air
Appliances
- Included: Built-In Range, Dishwasher, Down Draft, Gas Appliances, Microwave, Plumbed For Ice Maker, Washer/Dryer, Built In Oven, Free-Standing Refrigerator, Gas Water Heater
Features
- Central Vacuum, Sound System, Built-in Features, Sink, Walk-In Closet(s), Coved, Formal, Eat Bar, Eat-in Kitchen, Kitchen Island, Nook, Ceiling Fan(s), Great Room, Double Vanity, Soaking Tub, Walkin Shower, Cook Island
- Flooring: Hardwood, Tile, Wall to Wall Carpet
- Doors: French Doors, Sliding Doors
- Windows: Daylight
- Basement: Finished,Full
- Number of fireplaces: 1
- Fireplace features: Gas
Interior area
- Total structure area: 5,254
- Total interior livable area: 5,254 sqft
Property
Parking
- Total spaces: 2
- Parking features: Driveway, Garage Door Opener, Attached
- Attached garage spaces: 2
- Has uncovered spaces: Yes
Features
- Levels: Tri Level
- Stories: 3
- Patio & porch: Deck
- Has spa: Yes
- Spa features: Bath
- Has view: Yes
- View description: City, Trees/Woods, Valley
Lot
- Features: Cul-De-Sac, Private, Sloped, Terraced, Sprinkler, SqFt 10000 to 14999
Details
- Parcel number: 01494476
- Other equipment: Intercom
Construction
Type & style
- Home type: SingleFamily
- Architectural style: Daylight Ranch
- Property subtype: Residential, Single Family Residence
Materials
- Cement Siding
- Foundation: Concrete Perimeter
- Roof: Tile
Condition
- Approximately
- New construction: No
- Year built: 2005
Utilities & green energy
- Gas: Gas
- Sewer: Public Sewer
- Water: Public
Community & HOA
HOA
- Has HOA: No
Location
- Region: Happy Valley
Financial & listing details
- Price per square foot: $190/sqft
- Tax assessed value: $1,291,328
- Annual tax amount: $13,144
- Date on market: 7/30/2026
- Listing terms: Cash,Conventional,FHA,VA Loan
- Road surface type: Paved
Estimated market value
Not available
Estimated sales range
Not available
Not available
Price history
| Date | Event | Price |
|---|---|---|
| 7/30/2026 | Listed for sale | $999,900+75.4%$190/sqft |
Source:  RMLS (OR) #178908066 Report a problem RMLS (OR) #178908066 Report a problem | ||
| 3/24/2016 | Sold | $570,000-3.4%$108/sqft |
Source: RMLS (OR) #16552216 Report a problem | ||
| 2/22/2016 | Pending sale | $589,900$112/sqft |
Source: RE/MAX Equity Group #16552216 Report a problem | ||
| 2/2/2016 | Price change | $589,900-9.2%$112/sqft |
Source: RE/MAX Equity Group #16552216 Report a problem | ||
| 10/11/2015 | Listed for sale | $649,900+8.3%$124/sqft |
Source: RE/MAX Equity Group #15660609 Report a problem | ||
| 8/22/2014 | Listing removed | $599,900$114/sqft |
Source: RE/MAX EQUITY GROUP-SUNNYSIDE OFFICE #14636281 Report a problem | ||
| 7/18/2014 | Price change | $599,900-4.8%$114/sqft |
Source: RE/MAX EQUITY GROUP-SUNNYSIDE OFFICE #14636281 Report a problem | ||
| 5/14/2014 | Listed for sale | $629,900-10%$120/sqft |
Source: REMAX equity group Report a problem | ||
| 5/1/2008 | Listing removed | $699,900$133/sqft |
Source: Postlets #7060629 Report a problem | ||
| 4/11/2008 | Listed for sale | $699,900+1138.8%$133/sqft |
Source: Postlets #7060629 Report a problem | ||
| 1/23/2003 | Sold | $56,500$11/sqft |
Source: Public Record Report a problem | ||
Public tax history
| Year | Property taxes | Tax assessment |
|---|---|---|
| 2025 | $13,145 +3.7% | $693,771 +3% |
| 2024 | $12,678 +2.9% | $673,565 +3% |
| 2023 | $12,319 +5.7% | $653,947 +3% |
| 2022 | $11,656 +3.8% | $634,900 +3% |
| 2021 | $11,229 +3.3% | $616,408 +3% |
| 2020 | $10,873 +1.5% | $598,455 +3% |
| 2019 | $10,717 +14.3% | $581,025 +3% |
| 2018 | $9,374 | $564,102 +3% |
| 2017 | $9,374 +7.2% | $547,672 +3% |
| 2016 | $8,747 | $531,720 +3% |
| 2015 | $8,747 +2.9% | $516,233 +3% |
| 2014 | $8,497 +7.1% | $501,197 +3% |
| 2013 | $7,932 +2.4% | $486,599 +3% |
| 2012 | $7,750 +0.6% | $472,426 +3% |
| 2011 | $7,705 +5.9% | $458,666 +3% |
| 2010 | $7,277 +3.2% | $445,307 +3% |
| 2009 | $7,052 +6.6% | $432,337 +3% |
| 2008 | $6,617 +26.9% | $419,745 +28.5% |
| 2007 | $5,213 +355% | $326,662 +338.7% |
| 2006 | $1,146 +49.7% | $74,461 +56.6% |
| 2005 | $766 +2.8% | $47,535 +3% |
| 2004 | $745 +1.8% | $46,150 +3% |
| 2003 | $732 -48.7% | $44,806 +3% |
| 2002 | $1,427 +110.1% | $43,501 +3% |
| 2001 | $679 +1.8% | $42,234 +3% |
| 2000 | $667 | $41,004 |
Find assessor info on the county website
Monthly payment
Est. payment
Payment breakdown
Explore the cost of this home by adjusting the details. Changes won't be saved.Climate risks
Neighborhood: 97086
Nearby schools
GreatSchools rating
- 7/10Spring Mountain Elementary SchoolGrades: K-5Distance: 0.5 mi
- 4/10Rock Creek Middle SchoolGrades: 6-8Distance: 0.9 mi
- 7/10Clackamas High SchoolGrades: 9-12Distance: 1 mi
Schools provided by the listing agent
- Elementary: Spring Mountain
- Middle: Rock Creek
- High: Clackamas
Source: RMLS (OR). This data may not be complete. We recommend contacting the local school district to confirm school assignments for this home.
- $643,7003 bd2 ba2.2k sqft13233 SE Woodland Cir, Happy Valley, OR 97086Off Market
- $778,1004 bd3 ba3k sqft13232 SE Woodland Cir, Happy Valley, OR 97086Off Market

- $775,9005 bd3 ba3.1k sqft13208 SE Woodland Cir, Happy Valley, OR 97086Off Market
- $805,5004 bd3 ba2.6k sqft13286 SE Woodland Cir, Happy Valley, OR 97086Off Market
- $655,0003 bd3 ba2.8k sqft13307 SE Woodland Cir, Happy Valley, OR 97086Sold
- $771,5004 bd4 ba3.1k sqft13362 SE Woodland Cir, Happy Valley, OR 97086Off Market
- $689,1003 bd3 ba3k sqft12530 SE 132nd Ave, Happy Valley, OR 97086Off Market
- $645,2003 bd2 ba2.1k sqft13231 SE Jordan Ct, Happy Valley, OR 97086Off Market
A local agent can set up tours, give advice and negotiate with sellers.
Similar homes
- $949,0004 bd4 ba3.9k sqft11233 SE Rimrock Dr, Happy Valley, OR 97086Active
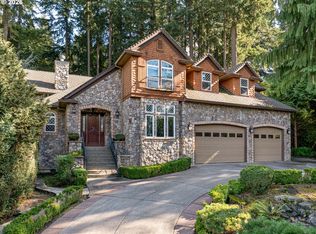
 MLS ID #331053526, Li Lanz, Li Lanz Properties, LLC. RMLS (OR)
 - $899,9004 bd3 ba3.1k sqft10523 SE Charlotte Dr, Happy Valley, OR 97086Active
 MLS ID #754038264, Amy Nakayama, Windermere Realty Trust. RMLS (OR)
 - $1,065,0005 bd3 ba4.5k sqft12492 SE 155th Ave, Happy Valley, OR 97086Active
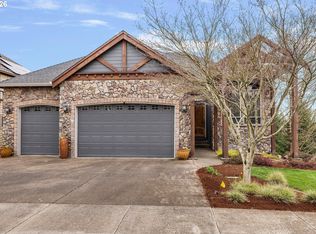 MLS ID #170526157, Leigh Flynn, Wise Move Real Estate. RMLS (OR)
 - $1,100,0005 bd4 ba4.7k sqft10962 SE Pheasant Ridge Dr, Happy Valley, OR 97086Active
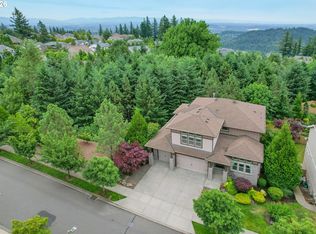 MLS ID #741416743, Judy Adler, Windermere Heritage. RMLS (OR)
 - $890,0005 bd4 ba3.3k sqft9588 SE Nicholas Dr, Happy Valley, OR 97086ActiveMLS ID #674393480, Jennifer Fidler, Opt. RMLS (OR)
- $1,120,0005 bd4 ba4.2k sqft13743 SE Claremont St, Happy Valley, OR 97236ActiveMLS ID #529919391, Jason Gooing, ERA Freeman & Associates. RMLS (OR)
- $899,9004 bd4 ba3.9k sqft9684 SE Spy Glass Dr, Happy Valley, OR 97086ActiveMLS ID #565025148, Matthew Claeys, Keller Williams Sunset Corridor. RMLS (OR)
- $850,0005 bd4 ba3.6k sqft10996 SE Lenore St, Happy Valley, OR 97086ActiveMLS ID #119027799, Ellen Hartzell, Redfin. RMLS (OR)
- $759,0003 bd3 ba2.8k sqft11846 SE Waterleaf Dr, Happy Valley, OR 97086ActiveMLS ID #409336968, Starling Preuninger, John L. Scott Portland Central. RMLS (OR)
- $1,000,0004 bd4 ba4.5k sqft1696 SE 26th Dr, Gresham, OR 97080ActiveMLS ID #296372669, Korrie Hicks, KOR Realty. RMLS (OR)
- $970,0005 bd5 ba4.3k sqft16531 SE Eckert Ln, Damascus, OR 97089ActiveMLS ID #622247945, Kelly Sandstrom, Keller Williams Realty Professionals. RMLS (OR)
- $949,0004 bd4 ba3.9k sqft4640 SE Honors Dr, Gresham, OR 97080ActiveMLS ID #490227515, Kris Cochran, Cochran Property Group Inc.. RMLS (OR)
- $699,0004 bd3 ba2.9k sqft13115 SE Normandy Dr, Clackamas, OR 97015ActiveMLS ID #593971398, Leigh Flynn, Wise Move Real Estate. RMLS (OR)
- $989,9954 bd3 ba3.4k sqft2990 Sunbreak Ln, West Linn, OR 97068ActiveMLS ID #366722735, Michael Galvin, Real Broker. RMLS (OR)
- $1,150,0004 bd4 ba4k sqft17908 S Lavine Ln, Oregon City, OR 97045ActiveMLS ID #434588667, Stephanie Peck, eXp Realty, LLC. RMLS (OR)
- $909,0005 bd4 ba4k sqft1488 SW 17th Ct, Gresham, OR 97080ActiveMLS ID #239555316, Aaron Rader, Redfin. RMLS (OR)
- $849,9004 bd4 ba2.7k sqft14 Morningview Cir, Lake Oswego, OR 97035ActiveMLS ID #298714577, Richard Wold, Reger Homes, LLC. RMLS (OR)
- $899,0005 bd4 ba3.4k sqft16110 Trail Dr, Oregon City, OR 97045ActiveMLS ID #755046070, Christopher Barnes, Windermere Realty Trust. RMLS (OR)
- $898,0005 bd4 ba3.6k sqft6523 SW Moonshadow Ct, Portland, OR 97223ActiveMLS ID #372635800, Jon Stagnitti, Land and Wildlife LLC. RMLS (OR)
- $1,100,0004 bd4 ba4.2k sqft14700 SE Rivercrest Dr, Vancouver, WA 98683ActiveMLS ID #349799788, Jessica Wendt, Premiere Property Group LLC. RMLS (OR)
