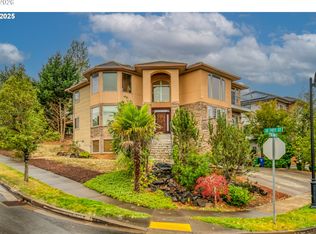
Stunning custom Traditional on 1/3 acre lot in culdesac. Boasting custom inlaid Brazilian Cherry hardwoods on the main, bringing in warmth, charm and class with soaring vaults in the living room. Abundant windows allow natural lighting through out this flowing floor plan. As one enters they are greeting with a beautiful foyer, the grand, curved staircase and high ceilings. Private decks off the master and office overlook the level outdoor living area and play structure. There is also a permanently installed Tesla charging station in the garage and so many more updates. Schedule your appt now... :)
Active
$1,120,000
13743 SE Claremont St, Happy Valley, OR 97236
5beds
4,230sqft
:
Get pre-qualified$8,150/mo
Residential, Single Family Residence
Built in 2003
0.36 Acres Lot
$-- Zestimate®
$265/sqft
$53/mo HOA
What's special
Play structureGrand curved staircaseHigh ceilingsBeautiful foyer
- 29 days |
- 697 |
- 29 |
Zillow last checked:
Listing updated:
Listed by:
Jason Gooing 503-665-3144,
ERA Freeman & Associates
Source: RMLS (OR),MLS#: 529919391
Facts & features
Interior
Bedrooms & bathrooms
- Bedrooms: 5
- Bathrooms: 4
- Full bathrooms: 2
- Partial bathrooms: 2
- Main level bathrooms: 1
Rooms
- Room types: Bedroom 4, Bedroom 2, Bedroom 3, Dining Room, Family Room, Kitchen, Living Room, Primary Bedroom
Primary bedroom
- Features: Jetted Tub, Suite, Walkin Closet
- Level: Upper
Bedroom 2
- Features: Walkin Closet
- Level: Upper
Bedroom 3
- Features: Walkin Closet
- Level: Upper
Bedroom 4
- Level: Upper
Dining room
- Features: Formal, Hardwood Floors
- Level: Main
Family room
- Features: Fireplace, Hardwood Floors, Vaulted Ceiling
- Level: Main
Kitchen
- Features: Cook Island, Gas Appliances, Hardwood Floors, Granite
- Level: Main
Living room
- Features: Fireplace, Hardwood Floors
- Level: Main
Heating
- Forced Air, Fireplace(s)
Cooling
- Central Air
Appliances
- Included: Built-In Range, Cooktop, Dishwasher, Disposal, Double Oven, Gas Appliances, Microwave, Gas Water Heater
- Laundry: Laundry Room
Features
- Central Vacuum, Granite, High Ceilings, Vaulted Ceiling(s), Wainscoting, Walk-In Closet(s), Formal, Cook Island, Suite, Butlers Pantry, Pantry
- Flooring: Hardwood, Tile
- Windows: Double Pane Windows, Vinyl Frames
- Basement: Crawl Space
- Number of fireplaces: 3
- Fireplace features: Gas
Interior area
- Total structure area: 4,230
- Total interior livable area: 4,230 sqft
Property
Parking
- Total spaces: 3
- Parking features: Driveway, Garage Door Opener, Attached, Oversized, Tandem
- Attached garage spaces: 3
- Has uncovered spaces: Yes
Features
- Levels: Two
- Stories: 2
- Patio & porch: Covered Deck, Covered Patio, Deck
- Exterior features: Gas Hookup, Water Feature, Yard
- Has spa: Yes
- Spa features: Bath
- Fencing: Fenced
- Has view: Yes
- View description: Territorial, Trees/Woods
Lot
- Size: 0.36 Acres
- Features: Cul-De-Sac, Gentle Sloping, Secluded, Trees, Wooded, SqFt 15000 to 19999
Details
- Additional structures: GasHookup
- Parcel number: 05005028
Construction
Type & style
- Home type: SingleFamily
- Architectural style: Traditional
- Property subtype: Residential, Single Family Residence
Materials
- Cement Siding, Stone
- Roof: Composition
Condition
- Approximately
- New construction: No
- Year built: 2003
Utilities & green energy
- Gas: Gas Hookup, Gas
- Sewer: Public Sewer
- Water: Public
Community & HOA
HOA
- Has HOA: Yes
- Amenities included: Commons
- HOA fee: $630 annually
Location
- Region: Happy Valley
Financial & listing details
- Price per square foot: $265/sqft
- Tax assessed value: $1,359,215
- Annual tax amount: $17,334
- Date on market: 6/27/2026
- Listing terms: Cash,Conventional
- Road surface type: Paved
Estimated market value
Not available
Estimated sales range
Not available
Not available
Price history
| Date | Event | Price |
|---|---|---|
| 6/27/2026 | Listed for sale | $1,120,000+71%$265/sqft |
Source:  RMLS (OR) #529919391 Report a problem RMLS (OR) #529919391 Report a problem | ||
| 10/4/2018 | Sold | $655,000-5.9%$155/sqft |
Source: RMLS (OR) #18076745 Report a problem | ||
| 5/3/2005 | Sold | $696,400+326.5%$165/sqft |
Source: Public Record Report a problem | ||
| 7/10/2003 | Sold | $163,300$39/sqft |
Source: Public Record Report a problem | ||
Public tax history
| Year | Property taxes | Tax assessment |
|---|---|---|
| 2025 | $17,334 -1.8% | $879,397 +3% |
| 2024 | $17,650 +3.3% | $853,784 +3% |
| 2023 | $17,094 +5.8% | $828,917 +3% |
| 2022 | $16,158 +9.2% | $804,774 +3% |
| 2021 | $14,803 +5.7% | $781,334 +3% |
| 2020 | $14,003 +2.1% | $758,577 +3% |
| 2019 | $13,715 +10.3% | $736,483 +3% |
| 2018 | $12,429 | $715,032 +3% |
| 2017 | $12,429 +7.1% | $694,206 +3% |
| 2016 | $11,602 | $673,986 +3% |
| 2015 | $11,602 +2.9% | $654,355 +3% |
| 2014 | $11,270 +11.2% | $635,296 +3% |
| 2013 | $10,136 +1.5% | $616,792 +3% |
| 2012 | $9,991 -0.9% | $598,827 +1.4% |
| 2011 | $10,081 +1.2% | $590,607 +0.1% |
| 2010 | $9,960 +1.8% | $589,841 +3% |
| 2009 | $9,780 +6.4% | $572,661 +3% |
| 2008 | $9,190 +2% | $555,982 +3% |
| 2007 | $9,007 +11.3% | $539,788 +3% |
| 2006 | $8,093 +5.1% | $524,066 +3% |
| 2005 | $7,699 +42.9% | $508,802 +43.6% |
| 2004 | $5,386 +164.2% | $354,300 +174.7% |
| 2003 | $2,039 +308.7% | $128,998 +566% |
| 2002 | $499 | $19,369 |
Find assessor info on the county website
Monthly payment
Est. payment
Payment breakdown
Explore the cost of this home by adjusting the details. Changes won't be saved.Climate risks
Neighborhood: 97236
Nearby schools
GreatSchools rating
- 6/10Happy Valley Elementary SchoolGrades: K-5Distance: 0.6 mi
- 5/10Happy Valley Middle SchoolGrades: 6-8Distance: 0.6 mi
- 6/10Adrienne C. Nelson High SchoolGrades: 9-12Distance: 2.1 mi
Schools provided by the listing agent
- Elementary: Happy Valley
- Middle: Happy Valley
- High: Adrienne Nelson
Source: RMLS (OR). This data may not be complete. We recommend contacting the local school district to confirm school assignments for this home.
- $1,039,1005 bd4 ba4.6k sqft13743 SE Claremont St, Happy Valley, OR 97086Off Market
- $1,264,3005 bd4 ba5k sqft13756 SE Claremont St, Happy Valley, OR 97086Off Market
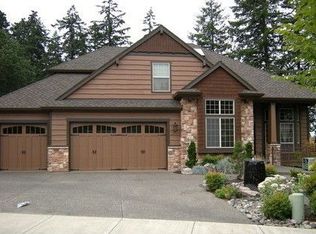
- $1,263,0006 bd5 ba6.9k sqft13735 SE Claremont St, Happy Valley, OR 97086Off Market
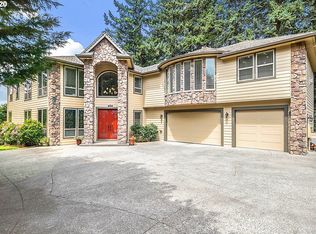
- $1,260,1006 bd6 ba6.7k sqft13777 SE Claremont St, Happy Valley, OR 97086Off Market
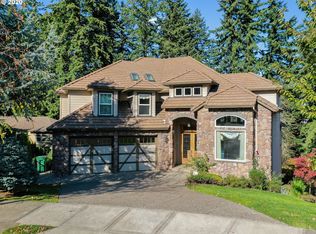
- $1,150,0004 bd3 ba4k sqft13842 SE Claremont St, Happy Valley, OR 97086Sold
- $1,215,2005 bd4 ba4.7k sqft13829 SE Claremont St, Happy Valley, OR 97086Off Market
- $1,050,7004 bd4 ba4.2k sqft13853 SE Claremont St, Happy Valley, OR 97086Off Market
- $1,108,6004 bd5 ba3.4k sqft13864 SE Claremont St, Happy Valley, OR 97086Off Market
A local agent can set up tours, give advice and negotiate with sellers.
Similar homes
- $1,100,0005 bd4 ba4.7k sqft10962 SE Pheasant Ridge Dr, Happy Valley, OR 97086Active
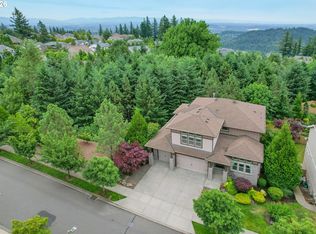
 MLS ID #741416743, Judy Adler, Windermere Heritage. RMLS (OR)
 - $1,300,0004 bd5 ba4.2k sqft10329 SE Regina Ct, Happy Valley, OR 97266Active
 MLS ID #752517599, Kristin Rader, Keller Williams Sunset Corridor. RMLS (OR)
 - $890,0005 bd4 ba3.3k sqft9588 SE Nicholas Dr, Happy Valley, OR 97086Active
 MLS ID #674393480, Jennifer Fidler, Opt. RMLS (OR)
 - $1,099,0008 bd4 ba4.6k sqft12491 SE Capri Ct, Happy Valley, OR 97086Active
 MLS ID #489784657, Gina Nguyen, iStar Realty LLC. RMLS (OR)
 - $825,0004 bd3 ba3.2k sqft8308 SE Buford Ln, Portland, OR 97236ActiveMLS ID #587464503, Drew Walters, Harcourts Real Estate Network Group. RMLS (OR)
- $1,099,0005 bd4 ba3.9k sqft16620 SE Hampshire Ln, Milwaukie, OR 97267ActiveMLS ID #636541357, Kathleen Myers, RE/MAX Equity Group. RMLS (OR)
- $1,095,0005 bd6 ba4k sqft12436 SW 58th Ave, Portland, OR 97219ActiveMLS ID #330238071, Kasra Shakerin, Premiere Property Group, LLC. RMLS (OR)
- $930,0005 bd4 ba4k sqft1488 SW 17th Ct, Gresham, OR 97080ActiveMLS ID #239555316, Aaron Rader, Redfin. RMLS (OR)
- $699,5004 bd4 ba2.7k sqft15915 SE Monner Rd, Happy Valley, OR 97086ActiveMLS ID #168215031, Bryan Arakelian, RE/MAX Equity Group. RMLS (OR)
- $1,000,0004 bd4 ba4.5k sqft1696 SE 26th Dr, Gresham, OR 97080ActiveMLS ID #296372669, Korrie Hicks, KOR Realty. RMLS (OR)
- $1,099,9004 bd3 ba3.6k sqft19700 Derby St, West Linn, OR 97068ActiveMLS ID #255166640, Shayda Rohani, Lovejoy Real Estate. RMLS (OR)
- $949,0004 bd4 ba3.9k sqft4640 SE Honors Dr, Gresham, OR 97080ActiveMLS ID #490227515, Kris Cochran, Cochran Property Group Inc.. RMLS (OR)
- $1,295,0005 bd4 ba5.7k sqft6021 Caufield St, West Linn, OR 97068ActiveMLS ID #417039704, Lora Smith, Redfin. RMLS (OR)
- $925,0005 bd3 ba3.9k sqft12616 SW 60th Ct, Portland, OR 97219ActiveMLS ID #787682030, Jon Gooley, Opt. RMLS (OR)
- $1,100,0004 bd3 ba3.8k sqft7411 SE Cottrell Rd, Gresham, OR 97080ActiveMLS ID #469422025, Kris Cochran, Cochran Property Group Inc.. RMLS (OR)
- $995,0004 bd4 ba4.1k sqft2513 Oregon City Blvd, West Linn, OR 97068ActiveMLS ID #582964384, Elizabeth Davidson, Cascade Hasson Sotheby's International Realty. RMLS (OR)
- $1,340,0003 bd4 ba4.1k sqft9380 SE Kingswood Way, Damascus, OR 97089ActiveMLS ID #745325246, Kenneth Cahill, John L. Scott Portland Metro. RMLS (OR)
- $649,0003 bd3 ba2.2k sqft8444 SE 138th Dr, Portland, OR 97236ActiveMLS ID #339327405, Jean Marshburn, Real Broker. RMLS (OR)
- $960,0003 bd4 ba4.6k sqft2633 SE Vista Way, Gresham, OR 97080ActiveMLS ID #320400760, Gabi Carnivali, Oregon First. RMLS (OR)
- $850,0005 bd3 ba3.6k sqft2097 SW Nancy Dr, Gresham, OR 97080ActiveMLS ID #319118300, Shannon Janssen, Coldwell Banker Bain. RMLS (OR)
