Skip main navigation
Active
  • $960,000

    2633 SE Vista Way, Gresham, OR 97080

    3beds
    4,683sqft
    : 
    Loading
    Get pre-qualified
    Residential, Single Family Residence
    Built in 2001
    0.37 Acres Lot
    $-- Zestimate®
    $205/sqft
    $29/mo HOA

    What's special

    Small hobby houseGas fireplaceWater featureWall of windowsCrown moldingOak hardwood floorsGas stove
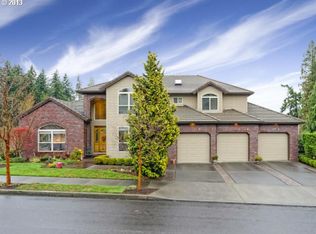
    Custom home in the desirable Cedar Lake neighborhood, featuring a grand entryway with a sweeping staircase and an office just off the front door. The main level includes crown molding, wainscoting, oak hardwood floors, a formal living room, a formal dining room with butler’s pantry, and a great room with soaring ceilings, a wall of windows, and a gas fireplace. A second staircase near the great room provides an additional way to access the upper level. The kitchen offers abundant granite countertops, a gas stove, double oven, large island, pantry, and direct connection to a dining area and the outdoor patio. Upstairs are three bedrooms, each with its own bathroom. The primary suite includes a jetted tub, block shower, and an oversized walk-in closet. All bedrooms are generous in size. The upper-level bonus room is oversized and flexible, ideal as a media room, second living area, or true fourth bedroom. Its separation from the main level also makes it well-suited for possible generational living. Storage is plentiful throughout. The level corner lot is private, fenced, and landscaped for low-maintenance living. Features include fruit trees, a small hobby house, a water feature, and a private patio accessing the kitchen area. A tile roof and solar panels add durability and efficiency, and the home is generator ready. The 3-car garage provides ample space for vehicles and storage. Enjoy the quiet neighborhood setting with nearby Cedar Lake, walking paths, and the convenience of Persimmon Golf Course just minutes away. A very well-cared-for home offering space, function, and quality throughout.
    72 days
    |
    377
    |
    17
    |

    Zillow last checked:

    Listing updated:

    Listed by:

    Gabi Carnivali 503-307-3219,

    Oregon First

    Source: RMLS (OR),MLS#: 320400760MLS Logo

    Loading...

      Facts & features

      Interior

      Bedrooms & bathrooms
      • Bedrooms: 3
      • Bathrooms: 4
      • Full bathrooms: 3
      • Partial bathrooms: 1
      • Main level bathrooms: 1
      Rooms
      • Room types: EatingArea, Bonus Room, Utility Room, Bedroom 2, Bedroom 3, Dining Room, Family Room, Kitchen, Living Room, Primary Bedroom
      Primary bedroom
      • Features: Bathroom, Bay Window, Ceiling Fan, Closet Organizer, French Doors, Double Sinks, Ensuite, High Ceilings, Jetted Tub, Walkin Closet, Walkin Shower, Wallto Wall Carpet
      • Level: Upper
      Bedroom 2
      • Features: Bathroom, Bay Window, High Ceilings, Walkin Closet, Walkin Shower, Wallto Wall Carpet
      • Level: Upper
      Bedroom 3
      • Features: Bathroom, Bay Window, High Ceilings, Walkin Closet, Walkin Shower, Wallto Wall Carpet
      • Level: Upper
      Dining room
      • Features: Formal, French Doors, Hardwood Floors, Butlers Pantry, High Ceilings, Wainscoting
      • Level: Main
      Kitchen
      • Features: Builtin Range, Cook Island, Dishwasher, Down Draft, Gas Appliances, Gourmet Kitchen, Great Room, Hardwood Floors, Pantry, Builtin Oven, Free Standing Refrigerator, Granite
      • Level: Main
      Living room
      • Features: Bay Window, Formal, High Ceilings, Wallto Wall Carpet
      • Level: Main
      Heating
      • Forced Air
      Cooling
      • Central Air
      Appliances
      • Included: Built In Oven, Built-In Range, Dishwasher, Disposal, Double Oven, Down Draft, Free-Standing Refrigerator, Gas Appliances, Microwave, Plumbed For Ice Maker, Stainless Steel Appliance(s), Gas Water Heater
      • Laundry: Laundry Room
      Features
      • Central Vacuum, High Ceilings, Vaulted Ceiling(s), Wainscoting, Great Room, Bookcases, Wet Bar, Sink, Bathroom, Walk-In Closet(s), Walkin Shower, Formal, Butlers Pantry, Cook Island, Gourmet Kitchen, Pantry, Granite, Ceiling Fan(s), Closet Organizer, Double Vanity, Kitchen Island
      • Flooring: Hardwood, Wall to Wall Carpet, Tile
      • Doors: French Doors
      • Windows: Vinyl Frames, Bay Window(s)
      • Basement: Crawl Space
      • Number of fireplaces: 1
      • Fireplace features: Gas
      Interior area
      • Total structure area: 4,683
      • Total interior livable area: 4,683 sqft
      Video & virtual tour

      Property

      Parking
      • Total spaces: 3
      • Parking features: Driveway, On Street, Garage Door Opener, Attached, Oversized
      • Attached garage spaces: 3
      • Has uncovered spaces: Yes
      Accessibility
      • Accessibility features: Garage On Main, Natural Lighting, Accessibility
      Features
      • Stories: 2
      • Patio & porch: Patio, Porch
      • Exterior features: Garden, Water Feature, Yard, Exterior Entry
      • Has spa: Yes
      • Spa features: Bath
      • Fencing: Fenced
      • Has view: Yes
      • View description: Territorial
      Lot
      • Size: 0.37 Acres
      • Features: Corner Lot, Level, Private, Sprinkler, SqFt 15000 to 19999
      Details
      • Additional structures: GuestQuarters, Workshop
      • Parcel number: R130475

      Construction

      Type & style
      • Home type: SingleFamily
      • Architectural style: Custom Style,Traditional
      • Property subtype: Residential, Single Family Residence
      Materials
      • Cedar, Stone
      • Foundation: Concrete Perimeter
      • Roof: Tile
      Condition
      • Resale
      • New construction: No
      • Year built: 2001

      Utilities & green energy

      • Gas: Gas
      • Sewer: Public Sewer
      • Water: Public

      Community & HOA

      Community
      • Security: Security System Owned, Security Lights
      • Subdivision: Cedar Lake
      HOA
      • Has HOA: Yes
      • Amenities included: Commons
      • HOA fee: $350 annually
      Location
      • Region: Gresham

      Financial & listing details

      • Price per square foot: $205/sqft
      • Tax assessed value: $673,130
      • Annual tax amount: $16,194
      • Date on market: 4/30/2026
      • Listing terms: Cash,Conventional,VA Loan
      • Road surface type: Paved

        Estimated market value

        Not available

        Estimated sales range

        Not available

        Not available

        Price history

        DateEventPrice
        4/30/2026Listed for sale$960,000+53.6%$205/sqft
        Source: RMLS (OR) #320400760 Report a problem
        12/27/2019Sold$625,000+0%$133/sqft
        Source: RMLS (OR) #19373220 Report a problem
        11/27/2019Pending sale$624,900$133/sqft
        Source: RE/MAX Equity Group #19373220 Report a problem
        11/21/2019Listed for sale$624,900+3.3%$133/sqft
        Source: RE/MAX Equity Group #19373220 Report a problem
        5/16/2016Sold$605,000+6.1%$129/sqft
        Source: RMLS (OR) #16131412 Report a problem
        5/25/2005Sold$570,000$122/sqft
        Source: Agent Provided Report a problem

        Public tax history

        YearProperty taxesTax assessment
        2017$11,979 +11.8%$673,130 +1.9%
        2016$10,714 $660,800 +3%
        2015$10,714 $641,560
        Find assessor info on the county website

        Monthly payment

        Est. payment

        Payment breakdown

        Explore the cost of this home by adjusting the details. Changes won't be saved.
        All calculations are estimates and provided by Zillow, Inc. for informational purposes only. Actual amounts may vary.
        HOA fees may include property taxes on listings classified as Co-Ops. Contact the listing agent and/or owner for fee details.
        Mortgage interest rates are dependent on a number of factors, including credit score, down payment, and repayment length. Interest rate data provided by Zillow Group Marketplace, Inc. as of 1/1/1970 from various mortgage lenders with which we have lead or other similar arrangements; the Estimated Payment is an average of those rates.
        See how much you could borrow to make a competitive offer.

        Climate risks

        Neighborhood: Gresham Butte

        Getting around

        8 / 100
        Car-Dependent
        0 / 100
        No Nearby Transit
        29 / 100
        Somewhat Bikeable

        Nearby schools

        GreatSchools rating
        Schools provided by the listing agent
        • Elementary: East Gresham
        • Middle: Dexter Mccarty
        • High: Gresham

        Source: RMLS (OR). This data may not be complete. We recommend contacting the local school district to confirm school assignments for this home.

        A local agent can set up tours, give advice and negotiate with sellers.

        Browse local experts

        Similar homes