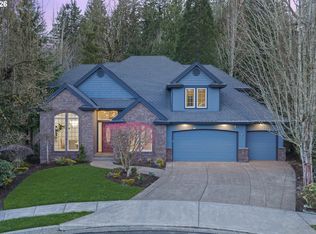
Set on an impressive 16,000+ sq ft corner lot in the upscale Cedar Lake neighborhood, this custom home offers refined craftsmanship and generous living spaces throughout. A grand entry with a sweeping staircase and an office near the front door creates an elegant welcome. The main level features crown molding, wainscoting, oak hardwood floors, a formal living room, and a formal dining room with butler’s pantry. The great room showcases soaring ceilings, a wall of windows, and a gas fireplace, with a second staircase nearby providing additional access to the upper level. The kitchen offers abundant granite countertops, a gas stove, double oven, large island, pantry, and seamless connection to a dining area and the outdoor patio. Upstairs are three bedrooms, each with its own bathroom. The primary suite includes a jetted tub, block shower, and an oversized walk-in closet. All bedrooms are generous in size. The upper-level bonus room is oversized and flexible—ideal as a media room, second living area, or true fourth bedroom. Its separation from the main level also supports potential generational living. Storage is plentiful throughout. The private, fenced corner lot is landscaped for low-maintenance living and includes fruit trees, a small hobby house, a water feature, and a patio with direct access to the kitchen area. A tile roof and solar panels add durability and efficiency, and the home is generator ready. The 3-car garage provides ample space for vehicles and storage. Enjoy the quiet neighborhood setting with nearby Cedar Lake and walking paths, and Persimmon Golf Course just minutes away. A beautifully maintained home offering space, function, and quality throughout.
Active
Price cut: $30K (8/7)
$930,000
2633 SE Vista Way, Gresham, OR 97080
3beds
4,683sqft
Residential, Single Family Residence
Built in 2001
0.37 Acres Lot
$-- Zestimate®
$199/sqft
$29/mo HOA
What's special
Small hobby houseGas fireplaceGenerous living spacesLandscaped for low-maintenance livingPrivate fenced corner lotSolar panelsWater feature
- 168 days
- 254
- 21
Zillow last checked:
Listing updated:
Listed by:
Gabi Carnivali 503-307-3219,
Oregon First
Source: RMLS (OR),MLS#: 320400760
Facts & features
Interior
Bedrooms & bathrooms
- Bedrooms: 3
- Bathrooms: 4
- Full bathrooms: 3
- Partial bathrooms: 1
- Main level bathrooms: 1
Rooms
- Room types: EatingArea, Bonus Room, Utility Room, Bedroom 2, Bedroom 3, Dining Room, Family Room, Kitchen, Living Room, Primary Bedroom
Primary bedroom
- Features: Bathroom, Bay Window, Ceiling Fan, Closet Organizer, French Doors, Double Sinks, Ensuite, High Ceilings, Jetted Tub, Walkin Closet, Walkin Shower, Wallto Wall Carpet
- Level: Upper
Bedroom 2
- Features: Bathroom, Bay Window, High Ceilings, Walkin Closet, Walkin Shower, Wallto Wall Carpet
- Level: Upper
Bedroom 3
- Features: Bathroom, Bay Window, High Ceilings, Walkin Closet, Walkin Shower, Wallto Wall Carpet
- Level: Upper
Dining room
- Features: Formal, French Doors, Hardwood Floors, Butlers Pantry, High Ceilings, Wainscoting
- Level: Main
Kitchen
- Features: Builtin Range, Cook Island, Dishwasher, Down Draft, Gas Appliances, Gourmet Kitchen, Great Room, Hardwood Floors, Pantry, Builtin Oven, Free Standing Refrigerator, Granite
- Level: Main
Living room
- Features: Bay Window, Formal, High Ceilings, Wallto Wall Carpet
- Level: Main
Heating
- Forced Air
Cooling
- Central Air
Appliances
- Included: Built In Oven, Built-In Range, Dishwasher, Disposal, Double Oven, Down Draft, Free-Standing Refrigerator, Gas Appliances, Microwave, Plumbed For Ice Maker, Stainless Steel Appliance(s), Gas Water Heater
- Laundry: Laundry Room
Features
- Central Vacuum, High Ceilings, Vaulted Ceiling(s), Wainscoting, Great Room, Bookcases, Wet Bar, Sink, Bathroom, Walk-In Closet(s), Walkin Shower, Formal, Butlers Pantry, Cook Island, Gourmet Kitchen, Pantry, Granite, Ceiling Fan(s), Closet Organizer, Double Vanity, Kitchen Island
- Flooring: Hardwood, Wall to Wall Carpet, Tile
- Doors: French Doors
- Windows: Vinyl Frames, Bay Window(s)
- Basement: Crawl Space
- Number of fireplaces: 1
- Fireplace features: Gas
Interior area
- Total structure area: 4,683
- Total interior livable area: 4,683 sqft
Video & virtual tour
Property
Parking
- Total spaces: 3
- Parking features: Driveway, On Street, Garage Door Opener, Attached, Oversized
- Attached garage spaces: 3
- Has uncovered spaces: Yes
Accessibility
- Accessibility features: Garage On Main, Natural Lighting, Accessibility
Features
- Stories: 2
- Patio & porch: Patio, Porch
- Exterior features: Garden, Water Feature, Yard, Exterior Entry
- Has spa: Yes
- Spa features: Bath
- Fencing: Fenced
- Has view: Yes
- View description: Territorial
Lot
- Size: 0.37 Acres
- Features: Corner Lot, Level, Private, Sprinkler, SqFt 15000 to 19999
Details
- Additional structures: GuestQuarters, Workshop
- Parcel number: R130475
Construction
Type & style
- Home type: SingleFamily
- Architectural style: Custom Style,Traditional
- Property subtype: Residential, Single Family Residence
Materials
- Cedar, Stone
- Foundation: Concrete Perimeter
- Roof: Tile
Condition
- Resale
- New construction: No
- Year built: 2001
Utilities & green energy
- Gas: Gas
- Sewer: Public Sewer
- Water: Public
Community & HOA
Community
- Security: Security System Owned, Security Lights
- Subdivision: Cedar Lake
HOA
- Has HOA: Yes
- Amenities included: Commons
- HOA fee: $350 annually
Location
- Region: Gresham
Financial & listing details
- Price per square foot: $199/sqft
- Tax assessed value: $952,960
- Annual tax amount: $16,194
- Date on market: 4/30/2026
- Listing terms: Cash,Conventional,VA Loan
- Road surface type: Paved
Estimated market value
Not available
Estimated sales range
Not available
Not available
Price history
| Date | Event | Price |
|---|---|---|
| 8/7/2026 | Price change | $930,000-3.1%$199/sqft |
Source:  RMLS (OR) #320400760 Report a problem RMLS (OR) #320400760 Report a problem | ||
| 4/30/2026 | Listed for sale | $960,000+53.6%$205/sqft |
Source: RMLS (OR) #320400760 Report a problem | ||
| 12/27/2019 | Sold | $625,000+3.3%$133/sqft |
Source: Public Record Report a problem | ||
| 5/16/2016 | Sold | $605,000+6.1%$129/sqft |
Source: Public Record Report a problem | ||
| 5/25/2005 | Sold | $570,000$122/sqft |
Source: Public Record Report a problem | ||
Public tax history
| Year | Property taxes | Tax assessment |
|---|---|---|
| 2025 | $16,194 +4.5% | $795,810 +3% |
| 2024 | $15,502 +9.8% | $772,640 +3% |
| 2023 | $14,123 +2.9% | $750,140 +3% |
| 2022 | $13,729 +3.2% | $728,300 +3% |
| 2021 | $13,307 +11.8% | $707,090 +6.4% |
| 2020 | $11,899 -3.5% | $664,470 -3.2% |
| 2019 | $12,332 | $686,500 +1% |
| 2018 | $12,332 | $679,620 |
Find assessor info on the county website
Monthly payment
Est. payment
Payment breakdown
Explore the cost of this home by adjusting the details. Changes won't be saved.Climate risks
Neighborhood: Gresham Butte
Nearby schools
Schools provided by the listing agent
- Elementary: East Gresham
- Middle: Dexter Mccarty
- High: Gresham
Source: RMLS (OR). This data may not be complete. We recommend contacting the local school district to confirm school assignments for this home.
Similar homes
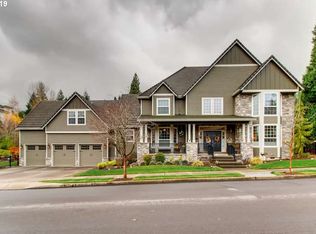
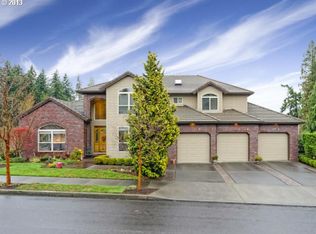
- $917,0003 bd3 ba4k sqft2427 SE Elliott Dr, Gresham, OR 97080Active
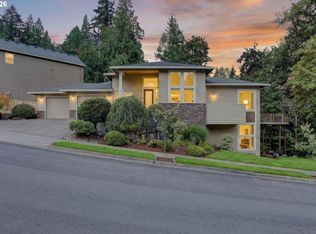
 MLS ID #355741266, Debra Thomas, RE/MAX Advantage Group. RMLS (OR)
 - $909,0005 bd4 ba4k sqft1488 SW 17th Ct, Gresham, OR 97080Active
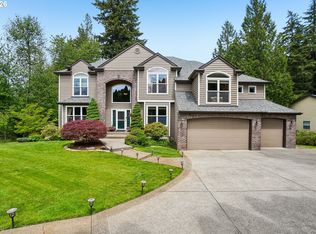 MLS ID #239555316, Aaron Rader, Redfin. RMLS (OR)
 - $949,5003 bd3 ba2.7k sqft260 SE Avondale Way, Gresham, OR 97080Active
 MLS ID #402184762, Alex Cristurean, RE/MAX Equity Group. RMLS (OR)
 - $950,0004 bd3 ba3.1k sqft4304 SE Augusta Loop, Gresham, OR 97080Active
 MLS ID #326839559, Kris Cochran, Cochran Property Group Inc.. RMLS (OR)
 - $1,049,0003 bd4 ba4.2k sqft4306 SE Augusta Loop, Gresham, OR 97080ActiveMLS ID #478764524, Tom Hale, eXp Realty, LLC. RMLS (OR)
- $875,0004 bd3 ba4.2k sqft3544 SE Deer Creek Way, Gresham, OR 97080ActiveMLS ID #157874151, Stephanie Peck, eXp Realty, LLC. RMLS (OR)
- $989,0004 bd3 ba3.2k sqft2132 SE Douglas Pl, Gresham, OR 97080ActiveMLS ID #784313653, Getachew Ayalneh, Great Western Real Estate Co. RMLS (OR)
- $899,9504 bd5 ba6.3k sqft1407 SW Walters Dr, Gresham, OR 97080ActiveMLS ID #648635763, Jessie Jones, John L. Scott Sandy. RMLS (OR)
- $849,9993 bd3 ba3.1k sqft284 SE 41st Ct, Gresham, OR 97080ActiveMLS ID #541334283, Debra Thomas, RE/MAX Advantage Group. RMLS (OR)
- $939,0006 bd4 ba4.4k sqft5435 SE Old Woods Loop, Gresham, OR 97080ActiveMLS ID #344478629, Samir Azer, MORE Realty. RMLS (OR)
- $724,9004 bd3 ba2.9k sqft2975 SE Cleveland Dr, Gresham, OR 97080ActiveMLS ID #116431758, Breylan Deal-Eriksen, Think Real Estate. RMLS (OR)
- $869,9006 bd5 ba4.9k sqft4647 SE Honors Dr, Gresham, OR 97080ActiveMLS ID #477896649, Thomas Giusto, Oregon First. RMLS (OR)
- $850,0005 bd3 ba2.9k sqft65 SE Avondale Ct, Gresham, OR 97080ActiveMLS ID #580186921, Tracy Hancock, MORE Realty. RMLS (OR)
- $925,0004 bd3 ba3.3k sqft8377 SE Regner Rd, Gresham, OR 97080ActiveMLS ID #447186248, Elaine Powers, John L. Scott Portland Metro. RMLS (OR)
- $569,9004 bd3 ba2.3k sqft1510 SE Kelly Ave, Gresham, OR 97080ActiveMLS ID #334012309, Darryl Bodle, Keller Williams Realty Portland Premiere. RMLS (OR)
- $799,0004 bd3 ba3k sqft4616 SE Honors Pl, Gresham, OR 97080ActiveMLS ID #584002962, Daniel Mal, Mal & Seitz. RMLS (OR)
- $995,0004 bd3 ba4k sqft8755 SE Kingswood Way, Damascus, OR 97089ActiveMLS ID #277200361, Brian Gentry, Real Broker. RMLS (OR)
- $800,0005 bd2 ba3k sqft4002 SW Rodlun Rd, Gresham, OR 97080ActiveMLS ID #654210671, Emelia Wessel, Premiere Property Group LLC. RMLS (OR)
- $599,9003 bd3 ba2.6k sqft2440 SE Regner Rd, Gresham, OR 97080ActiveMLS ID #23082472, Sharon Alexander, RE/MAX Advantage Group. RMLS (OR)
- $635,0004 bd3 ba2.4k sqft2731 SE Elliott Dr, Gresham, OR 97080ActiveMLS ID #328518160, Michael Ladich-Rogers, Sunline Realty Group. RMLS (OR)
