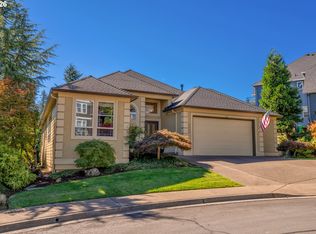
Fabulous custom home in prestigious Cedar Lake Estates, just minutes from Persimmon Country Club! A grand formal entry welcomes you with an open-banister, dual-sided staircase, formal living room with gas fireplace, and elegant formal dining room. The back of the home opens into a wonderful great room layout featuring a warm and inviting family room with a gas fireplace and direct access to the expansive deck. The recently updated kitchen is beautifully appointed with built-in appliances, quartz countertops, tile backsplash, a large island, and plenty of room to cook, gather, and entertain. The main level also offers a dedicated laundry room, half bath, and easy-care marble flooring throughout. Upstairs, retreat to the serene primary suite with custom ceiling detail, dual closets, and a spacious ensuite featuring dual vanities, a soaking tub, and a separate shower. Three additional generously sized bedrooms share a hall bath, while a gorgeous office with built-ins and large windows provides the perfect work-from-home space. Enjoy the benefits of a newer HVAC system and water heater, plus an attached three-car garage with room for larger vehicles. The separated third bay offers flexibility for a home gym, hobby space, or hangout area. Outside, take in peaceful views of trees and natural wildlife from the expansive deck, surrounded by diverse and mature garden plantings. Don't miss the massive lower-level crawlspace with exceptional storage potential! Cedar Lake Estates residents enjoy access to a private community lake, stocked annually with trout for owners to fish (catch & release). This is a rare opportunity to enjoy an executive community with a peaceful, natural setting just minutes from everything East County has to offer - including the new Trader Joe's! Fastidiously cared for and truly move-in ready.
Active
$724,900
2975 SE Cleveland Dr, Gresham, OR 97080
4beds
2,943sqft
Residential, Single Family Residence
Built in 1996
0.32 Acres Lot
$714,500 Zestimate®
$246/sqft
$29/mo HOA
What's special
Recently updated kitchenDual closetsElegant formal dining roomDedicated laundry roomSeparate showerSoaking tubOpen-banister dual-sided staircase
- 6 days
- 385
- 50
Likely to sell faster than
Zillow last checked:
Listing updated:
Listed by:
Breylan Deal-Eriksen 503-705-8602,
Think Real Estate,
Zachary Ostrom 503-705-8602,
Think Real Estate
Source: RMLS (OR),MLS#: 116431758
Facts & features
Interior
Bedrooms & bathrooms
- Bedrooms: 4
- Bathrooms: 3
- Full bathrooms: 2
- Partial bathrooms: 1
- Main level bathrooms: 1
Rooms
- Room types: Office, Laundry, Bedroom 4, Bedroom 2, Bedroom 3, Dining Room, Family Room, Kitchen, Living Room, Primary Bedroom
Primary bedroom
- Features: Bathroom, Soaking Tub, Suite, Walkin Closet, Wallto Wall Carpet
- Level: Upper
Bedroom 2
- Features: Closet, Wallto Wall Carpet
- Level: Upper
Bedroom 3
- Features: Closet, Wallto Wall Carpet
- Level: Upper
Bedroom 4
- Features: Closet, Wallto Wall Carpet
- Level: Upper
Dining room
- Features: Formal, Tile Floor
- Level: Main
Kitchen
- Features: Builtin Range, Cook Island, Dishwasher, Builtin Oven, Granite, Marble, Tile Floor
- Level: Main
Living room
- Features: Fireplace, Tile Floor
- Level: Main
Office
- Features: Builtin Features, Wallto Wall Carpet
- Level: Upper
Heating
- Forced Air, Fireplace(s)
Cooling
- Heat Pump
Appliances
- Included: Built In Oven, Built-In Range, Cooktop, Dishwasher, Disposal, Down Draft, Free-Standing Refrigerator, Gas Appliances, Microwave, Plumbed For Ice Maker, Stainless Steel Appliance(s), Washer/Dryer, Tank Water Heater
- Laundry: Laundry Room
Features
- Ceiling Fan(s), Central Vacuum, Granite, High Ceilings, Marble, Built-in Features, Closet, Formal, Cook Island, Bathroom, Soaking Tub, Suite, Walk-In Closet(s), Pantry, Quartz, Tile
- Flooring: Luxury Vinyl Plank, Wall to Wall Carpet, Laminate, Tile
- Windows: Double Pane Windows, Vinyl Frames
- Basement: Crawl Space
- Number of fireplaces: 2
- Fireplace features: Gas, Insert
Interior area
- Total structure area: 2,943
- Total interior livable area: 2,943 sqft
Property
Parking
- Total spaces: 3
- Parking features: Driveway, Garage Door Opener, Attached
- Attached garage spaces: 3
- Has uncovered spaces: Yes
Features
- Stories: 2
- Patio & porch: Covered Deck, Deck, Porch
- Exterior features: Garden, Yard
- Has view: Yes
- View description: Trees/Woods
Lot
- Size: 0.32 Acres
- Features: Sloped, Sprinkler, SqFt 10000 to 14999
Details
- Parcel number: R130404
Construction
Type & style
- Home type: SingleFamily
- Architectural style: Traditional
- Property subtype: Residential, Single Family Residence
Materials
- Cedar
- Foundation: Concrete Perimeter
- Roof: Shake
Condition
- Resale
- New construction: No
- Year built: 1996
Utilities & green energy
- Gas: Gas
- Sewer: Public Sewer
- Water: Public
Community & HOA
Community
- Subdivision: Cedar Lake Estates
HOA
- Has HOA: Yes
- Amenities included: Commons
- HOA fee: $350 annually
Location
- Region: Gresham
Financial & listing details
- Price per square foot: $246/sqft
- Tax assessed value: $690,770
- Annual tax amount: $9,676
- Date on market: 9/24/2026
- Listing terms: Cash,Conventional,FHA,VA Loan
- Road surface type: Paved
Estimated market value
$714,500
$679,000 - $750,000
$3,727/mo
Price history
| Date | Event | Price |
|---|---|---|
| 9/24/2026 | Listed for sale | $724,900+51%$246/sqft |
Source:  RMLS (OR) #116431758 Report a problem RMLS (OR) #116431758 Report a problem | ||
| 11/27/2018 | Sold | $480,000$163/sqft |
Source: RMLS (OR) #18093170 Report a problem | ||
| 10/27/2018 | Pending sale | $480,000$163/sqft |
Source: Taylor Group Realty #18093170 Report a problem | ||
| 10/3/2018 | Price change | $480,000-1%$163/sqft |
Source: Taylor Group Realty #18093170 Report a problem | ||
| 8/31/2018 | Price change | $485,000-2%$165/sqft |
Source: Taylor Group Realty #18093170 Report a problem | ||
| 8/8/2018 | Listed for sale | $495,000+59.7%$168/sqft |
Source: Taylor Group Realty #18093170 Report a problem | ||
| 4/24/2012 | Sold | $310,000-31.9%$105/sqft |
Source: RMLS (OR) #12348530 Report a problem | ||
| 12/9/2005 | Sold | $455,000+54.2%$155/sqft |
Source: Public Record Report a problem | ||
| 10/17/1996 | Sold | $295,000$100/sqft |
Source: Public Record Report a problem | ||
Public tax history
| Year | Property taxes | Tax assessment |
|---|---|---|
| 2025 | $9,676 +4.5% | $475,490 +3% |
| 2024 | $9,263 +9.8% | $461,650 +3% |
| 2023 | $8,439 +2.9% | $448,210 +3% |
| 2022 | $8,203 +2.6% | $435,160 +3% |
| 2021 | $7,996 +6.3% | $422,490 +3% |
| 2020 | $7,524 +2.7% | $410,190 +3% |
| 2019 | $7,327 | $398,250 +3% |
| 2018 | $7,327 +4.9% | $386,660 +3% |
| 2017 | $6,986 +18.2% | $375,400 +3% |
| 2016 | $5,910 | $364,470 +3% |
| 2015 | $5,910 +3.6% | $353,860 +3.3% |
| 2014 | $5,703 +17.4% | $342,400 +12.8% |
| 2013 | $4,859 +3.3% | $303,670 +1.5% |
| 2012 | $4,705 -1.1% | $299,240 -1.5% |
| 2011 | $4,758 -10.2% | $303,650 -9.7% |
| 2010 | $5,297 -5.3% | $336,340 -2.1% |
| 2009 | $5,591 +2.6% | $343,560 +3% |
| 2008 | $5,448 -2.4% | $333,560 +3% |
| 2007 | $5,584 +2.8% | $323,850 +3% |
| 2006 | $5,432 +4% | $314,420 +3% |
| 2005 | $5,222 +1.1% | $305,270 +3% |
| 2004 | $5,166 +3.9% | $296,380 +3% |
| 2003 | $4,970 +2.3% | $287,750 +3% |
| 2002 | $4,858 +8.6% | $279,370 +6.1% |
| 2000 | $4,474 | $263,340 |
Find assessor info on the county website
Monthly payment
Est. payment
Payment breakdown
Explore the cost of this home by adjusting the details. Changes won't be saved.Climate risks
Neighborhood: Gresham Butte
Nearby schools
Schools provided by the listing agent
- Elementary: East Gresham
- Middle: Dexter Mccarty
- High: Gresham
Source: RMLS (OR). This data may not be complete. We recommend contacting the local school district to confirm school assignments for this home.
Similar homes
- $--3 bd3 ba1.9k sqft1323 SW 10th Dr, Gresham, OR 97080AuctionAuction.com 2
- $580,0004 bd3 ba2.5k sqft2037 SE Centurion Way, Gresham, OR 97080Active
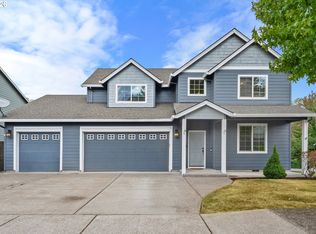
 MLS ID #784055350, Risley Wilkinson, Cascade Hasson Sotheby's International Realty. RMLS (OR)
 - $799,0004 bd3 ba3k sqft4616 SE Honors Pl, Gresham, OR 97080Active
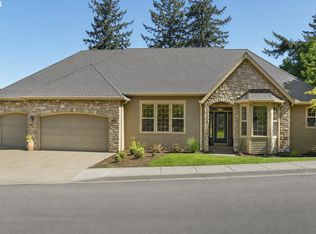 MLS ID #584002962, Daniel Mal, Mal & Seitz. RMLS (OR)
 - $700,0003 bd3 ba2.2k sqft4430 SE Antelope Hills Pl, Gresham, OR 97080Active
 MLS ID #745537673, Rachel Hemmingson, Property Group NW. RMLS (OR)
 - $699,0005 bd3 ba2.9k sqft5321 SE Welch Rd, Gresham, OR 97080ActiveMLS ID #567137463, Lisa Benson, Ten Mile Lake Properties LLC. RMLS (OR)
- $635,0004 bd3 ba2.4k sqft2731 SE Elliott Dr, Gresham, OR 97080ActiveMLS ID #328518160, Michael Ladich-Rogers, Sunline Realty Group. RMLS (OR)
- $875,0005 bd3 ba2.9k sqft65 SE Avondale Ct, Gresham, OR 97080ActiveMLS ID #580186921, Tracy Hancock, MORE Realty. RMLS (OR)
- $619,9894 bd2 ba2.2k sqft223 SE 29th St, Gresham, OR 97080ActiveMLS ID #532206572, Derek Oliver, Berkshire Hathaway HomeServices NW Real Estate. RMLS (OR)
- $769,9994 bd3 ba3k sqft6055 SE 28th St, Gresham, OR 97080ActiveMLS ID #186910512, Benson Bui, Real Broker. RMLS (OR)
- $675,0003 bd2 ba1.5k sqft3329 SE Hillyard Rd, Gresham, OR 97080ActiveMLS ID #726477978, Jason Wasinger, Real Broker. RMLS (OR)
- $629,0004 bd3 ba2.4k sqft4726 SE Salquist Rd, Gresham, OR 97080ActiveMLS ID #752761829, Nadia Mulyar, Premiere Property Group, LLC. RMLS (OR)
- $849,9993 bd3 ba3.1k sqft284 SE 41st Ct, Gresham, OR 97080ActiveMLS ID #541334283, Debra Thomas, RE/MAX Advantage Group. RMLS (OR)
- $575,0004 bd3 ba2.4k sqft4396 SE 1st Ter, Gresham, OR 97080ActiveMLS ID #195422395, Susan Maag, RE/MAX Advantage Group. RMLS (OR)
- $1,049,0003 bd4 ba4.2k sqft4306 SE Augusta Loop, Gresham, OR 97080ActiveMLS ID #478764524, Tom Hale, eXp Realty, LLC. RMLS (OR)
- $619,7774 bd4 ba3.1k sqft1333 SW 19th Dr, Gresham, OR 97080ActiveMLS ID #765586409, Matthew Callison, RE/MAX Advantage Group. RMLS (OR)
- $875,0004 bd3 ba4.2k sqft3544 SE Deer Creek Way, Gresham, OR 97080ActiveMLS ID #157874151, Stephanie Peck, eXp Realty, LLC. RMLS (OR)
- $629,9994 bd5 ba3.2k sqft828 SW Wilson Ct, Gresham, OR 97080ActiveMLS ID #787875876, Jennifer Lillie, Premiere Property Group, LLC. RMLS (OR)
- $599,9003 bd3 ba2.6k sqft2440 SE Regner Rd, Gresham, OR 97080ActiveMLS ID #23082472, Sharon Alexander, RE/MAX Advantage Group. RMLS (OR)
