Skip main navigation
Sold
  • $1,525,000

    19005 NE 139th St, Brush Prairie, WA 98606

    3beds
    3,473sqft
    Residential, Single Family Residence
    Built in 2025
    4.32 Acres Lot
    $1,541,200 Zestimate®
    $439/sqft
    $4,711 Estimated rent

    Home value

    $1,541,200

    $1.46M - $1.63M

    $4,711/mo

    Zestimate® history
    Loading
    Loading...

    Owner options

    List your home for rent

    $4,711/mo

    Rent Zestimate®

    Find your next renter with Zillow Rental Manager. Plus, with online applications, you can quickly screen prospective tenants – for free.

    Learn more

    $4,711/mo

    Rent Zestimate®

    Refinance and save

    $9,261/mo

    Est. payment

    Refinancing to a lower rate could help reduce your monthly payments and save thousands over the life of the loan.

    See today's rates

    $9,261/mo

    Est. payment

    Explore your selling options

    Work with a Zillow partner agent

    Leverage their expertise and Zillow's premium Showcase listings to get your home seen by more buyers.

    Get started

    List with your own agent

    Get your home in front of millions of buyers by listing it on Zillow.

    Learn how to do it

    Sell it yourself

    Take full control of how buyers see your home on Zillow by listing For Sale by Owner (FSBO).

    List your home

    What's special

    Large covered patioSpacious kitchenElegant quartz countertopsHigh ceilingsPrimary suiteWalk-in closetDouble tray ceiling
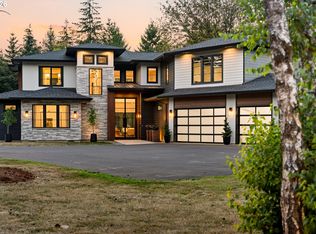
    Experience this BEAUTIFUL NEW CUSTOM-BUILT HOME! This 3,473 Sqft ONE LEVEL home is built with quality craftsmanship and attention to detail! Situated on 4.32 acres, it features 3 bedrooms, 2.5 baths, a dedicated office/den, and an impressive 3-car garage. The interior dazzles with wide plank engineered hickory hardwood floors, high ceilings, 8ft wood doors throughout, double tray ceiling, accent lighting throughout and elegant quartz countertops. The spacious kitchen is a culinary delight with its large kitchen island, built-in JennAir appliances, double oven, gas cooktop, under-counter & toe kick lighting, butler's pantry with soft close barn door. Unwind in the primary suite's roll-in tile shower, soaking tub, heated towel racks and walk-in closet with a central island. Outdoor living is enhanced with a large covered patio with custom concrete, tongue & groove wood accents, and high ceiling. There's also ample space for a future shop! The paved driveway through the gated entrance perfectly complements this tastefully designed property. This is a MUST SEE HOME!

    Zillow last checked:

    Listing updated:

    Listed by:

    John Bishop 360-909-1179,

    Premiere Property Group, LLC,

    Jason Bishop 360-989-6024,

    Premiere Property Group, LLC

    Bought with:

    Chelsey LaRowe, 20122204

    Windermere Northwest Living

    Source: RMLS (OR),MLS#: 357852481MLS Logo

    Facts & features

    Interior

    Bedrooms & bathrooms
    • Bedrooms: 3
    • Bathrooms: 3
    • Full bathrooms: 2
    • Partial bathrooms: 1
    • Main level bathrooms: 3
    Rooms
    • Room types: Laundry, Office, Bedroom 2, Bedroom 3, Dining Room, Family Room, Kitchen, Living Room, Primary Bedroom
    Primary bedroom
    • Features: Ceiling Fan, Sliding Doors, Barn Door, Double Sinks, Quartz, Soaking Tub, Tile Floor, Walkin Closet, Walkin Shower, Wallto Wall Carpet
    • Level: Main
    Bedroom 2
    • Features: Walkin Closet, Wallto Wall Carpet
    • Level: Main
    Bedroom 3
    • Features: Walkin Closet, Wallto Wall Carpet
    • Level: Main
    Dining room
    • Features: Beamed Ceilings, Engineered Hardwood
    • Level: Main
    Kitchen
    • Features: Gas Appliances, Island, Microwave, Pantry, Barn Door, Butlers Pantry, Double Oven, Double Sinks, Engineered Hardwood, Plumbed For Ice Maker, Quartz
    • Level: Main
    Living room
    • Features: Builtin Features, Ceiling Fan, Fireplace, Great Room, Engineered Hardwood, High Ceilings
    • Level: Main
    Office
    • Features: Ceiling Fan, Wallto Wall Carpet
    • Level: Main
    Heating
    • Forced Air, Heat Pump, Fireplace(s)
    Cooling
    • Central Air, Heat Pump
    Appliances
    • Included: Built In Oven, Dishwasher, Disposal, Double Oven, Gas Appliances, Microwave, Plumbed For Ice Maker, Range Hood, Stainless Steel Appliance(s), Electric Water Heater
    • Laundry: Laundry Room
    Features
    • Ceiling Fan(s), Granite, High Ceilings, Quartz, Soaking Tub, Built-in Features, Sink, Walk-In Closet(s), Beamed Ceilings, Kitchen Island, Pantry, Butlers Pantry, Double Vanity, Great Room, Walkin Shower, Tile
    • Flooring: Engineered Hardwood, Heated Tile, Tile, Wall to Wall Carpet
    • Doors: Sliding Doors
    • Windows: Vinyl Frames
    • Basement: Crawl Space
    • Number of fireplaces: 1
    • Fireplace features: Propane
    Interior area
    • Total structure area: 3,473
    • Total interior livable area: 3,473 sqft

    Property

    Parking
    • Total spaces: 3
    • Parking features: Driveway, RV Access/Parking, Garage Door Opener, Attached
    • Attached garage spaces: 3
    • Has uncovered spaces: Yes
    Accessibility
    • Accessibility features: Accessible Doors, Accessible Entrance, Accessible Hallway, Builtin Lighting, Garage On Main, Main Floor Bedroom Bath, Minimal Steps, One Level, Rollin Shower, Utility Room On Main, Accessibility
    Features
    • Levels: One
    • Stories: 1
    • Patio & porch: Covered Patio
    • Exterior features: Gas Hookup
    • Has view: Yes
    • View description: Trees/Woods
    Lot
    • Size: 4.32 Acres
    • Features: Gentle Sloping, Level, Acres 3 to 5
    Details
    • Additional structures: GasHookup
    • Parcel number: 986060183
    • Zoning: R-5

    Construction

    Type & style
    • Home type: SingleFamily
    • Architectural style: Ranch
    • Property subtype: Residential, Single Family Residence
    Materials
    • Cedar, Cement Siding, Stone
    • Foundation: Concrete Perimeter
    • Roof: Composition
    Condition
    • New Construction
    • New construction: Yes
    • Year built: 2025

    Utilities & green energy

    • Gas: Gas Hookup, Propane
    • Sewer: Septic Tank
    • Water: Public

    Community & HOA

    HOA
    • Has HOA: No
    • Amenities included: Gated
    Location
    • Region: Brush Prairie

    Financial & listing details

    • Price per square foot: $439/sqft
    • Tax assessed value: $338,562
    • Annual tax amount: $2,785
    • Date on market: 8/7/2025
    • Cumulative days on market: 184 days
    • Listing terms: Cash,Conventional,VA Loan
    • Road surface type: Paved

    Price history

    DateEventPrice
    3/6/2026Sold$1,525,000-7.3%$439/sqft
    Source: RMLS (OR) #357852481 Report a problem
    2/7/2026Pending sale$1,645,000$474/sqft
    Source: RMLS (OR) #357852481 Report a problem
    1/28/2026Price change$1,645,000-2.9%$474/sqft
    Source: RMLS (OR) #357852481 Report a problem
    8/8/2025Listed for sale$1,695,000+0.3%$488/sqft
    Source: RMLS (OR) #357852481 Report a problem
    8/7/2025Listing removed--
    Source: Owner Report a problem
    6/19/2025Listed for sale$1,690,000$487/sqft
    Source: Owner Report a problem

    Public tax history

    YearProperty taxesTax assessment
    2024$3,129 +12.3%$338,562 +3%
    2023$2,785 $328,701 +6.5%
    2022-- $308,603
    Find assessor info on the county website

    Neighborhood: 98606

    Nearby schools

    GreatSchools rating
    Schools provided by the listing agent
    • Elementary: Hockinson
    • Middle: Hockinson
    • High: Hockinson

    Source: RMLS (OR). This data may not be complete. We recommend contacting the local school district to confirm school assignments for this home.

    Get a cash offer in 3 minutes
    Find out how much your home could sell for in as little as 3 minutes with a no-obligation cash offer.
    Estimated market value
    $1,541,200
    Get a cash offer in 3 minutes
    Find out how much your home could sell for in as little as 3 minutes with a no-obligation cash offer.
    Estimated market value
    $1,541,200