Now offered at a new price, with new designer furnishings included to provide a fully turnkey living experience. This newly constructed modern estate delivers a rare level of design, livability, and setting. Thoughtfully designed and custom-built, the home reflects intentional craftsmanship and curated interior styling throughout, where every finish and design element supports a cohesive modern lifestyle. Floor-to-ceiling windows and multi-slide doors create seamless indoor/outdoor living and constant connection to panoramic west-facing views. The layout includes 7 bedrooms and 7.5 bathrooms, including a fully permitted ADU with its own kitchen and laundry, offering comfortable multigenerational living or exceptional work-from-home flexibility. An interior elevator provides effortless access across all three floors. Natural stone, Oak rift-cut hardwood floors, oak-lined walls, designer lighting, smart-home, TVs, Security, Sonos audio, and multiple laundry areas enhance everyday comfort. The chef’s kitchen features commercial-grade Wolf, Sub-Zero, Thermador, and True appliances, a generous island, and a butler’s pantry. A temperature-controlled 1700-bottle wine display leads to an upper-level lounge with a full bar and 180-degree sunset views, ideal for gatherings and elevated entertaining. A dedicated golf simulator lounge offers immersive recreation. Outdoor living feels like a private retreat with covered terraces, heaters, stone fire features, dining and seating zones, a pickleball court, and an expansive landscaped one-acre lot designed for year-round enjoyment. Spa-style bathrooms and boutique-level closets elevate long-term comfort. The home is beautiful in photographs, but its true impact is how it feels in person—refined, quiet, warm, dramatic, and unforgettable. A luxury indoor/outdoor lifestyle with sunset views and modern design meant to be experienced firsthand.
Sold
$4,950,000
13020 NW 50th Ave, Vancouver, WA 98685
7beds
8,407sqft
Residential, Single Family Residence
Built in 2025
1.12 Acres Lot
$4,688,200 Zestimate®
$589/sqft
$5,567 Estimated rent
Home value
$4,688,200
$4.45M - $4.92M
$5,567/mo
Zestimate® history
Owner options
List your home for rent
$5,567/mo
Rent Zestimate®
Find your next renter with Zillow Rental Manager. Plus, with online applications, you can quickly screen prospective tenants – for free.
$5,567/mo
Rent Zestimate®
Refinance and save
$31,749/mo
Est. payment
Refinancing to a lower rate could help reduce your monthly payments and save thousands over the life of the loan.
$31,749/mo
Est. payment
Explore your selling options
Work with a Zillow partner agent
Leverage their expertise and Zillow's premium Showcase listings to get your home seen by more buyers.
Get startedList with your own agent
Get your home in front of millions of buyers by listing it on Zillow.
Learn how to do itSell it yourself
Take full control of how buyers see your home on Zillow by listing For Sale by Owner (FSBO).
List your homeWhat's special
Interior elevatorSunset viewsGenerous islandPanoramic west-facing viewsCovered terracesOak rift-cut hardwood floorsFloor-to-ceiling windows
Zillow last checked:
Listing updated:
Listed by:
Rachel Gecho 503-724-7339,
Compass
Bought with:
Rachel Gecho, 132138
Compass
Source: RMLS (OR),MLS#: 400377622
Facts & features
Interior
Bedrooms & bathrooms
- Bedrooms: 7
- Bathrooms: 8
- Full bathrooms: 7
- Partial bathrooms: 1
- Main level bathrooms: 5
Rooms
- Room types: Den, Utility Room, Office, Bedroom 2, Bedroom 3, Dining Room, Family Room, Kitchen, Living Room, Primary Bedroom
Primary bedroom
- Features: Exterior Entry, Fireplace
- Level: Main
Bedroom 2
- Features: Ensuite, Walkin Closet
- Level: Main
Bedroom 3
- Features: Ensuite, Walkin Closet
- Level: Main
Dining room
- Level: Main
Family room
- Level: Upper
Kitchen
- Level: Main
Living room
- Level: Main
Office
- Level: Upper
Heating
- Forced Air 95 Plus, Fireplace(s)
Cooling
- ENERGY STAR Qualified Equipment
Appliances
- Included: Double Oven, ENERGY STAR Qualified Appliances, Gas Appliances, Instant Hot Water, Wine Cooler, Washer/Dryer, Gas Water Heater, Tankless Water Heater
- Laundry: Laundry Room
Features
- Floor 3rd, Ceiling Fan(s), Central Vacuum, Elevator, High Ceilings, High Speed Internet, Sound System, Walk-In Closet(s), Butlers Pantry, Kitchen Island, Pot Filler
- Flooring: Hardwood, Heated Tile, Tile
- Windows: Double Pane Windows
- Basement: Crawl Space
- Number of fireplaces: 4
- Fireplace features: Gas, Outside
Interior area
- Total structure area: 8,407
- Total interior livable area: 8,407 sqft
Property
Parking
- Total spaces: 4
- Parking features: Driveway, Secured, Garage Door Opener, Attached, Extra Deep Garage, Oversized
- Attached garage spaces: 4
- Has uncovered spaces: Yes
Accessibility
- Accessibility features: Accessible Elevator Installed, Accessible Full Bath, Garage On Main, Ground Level, Main Floor Bedroom Bath, Natural Lighting, Rollin Shower, Utility Room On Main, Accessibility
Features
- Stories: 3
- Patio & porch: Covered Patio, Patio
- Exterior features: Athletic Court, Built-in Barbecue, Gas Hookup, Raised Beds, Yard, Exterior Entry
- Has spa: Yes
- Spa features: Free Standing Hot Tub
- Fencing: Fenced
- Has view: Yes
- View description: Lake, River, Valley
- Has water view: Yes
- Water view: Lake,River
- Waterfront features: Lake
- Body of water: Columbia River
Lot
- Size: 1.12 Acres
- Features: Bluff, Flag Lot, Gated, Gentle Sloping, Greenbelt, Sprinkler, Acres 1 to 3
Details
- Additional structures: GasHookup, HomeTheater, SeparateLivingQuartersApartmentAuxLivingUnit
- Additional parcels included: 986060360
- Parcel number: 986060354
- Zoning: R1-20
- Other equipment: Home Theater
Construction
Type & style
- Home type: SingleFamily
- Architectural style: Contemporary
- Property subtype: Residential, Single Family Residence
Materials
- Cedar, Cement Siding, Stone
- Foundation: Stem Wall
- Roof: Rubber
Condition
- New Construction
- New construction: Yes
- Year built: 2025
Details
- Warranty included: Yes
Utilities & green energy
- Gas: Gas Hookup, Gas
- Sewer: Public Sewer
- Water: Public
- Utilities for property: Cable Connected
Community & HOA
Community
- Security: Fire Sprinkler System, Intercom Entry, Security System Owned
- Subdivision: Lake River Estates
HOA
- Has HOA: Yes
- Amenities included: Commons, Gated, Road Maintenance
- HOA fee: $1,800 annually
- Second HOA fee: $2,000 one time
Location
- Region: Vancouver
Financial & listing details
- Price per square foot: $589/sqft
- Tax assessed value: $931,000
- Annual tax amount: $9,725
- Date on market: 12/9/2025
- Cumulative days on market: 109 days
- Listing terms: Call Listing Agent,Cash,Conventional
- Road surface type: Concrete, Pervious Pavement
Price history
| Date | Event | Price |
|---|---|---|
| 5/22/2026 | Sold | $4,950,000$589/sqft |
Source:  RMLS (OR) #400377622 Report a problem RMLS (OR) #400377622 Report a problem | ||
| 3/28/2026 | Pending sale | $4,950,000$589/sqft |
Source: RMLS (OR) #400377622 Report a problem | ||
| 3/10/2026 | Price change | $4,950,000-9.9%$589/sqft |
Source: RMLS (OR) #400377622 Report a problem | ||
| 12/10/2025 | Listed for sale | $5,495,000$654/sqft |
Source: RMLS (OR) #400377622 Report a problem | ||
Public tax history
| Year | Property taxes | Tax assessment |
|---|---|---|
| 2024 | $9,725 +84.1% | $931,000 +70% |
| 2023 | $5,281 | $547,500 +5.8% |
| 2022 | -- | $517,500 |
Find assessor info on the county website
Neighborhood: 98685
Nearby homes
- $1,950,0004 bd3 ba3.3k sqft13016 NW 50th Ave, Vancouver, WA 98685For Sale

- $1,469,1006 bd4 ba4k sqft5206 NW 129th Cir, Vancouver, WA 98685Off Market
- $1,396,1424 bd5 ba6.7k sqft13010 NW 50th Ave, Vancouver, WA 98685Off Market

- $1,623,3004 bd5 ba4.9k sqft5202 NW 129th Cir, Vancouver, WA 98685Off Market
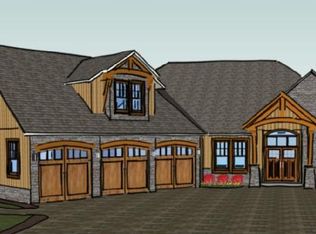
- $1,806,7005 bd6 ba4.7k sqft13024 NW 50th Ave, Vancouver, WA 98685Off Market
- $1,368,6004 bd2 ba4.1k sqft5206 NW 131st Cir, Vancouver, WA 98685Off Market
- $1,441,3005 bd3 ba3.6k sqft5207 NW 129th Cir, Vancouver, WA 98685Off Market
- $2,800,0006 bd4 ba5.4k sqft13011 NW 50th Ave, Vancouver, WA 98685Sold
Nearby schools
GreatSchools rating
- 7/10Felida Elementary SchoolGrades: K-5Distance: 1.3 mi
- 4/10Jefferson Middle SchoolGrades: 6-8Distance: 1.2 mi
- 6/10Skyview High SchoolGrades: 9-12Distance: 2 mi
Schools provided by the listing agent
- Elementary: Felida
- Middle: Jefferson
- High: Skyview
Source: RMLS (OR). This data may not be complete. We recommend contacting the local school district to confirm school assignments for this home.
Get a cash offer in 3 minutes
Find out how much your home could sell for in as little as 3 minutes with a no-obligation cash offer.
Estimated market value
$4,688,200
Get a cash offer in 3 minutes
Find out how much your home could sell for in as little as 3 minutes with a no-obligation cash offer.
Estimated market value
$4,688,200
- Washington
- Clark County
- Vancouver
- 98685
- 13020 NW 50th Ave
