Open house 4/26 & 4/27 1:00-4:00pm. Indulge in luxury living in Lake River Estates, a gated 8-lot subdivision. This exquisite Contemporary estate has effortless elegance, many special touches, and attention to detail. From the grand, soaring ceilings with reclaimed beams and the custom walnut 10 ft door, this meticulously designed home invites you to immerse yourself in modern rustic elegance. Entertain in the gourmet kitchen with Thermador/Monogram appliances, a full wine bar, a butler's pantry, a spacious custom central entertaining island with commercial True refrigeration, a beautiful restaurant booth, and bar seating. The show-stopping great room showcases the beautiful limestone gas fireplace, additional sitting areas, and set up for entertaining! Just off the great room, you will find a full bathroom and two additional rooms that can be used as an office, bedroom, or formal dining room. These rooms can flex to your lifestyle! Retreat to the serene, main-floor primary suite with a beautiful limestone gas fireplace, access to the outdoor living space, and spa-like ensuite bath. Bask in the natural light from the multiple skylights and enjoy the soaking tub and heated floors that extend into the custom primary closet and vanity with storage for a full size safe. On the main level, you will find two additional bedrooms, a full bathroom, and Mudroom. Upstairs, the private expansive space can be used as an additional family room, bedroom or ADU, including a kitchenette/bar, a large walk-in closet plumbed for a Washer/Dryer, Linen storage, and full bathroom. The cedar-lined outdoor space is perfect for outdoor entertaining year-round, with a built-in BBQ, multiple eating areas, Gas Fireplace, low-maintenance yard with turf with hot tub surrounded by a wood deck. The home is pool ready if one were to be added in the future. With over 1250 sq. ft., the garage includes a space for a shop/hobby area and gym and can accommodate an RV and multiple vehicles.
Sold
$2,800,000
13011 NW 50th Ave, Vancouver, WA 98685
6beds
5,429sqft
Residential, Single Family Residence
Built in 2024
0.34 Acres Lot
$2,811,100 Zestimate®
$516/sqft
$5,710 Estimated rent
Home value
$2,811,100
$2.64M - $3.01M
$5,710/mo
Zestimate® history
Owner options
List your home for rent
$5,710/mo
Rent Zestimate®
Find your next renter with Zillow Rental Manager. Plus, with online applications, you can quickly screen prospective tenants – for free.
$5,710/mo
Rent Zestimate®
Refinance and save
$18,695/mo
Est. payment
Refinancing to a lower rate could help reduce your monthly payments and save thousands over the life of the loan.
$18,695/mo
Est. payment
Explore your selling options
Work with a Zillow partner agent
Leverage their expertise and Zillow's premium Showcase listings to get your home seen by more buyers.
Get startedList with your own agent
Get your home in front of millions of buyers by listing it on Zillow.
Learn how to do itSell it yourself
Take full control of how buyers see your home on Zillow by listing For Sale by Owner (FSBO).
List your homeWhat's special
Gas fireplaceBeautiful limestone gas fireplaceGourmet kitchenOutdoor living spaceCentral entertaining islandBuilt-in bbqContemporary estate
Zillow last checked:
Listing updated:
Listed by:
Rachel Gecho 503-724-7339,
Compass
Bought with:
Starling Preuninger, 80913
John L. Scott Real Estate
Source: RMLS (OR),MLS#: 158393709
Facts & features
Interior
Bedrooms & bathrooms
- Bedrooms: 6
- Bathrooms: 4
- Full bathrooms: 4
- Main level bathrooms: 3
Rooms
- Room types: Laundry, Office, Storage, Bedroom 2, Bedroom 3, Dining Room, Family Room, Kitchen, Living Room, Primary Bedroom
Primary bedroom
- Features: Fireplace, Hardwood Floors, Patio, Skylight, Sliding Doors, Home Theater, Suite
- Level: Main
Bedroom 2
- Features: Bathroom, Walkin Closet
- Level: Main
Bedroom 3
- Features: Bathroom, Walkin Closet
- Level: Main
Dining room
- Features: Skylight, Sound System
- Level: Main
Family room
- Features: Bathroom, Sound System, Wallto Wall Carpet, Washer Dryer, Wet Bar
- Level: Upper
Kitchen
- Features: Beamed Ceilings, Exterior Entry, Gas Appliances, Island, Skylight, Sound System, Butlers Pantry, E N E R G Y S T A R Qualified Appliances, Solid Surface Countertop, Wet Bar
- Level: Main
Living room
- Features: Beamed Ceilings, Family Room Kitchen Combo, Fireplace, Sound System
- Level: Main
Office
- Features: Sound System
- Level: Main
Heating
- ENERGY STAR Qualified Equipment, Forced Air 95 Plus, Zoned, Fireplace(s)
Cooling
- ENERGY STAR Qualified Equipment
Appliances
- Included: Built In Oven, Built-In Refrigerator, Convection Oven, Dishwasher, Disposal, Double Oven, ENERGY STAR Qualified Appliances, Gas Appliances, Microwave, Range Hood, Stainless Steel Appliance(s), Wine Cooler, Washer/Dryer, ENERGY STAR Qualified Water Heater, Gas Water Heater
Features
- Ceiling Fan(s), Central Vacuum, High Ceilings, High Speed Internet, Soaking Tub, Sound System, Vaulted Ceiling(s), Bathroom, Walk-In Closet(s), Wet Bar, Beamed Ceilings, Kitchen Island, Butlers Pantry, Family Room Kitchen Combo, Suite, Pantry, Pot Filler
- Flooring: Heated Tile, Tile, Wall to Wall Carpet, Hardwood
- Doors: Sliding Doors
- Windows: Double Pane Windows, Skylight(s)
- Basement: Crawl Space
- Number of fireplaces: 3
- Fireplace features: Gas, Outside
Interior area
- Total structure area: 5,429
- Total interior livable area: 5,429 sqft
Property
Parking
- Total spaces: 5
- Parking features: Driveway, RV Access/Parking, RV Boat Storage, Garage Door Opener, Attached, Extra Deep Garage, Oversized
- Attached garage spaces: 5
- Has uncovered spaces: Yes
Accessibility
- Accessibility features: Caregiver Quarters, Garage On Main, Main Floor Bedroom Bath, Minimal Steps, Natural Lighting, One Level, Rollin Shower, Utility Room On Main, Accessibility
Features
- Stories: 2
- Patio & porch: Covered Patio, Patio
- Exterior features: Built-in Barbecue, Gas Hookup, Yard, Exterior Entry
- Has spa: Yes
- Spa features: Builtin Hot Tub
- Fencing: Fenced
- Has view: Yes
- View description: Trees/Woods
Lot
- Size: 0.34 Acres
- Features: Cul-De-Sac, Gated, Level, Private, Sprinkler, SqFt 10000 to 14999
Details
- Additional structures: GasHookup, RVParking, RVBoatStorage, HomeTheater, SeparateLivingQuartersApartmentAuxLivingUnit
- Parcel number: 986060351
- Other equipment: Home Theater
Construction
Type & style
- Home type: SingleFamily
- Architectural style: NW Contemporary
- Property subtype: Residential, Single Family Residence
Materials
- Cedar, Stone, Tongue and Groove
- Foundation: Stem Wall
- Roof: Composition
Condition
- New Construction
- New construction: Yes
- Year built: 2024
Details
- Warranty included: Yes
Utilities & green energy
- Gas: Gas Hookup, Gas
- Sewer: Pressure Distribution System, Public Sewer
- Water: Public
- Utilities for property: Cable Connected
Green energy
- Construction elements: Reclaimed Material
- Water conservation: Dual Flush Toilet
Community & HOA
Community
- Security: Security Gate, Security System Owned, Sidewalk
HOA
- Has HOA: Yes
- Amenities included: Gated, Maintenance Grounds, Road Maintenance
- HOA fee: $1,800 annually
- Second HOA fee: $2,000 one time
Location
- Region: Vancouver
Financial & listing details
- Price per square foot: $516/sqft
- Tax assessed value: $1,848,900
- Annual tax amount: $14,980
- Date on market: 4/20/2025
- Cumulative days on market: 112 days
- Listing terms: Call Listing Agent,Cash,Conventional,VA Loan
- Road surface type: Concrete, Pervious Pavement
Price history
| Date | Event | Price |
|---|---|---|
| 6/20/2025 | Sold | $2,800,000-1.6%$516/sqft |
Source:  RMLS (OR) #158393709 Report a problem RMLS (OR) #158393709 Report a problem | ||
| 5/29/2025 | Pending sale | $2,845,000$524/sqft |
Source: RMLS (OR) #158393709 Report a problem | ||
| 5/21/2025 | Price change | $2,845,000-5%$524/sqft |
Source: RMLS (OR) #158393709 Report a problem | ||
| 4/21/2025 | Listed for sale | $2,995,000$552/sqft |
Source: RMLS (OR) #158393709 Report a problem | ||
Public tax history
| Year | Property taxes | Tax assessment |
|---|---|---|
| 2024 | $19,221 +28.3% | $1,848,900 +19.3% |
| 2023 | $14,981 | $1,550,345 +229.9% |
| 2022 | -- | $470,000 |
Find assessor info on the county website
Neighborhood: Felida
Nearby homes
- $2,240,0004 bd4 ba3.3k sqft13007 NW 50th Ave, Vancouver, WA 98685Sold

- $2,367,6004 bd4 ba3.9k sqft13012 NW 50th Ave, Vancouver, WA 98685Off Market
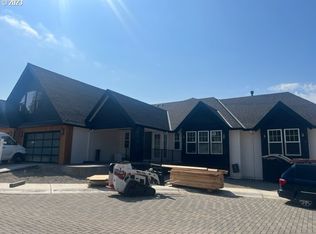
- $988,6004 bd3 ba3.5k sqft13508 Nw 50th Ct, Vancouver, WA 98685Off Market
- $1,788,4004 bd3 ba3.2k sqft13008 NW 50th Ave, Vancouver, WA 98685Off Market
- $1,396,1424 bd5 ba6.7k sqft13010 NW 50th Ave, Vancouver, WA 98685Off Market
- $1,029,8003 bd2 ba2.7k sqft5100 NW 131st Cir, Vancouver, WA 98685Off Market
- $1,028,0004 bd3 ba3k sqft5104 NW 131st Cir, Vancouver, WA 98685Off Market
- $1,950,0004 bd3 ba3.3k sqft13016 NW 50th Ave, Vancouver, WA 98685For Sale
Nearby schools
GreatSchools rating
- 7/10Felida Elementary SchoolGrades: K-5Distance: 1.3 mi
- 4/10Jefferson Middle SchoolGrades: 6-8Distance: 1.2 mi
- 6/10Skyview High SchoolGrades: 9-12Distance: 2 mi
Schools provided by the listing agent
- Elementary: Felida
- Middle: Jefferson
- High: Skyview
Source: RMLS (OR). This data may not be complete. We recommend contacting the local school district to confirm school assignments for this home.
Get a cash offer in 3 minutes
Find out how much your home could sell for in as little as 3 minutes with a no-obligation cash offer.
Estimated market value
$2,811,100
Get a cash offer in 3 minutes
Find out how much your home could sell for in as little as 3 minutes with a no-obligation cash offer.
Estimated market value
$2,811,100
- Washington
- Clark County
- Vancouver
- 98685
- Felida
- 13011 NW 50th Ave
Nearby cities
Nearby neighborhoods
Nearby zip codes
Other Vancouver Topics
