More than meets the eye — this custom contemporary ranch sits on 5 peaceful acres with sweeping mountain and valley views, yet you're just over 30 minutes from downtown Vancouver, WA and PDX.Built in 2021, the home offers 3,412 square feet of beautifully designed living space that feels even larger once you're inside. White oak floors run throughout the main level, where an open layout, cozy 2-sided fireplace, and stunning kitchen come together effortlessly. The kitchen features panoramic views, quartz countertops, a built-in Sub-Zero refrigerator, chef's island, walk-in pantry, and a hydraulic pass-through window to the wraparound patios — perfect for entertaining. The main-floor primary suite is a quiet escape with a steam shower, heated floors, and direct access to the hot tub. A sun-filled front room wrapped in three walls of windows captures the property's most dramatic views and works equally well as a living room, gym, office, or studio.The finished basement adds generous flexibility with tall ceilings, a bonus room, bathroom, and three rooms with egress windows. Outside, a 24×40 shop/garage with two offices is ready for work or passion projects — with no HOA or CC&Rs in sight. A fenced garden, chicken coop, year-round pond, and open land make this a property you can truly grow into. An EV charger rounds out the thoughtful details.Just 14 minutes to Battle Ground and 20 minutes to Ridgefield. Come see what's waiting for you here.
Active
Price cut: $75K (7/14)
$1,275,000
14327 NE 359th St, La Center, WA 98629
4beds
3,412sqft
:
Get pre-qualified$7,702/mo
Residential, Single Family Residence
Built in 2020
5 Acres Lot
$-- Zestimate®
$374/sqft
$-- HOA
What's special
- 142 days |
- 648 |
- 36 |
Zillow last checked:
Listing updated:
Listed by:
Joy Johnson wa.broker@exprealty.net,
eXp Realty LLC
Source: RMLS (OR),MLS#: 344532278
Facts & features
Interior
Bedrooms & bathrooms
- Bedrooms: 4
- Bathrooms: 4
- Full bathrooms: 3
- Partial bathrooms: 1
- Main level bathrooms: 3
Rooms
- Room types: Laundry, Bedroom 4, Bonus Room, Bedroom 2, Bedroom 3, Dining Room, Family Room, Kitchen, Living Room, Primary Bedroom
Primary bedroom
- Features: Exterior Entry, Ensuite, High Ceilings, Walkin Closet, Wallto Wall Carpet
- Level: Main
Bedroom 2
- Features: High Ceilings, Shared Bath, Wallto Wall Carpet
- Level: Main
Bedroom 3
- Features: High Ceilings, Shared Bath, Wallto Wall Carpet
- Level: Main
Bedroom 4
- Features: High Ceilings, Wallto Wall Carpet
- Level: Lower
Dining room
- Features: Fireplace, High Ceilings, Wood Floors
- Level: Main
Family room
- Features: High Ceilings, Wallto Wall Carpet
- Level: Lower
Kitchen
- Features: Builtin Refrigerator, Cook Island, Dishwasher, Eat Bar, Exterior Entry, Pantry, Builtin Oven, High Ceilings, Quartz
- Level: Main
Living room
- Features: Fireplace, Vaulted Ceiling
- Level: Main
Heating
- ENERGY STAR Qualified Equipment, Heat Exchanger, Hot Water, Fireplace(s)
Cooling
- Central Air, Heat Pump
Appliances
- Included: Built In Oven, Built-In Refrigerator, Convection Oven, Cooktop, Dishwasher, Disposal, Range Hood, Stainless Steel Appliance(s), Washer/Dryer, Water Purifier, Electric Water Heater, Recirculating Water Heater
- Laundry: Laundry Room
Features
- High Ceilings, Quartz, Vaulted Ceiling(s), Sink, Shared Bath, Cook Island, Eat Bar, Pantry, Walk-In Closet(s), Kitchen Island
- Flooring: Concrete, Engineered Hardwood, Wall to Wall Carpet, Wood
- Windows: Vinyl Frames
- Basement: Finished
- Number of fireplaces: 1
- Fireplace features: Propane
Interior area
- Total structure area: 3,412
- Total interior livable area: 3,412 sqft
Video & virtual tour
Property
Parking
- Total spaces: 2
- Parking features: Off Street, Detached
- Garage spaces: 2
Accessibility
- Accessibility features: Main Floor Bedroom Bath, One Level, Rollin Shower, Utility Room On Main, Accessibility
Features
- Stories: 2
- Patio & porch: Covered Patio, Patio, Porch
- Exterior features: Dog Run, Garden, Raised Beds, Yard, Exterior Entry
- Has spa: Yes
- Spa features: Free Standing Hot Tub
- Has view: Yes
- View description: Mountain(s), Territorial, Valley
- Waterfront features: Pond
Lot
- Size: 5 Acres
- Features: Gentle Sloping, Level, Private, Terraced, Acres 5 to 7
Details
- Additional structures: Outbuilding, Workshop
- Parcel number: 986042353
- Zoning: R-10
Construction
Type & style
- Home type: SingleFamily
- Architectural style: Ranch
- Property subtype: Residential, Single Family Residence
Materials
- Cement Siding
- Foundation: Concrete Perimeter
- Roof: Composition,Shingle
Condition
- Resale
- New construction: No
- Year built: 2020
Utilities & green energy
- Gas: Propane
- Sewer: Standard Septic
- Water: Public
- Utilities for property: Satellite Internet Service
Green energy
- Indoor air quality: Lo VOC Material
- Water conservation: Dual Flush Toilet
Community & HOA
Community
- Security: Entry, Security Lights
HOA
- Has HOA: No
Location
- Region: La Center
Financial & listing details
- Price per square foot: $374/sqft
- Annual tax amount: $6,718
- Date on market: 3/3/2026
- Listing terms: Cash,FHA,VA Loan
- Road surface type: Gravel
Estimated market value
Not available
Estimated sales range
Not available
Not available
Price history
| Date | Event | Price |
|---|---|---|
| 7/14/2026 | Price change | $1,275,000-5.6%$374/sqft |
Source: eXp Realty #344532278 Report a problem | ||
| 3/3/2026 | Listed for sale | $1,350,000$396/sqft |
Source:  RMLS (OR) #344532278 Report a problem RMLS (OR) #344532278 Report a problem | ||
Public tax history
Tax history is unavailable.
Monthly payment
Est. payment
Payment breakdown
Explore the cost of this home by adjusting the details. Changes won't be saved.Climate risks
Neighborhood: 98629
Getting around
0 / 100
Car-DependentNearby schools
GreatSchools rating
- 6/10Amboy Middle SchoolGrades: 5-8Distance: 4.3 mi
- 6/10Battle Ground High SchoolGrades: 9-12Distance: 6.8 mi
- 7/10Yacolt Primary SchoolGrades: PK-4Distance: 5.3 mi
Schools provided by the listing agent
- Elementary: Yacolt
- Middle: Amboy
- High: Battle Ground
Source: RMLS (OR). This data may not be complete. We recommend contacting the local school district to confirm school assignments for this home.
- $937,5756 bd4 ba3.4k sqft14701 NE 359th St, Yacolt, WA 98675Off Market

- $389,2002 bd2 ba1.2k sqft15102 NE 356th St, Yacolt, WA 98675Off Market
- $999,3004 bd3 ba3.6k sqft14323 NE 359th St, La Center, WA 98629Off Market
- $571,0003 bd2 ba2.1k sqft14918 NE 356th St, Yacolt, WA 98675Off Market
- $1,146,3004 bd3 ba2.6k sqft14700 NE Hidden Meadows Dr, Yacolt, WA 98675Off Market
- $842,5003 bd2 ba2.2k sqft36100 NE 148th Pl, La Center, WA 98629Off Market
- $499,9003 bd2 ba1.7k sqft14816 NE Hidden Meadows Dr, Yacolt, WA 98675Off Market
- $868,6004 bd2 ba2.7k sqft14636 NE Hidden Meadows Dr, Yacolt, WA 98675Off Market
A local agent can set up tours, give advice and negotiate with sellers.
Similar homes
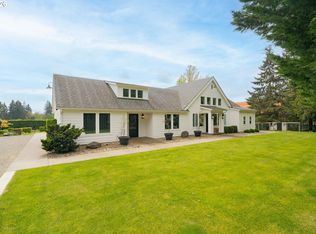
- $1,197,0004 bd4 ba2.9k sqft19512 NE Fargher Lake Hwy, Amboy, WA 98601Active

 MLS ID #118789336, Fran Brown, Berkshire Hathaway HomeServices NW Real Estate. RMLS (OR)
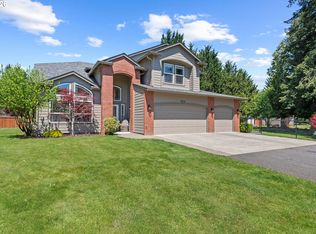
 - $1,199,9994 bd2 ba2.6k sqft10417 NE 299th St, Battle Ground, WA 98604Active
 MLS ID #156430844, Tesha Perry, Keller Williams Realty. RMLS (OR)
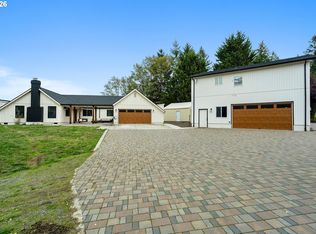
 - $884,9004 bd3 ba2.9k sqft9816 NE 322nd St, La Center, WA 98629Active
 MLS ID #547778544, Lori Howard, Keller Williams Realty. RMLS (OR)
 - $1,099,0005 bd3 ba2.7k sqft18304 NE 255th Cir, Battle Ground, WA 98604Active
 MLS ID #684956297, Byron Limbrick, Limbrick Real Estate Group. RMLS (OR)
 - $1,685,0005 bd3 ba4.8k sqft4912 NE Littlefield Dr, La Center, WA 98629ActiveMLS ID #232538500, Steve Studley, Cascade Hasson Sotheby's International Realty. RMLS (OR)
- $1,299,0004 bd3 ba4.2k sqft15317 NE Winsor Drive, Brush Prairie, WA 98606ActiveMLS ID #2554208, Heather DeFord. NWMLS as distributed by MLS GRID
- $799,9003 bd3 ba2.3k sqft8300 NE Quarry Rd, La Center, WA 98629ActiveMLS ID #266852512, Jacqueline Smith, Keller Williams Realty. RMLS (OR)
- $1,595,0005 bd3 ba3.2k sqft17416 NE Hooper Wollam Rd, Amboy, WA 98601ActiveMLS ID #623344907, John Rose, Keller Williams Realty. RMLS (OR)
- $1,395,0004 bd4 ba3.8k sqft32102 NW Eagle Crest Dr, Ridgefield, WA 98642ActiveMLS ID #527928212, Leigh Calvert, Cascade Hasson Sotheby's International Realty. RMLS (OR)
- $1,270,0005 bd5 ba3.6k sqft13806 NW 35th Ct, Vancouver, WA 98685ActiveMLS ID #294845068, Brian Jones, Manor Realty Group, LLC. RMLS (OR)
- $1,199,0005 bd4 ba3k sqft7016 NE 232nd Cir, Battle Ground, WA 98604ActiveMLS ID #783616185, Kimberly Paukert, Thoroughbred Real Estate Group Inc - WA. RMLS (OR)
- $1,500,0003 bd3 ba4.3k sqft26824 NE 147th Ave, Battle Ground, WA 98604ActiveMLS ID #486525589, Brianna Mau, Berkshire Hathaway HomeServices NW Real Estate. RMLS (OR)
- $1,169,0004 bd4 ba3.1k sqft19110 NE 232nd Ave, Brush Prairie, WA 98606ActiveMLS ID #358766735, Brianna Brooks, Windermere Northwest Living. RMLS (OR)
- $1,299,9004 bd3 ba4k sqft168 Yale Landing Rd, Cougar, WA 98616ActiveMLS ID #561065718, Catherine Bergen, eXp Realty LLC. RMLS (OR)
- $1,170,0004 bd3 ba2.9k sqft22020 NE 260th Pl, Battle Ground, WA 98604ActiveMLS ID #167995443, Shannon Sundin Wheeler, eXp Realty LLC. RMLS (OR)
- $774,0004 bd3 ba1.9k sqft22630 NE Worthington Road, Yacolt, WA 98675ActiveMLS ID #2553123, Jared Ritz. NWMLS as distributed by MLS GRID
- $930,0004 bd3 ba3.4k sqft11007 NE Wilde Rd, Battle Ground, WA 98604ActiveMLS ID #292358936, Kristin Babby, John L. Scott Real Estate. RMLS (OR)
- $1,429,0004 bd3 ba3.1k sqft10500 NE 110th Cir, Vancouver, WA 98662ActiveMLS ID #637814140, Judy Matz, John L. Scott Real Estate. RMLS (OR)
- $1,395,0003 bd2 ba2.8k sqft12109 NE 133rd Ct, Brush Prairie, WA 98606ActiveMLS ID #425437933, Rod Rice, Windermere Northwest Living. RMLS (OR)
- $1,449,0004 bd6 ba3.5k sqft10704 NE 189th St, Battle Ground, WA 98604ActiveMLS ID #404969728, John McKay, Premiere Property Group, LLC. RMLS (OR)
