Welcome to this beautifully maintained single-level ranch designed with comfort and everyday living in mind. Featuring a spacious 3-car garage, high ceilings, and an open-concept layout, this home offers a seamless flow for gathering, relaxing, and entertaining.The kitchen is the heart of the home, complete with quartz countertops, stainless steel appliances, abundant cabinetry, and a large island overlooking the great room and dining area.The private primary suite includes a walk-in shower, dual vanities, and a spacious walk-in closet. Additional bedrooms provide flexible space for guests, a home office, or hobbies.Step outside to the fully fenced, low-maintenance backyard with a covered patio, creating a comfortable outdoor space to enjoy throughout the year. With modern finishes, abundant natural light, and a functional floor plan, this move-in-ready home is ready for its next chapter. Schedule your private showing today.
Active
$620,000
10207 NE 126th Pl, Vancouver, WA 98682
3beds
1,738sqft
:
Get pre-qualified$3,866/mo
Residential, Single Family Residence
Built in 2022
6,098 Square Feet Lot
$-- Zestimate®
$357/sqft
$38/mo HOA
What's special
Covered patioHigh ceilingsAbundant natural lightPrivate primary suiteDual vanitiesWalk-in showerFunctional floor plan
- 26 days |
- 637 |
- 33 |
Zillow last checked:
Listing updated:
Listed by:
Ha Vo 360-975-8233,
MORE Realty, Inc
Source: RMLS (OR),MLS#: 402190431
Facts & features
Interior
Bedrooms & bathrooms
- Bedrooms: 3
- Bathrooms: 2
- Full bathrooms: 2
- Main level bathrooms: 2
Rooms
- Room types: Bedroom 2, Bedroom 3, Dining Room, Family Room, Kitchen, Living Room, Primary Bedroom
Primary bedroom
- Features: Bathtub With Shower, Walkin Closet
- Level: Main
Bedroom 2
- Features: Closet
- Level: Main
Bedroom 3
- Features: Closet
- Level: Main
Kitchen
- Level: Main
Living room
- Features: Fireplace
- Level: Main
Heating
- Forced Air 95 Plus, Fireplace(s)
Cooling
- ENERGY STAR Qualified Equipment
Appliances
- Included: Dishwasher, Disposal, Double Oven, ENERGY STAR Qualified Appliances, Gas Appliances, Microwave, Range Hood, Stainless Steel Appliance(s), Electric Water Heater
- Laundry: Laundry Room
Features
- High Ceilings, High Speed Internet, Closet, Bathtub With Shower, Walk-In Closet(s), Butlers Pantry, Kitchen Island, Pantry
- Flooring: Laminate, Vinyl
- Windows: Double Pane Windows
- Basement: Crawl Space
- Number of fireplaces: 1
Interior area
- Total structure area: 1,738
- Total interior livable area: 1,738 sqft
Property
Parking
- Total spaces: 3
- Parking features: Driveway, Off Street, Attached
- Attached garage spaces: 3
- Has uncovered spaces: Yes
Accessibility
- Accessibility features: Accessible Entrance, Accessibility
Features
- Levels: One
- Stories: 1
- Patio & porch: Covered Patio
- Exterior features: Garden, Yard
- Fencing: Fenced
Lot
- Size: 6,098 Square Feet
- Features: Corner Lot, Cul-De-Sac, Level, Private, SqFt 5000 to 6999
Details
- Parcel number: 986058802
- Zoning: R1-5
Construction
Type & style
- Home type: SingleFamily
- Architectural style: Custom Style
- Property subtype: Residential, Single Family Residence
Materials
- Board & Batten Siding, Cement Siding, Stone
- Foundation: Concrete Perimeter
- Roof: Composition
Condition
- Approximately
- New construction: No
- Year built: 2022
Details
- Warranty included: Yes
Utilities & green energy
- Gas: Gas
- Sewer: Public Sewer
- Water: Public
- Utilities for property: Cable Connected
Community & HOA
Community
- Subdivision: Greater Brush Prairie
HOA
- Has HOA: Yes
- HOA fee: $38 monthly
Location
- Region: Vancouver
Financial & listing details
- Price per square foot: $357/sqft
- Tax assessed value: $544,467
- Annual tax amount: $3,946
- Date on market: 1/5/2026
- Listing terms: Assumable,Cash,Conventional,FHA,VA Loan
- Road surface type: Paved
Estimated market value
Not available
Estimated sales range
Not available
Not available
Price history
| Date | Event | Price |
|---|---|---|
| 7/11/2026 | Listed for sale | $620,000$357/sqft |
Source:  RMLS (OR) #402190431 Report a problem RMLS (OR) #402190431 Report a problem | ||
| 2/17/2026 | Listing removed | $620,000$357/sqft |
Source: RMLS (OR) #402190431 Report a problem | ||
| 12/16/2025 | Listed for sale | $620,000-5%$357/sqft |
Source: eXp Realty #251041939 Report a problem | ||
| 10/29/2025 | Listing removed | -- |
Source: Owner Report a problem | ||
| 10/8/2025 | Price change | $652,500+0.4%$375/sqft |
Source: Owner Report a problem | ||
| 8/1/2025 | Listed for sale | $650,000+8.2%$374/sqft |
Source: Owner Report a problem | ||
| 7/18/2022 | Sold | $600,605+6.5%$346/sqft |
Source: RMLS (OR) #22249459 Report a problem | ||
| 2/7/2022 | Pending sale | $564,000-0.7%$325/sqft |
Source: RMLS (OR) #22249459 Report a problem | ||
| 1/31/2022 | Listed for sale | $568,000$327/sqft |
Source: RMLS (OR) #22249459 Report a problem | ||
Public tax history
| Year | Property taxes | Tax assessment |
|---|---|---|
| 2024 | $4,614 +7.8% | $544,467 -2.7% |
| 2023 | $4,280 +234.5% | $559,759 +9.1% |
| 2022 | $1,280 | $512,900 +279.9% |
| 2021 | -- | $135,000 |
Find assessor info on the county website
Monthly payment
Est. payment
Payment breakdown
Explore the cost of this home by adjusting the details. Changes won't be saved.Climate risks
Neighborhood: Orchards
Nearby schools
GreatSchools rating
- 4/10Laurin Middle SchoolGrades: 5-8Distance: 2.2 mi
- 5/10Prairie High SchoolGrades: 9-12Distance: 0.9 mi
- NAMaple Grove K-8Grades: PK-8Distance: 4.9 mi
Schools provided by the listing agent
- Elementary: Maple Grove
- Middle: Laurin
- High: Prairie
Source: RMLS (OR). This data may not be complete. We recommend contacting the local school district to confirm school assignments for this home.
- $596,5003 bd2 ba1.4k sqft10203 NE 126th Pl, Vancouver, WA 98682Off Market
- $600,0005 bd3 ba2.9k sqft10214 NE 128th Ave, Vancouver, WA 98682Sold
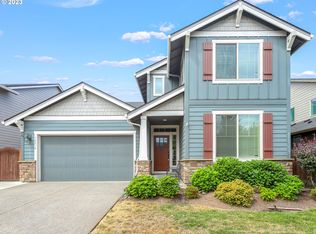
- $602,8003 bd3 ba2.4k sqft10216 NE 128th Ave, Vancouver, WA 98682Off Market
- $733,6003 bd2 ba2.3k sqft10211 NE 126th Pl, Vancouver, WA 98682Off Market
- $639,1004 bd3 ba2.7k sqft10212 NE 128th Ave, Vancouver, WA 98682Off Market
- $617,2004 bd3 ba2.4k sqft10210 NE 128th Ave, Vancouver, WA 98682Off Market
- $714,4004 bd2 ba2.9k sqft12517 NE 102nd Way, Vancouver, WA 98682Off Market
- $658,6005 bd3 ba2.9k sqft10208 NE 128th Ave, Vancouver, WA 98682Off Market
A local agent can set up tours, give advice and negotiate with sellers.
Similar homes
- $719,9004 bd2 ba2k sqft10114 NE 136th Ave, Vancouver, WA 98682Active
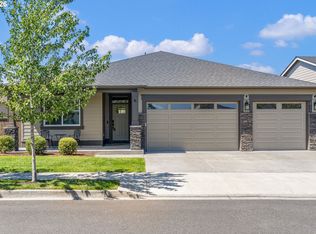
 MLS ID #279153815, Amy Avery, Modern Realty, LLC. RMLS (OR)
 - $639,9003 bd3 ba2.1k sqft12408 NE 102nd Way, Vancouver, WA 98682Active
 MLS ID #252173339, Jeff Halstead, MORE Realty, Inc. RMLS (OR)
 - $559,9004 bd3 ba2.2k sqft11216 NE 135th Ave, Vancouver, WA 98682Active
 MLS ID #672317061, Troy D Doty P.C., Northwest Realty Source. RMLS (OR)
 - $592,5004 bd2 ba1.7k sqftYorkshire Estates, Vancouver, WA 98682Active
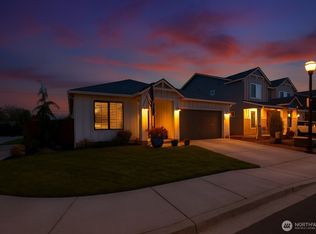 MLS ID #2511773, Jennifer Smeller. NWMLS as distributed by MLS GRID
 - $649,9004 bd3 ba2.3k sqft16507 NE 92nd Cir, Vancouver, WA 98682ActiveMLS ID #578149739, Lyndsey Lord, Move Real Estate Inc. RMLS (OR)
- $625,0003 bd3 ba2.1k sqft11013 NE 88th Ave, Vancouver, WA 98662ActiveMLS ID #123655479, Nataliya Mirzoyan, MORE Realty Inc. RMLS (OR)
- $509,0003 bd3 ba2.1k sqft15515 NE 108th Way, Vancouver, WA 98682ActiveMLS ID #303445761, Scott Combs, Windermere Northwest Living. RMLS (OR)
- $695,0003 bd3 ba2.5k sqft1204 NW 114th St, Vancouver, WA 98685ActiveMLS ID #634092211, Tran Rogers, RE/MAX Equity Group. RMLS (OR)
- $589,0004 bd3 ba1.8k sqft5610 NE 95th St, Vancouver, WA 98665ActiveMLS ID #179336313, Nataliya Mirzoyan, MORE Realty Inc. RMLS (OR)
- $549,9003 bd3 ba1.8k sqft6808 NE 134th St, Vancouver, WA 98686ActiveMLS ID #260217921, Stephanie Sale, Real Broker LLC. RMLS (OR)
- $579,9004 bd3 ba2.3k sqft11509 NE 138th Ave, Brush Prairie, WA 98606ActiveMLS ID #721854490, Peter Cutile, Parker Brennan Real Estate. RMLS (OR)
- $615,0003 bd3 ba2.2k sqft3112 SE 193rd Ave, Camas, WA 98607ActiveMLS ID #369955617, Hannah Dubyne, Real Broker LLC. RMLS (OR)
- $597,5003 bd2 ba1.6k sqft3016 NE 169th Way, Ridgefield, WA 98642ActiveMLS ID #482077133, Tesha Perry, Keller Williams Realty. RMLS (OR)
- $614,9995 bd3 ba2.4k sqft2216 NE 158th St, Vancouver, WA 98686ActiveMLS ID #571585713, Elisabeth Purnomohadi, MORE Realty, Inc. RMLS (OR)
- $414,9003 bd3 ba1.4k sqft11557 NE 126th Pl, Vancouver, WA 98682ActiveMLS ID #120764490, Yana Chumov, Handris Realty Company. RMLS (OR)
- $450,0003 bd3 ba1.9k sqft12020 NE 108th St, Vancouver, WA 98662ActiveMLS ID #122891240, Haris Hadziselimovic, Keller Williams Realty. RMLS (OR)
- $589,9005 bd3 ba2.4k sqft5611 NE 95th St, Vancouver, WA 98665ActiveMLS ID #494246274, Kathy Dessimoz, Windermere Northwest Living. RMLS (OR)
- $575,0003 bd3 ba1.7k sqft8738 N 1st St, Ridgefield, WA 98642ActiveMLS ID #579588321, Midge Dobbs, Keller Williams Realty. RMLS (OR)
- $649,9005 bd3 ba2.5k sqft2220 NW 110th Cir, Vancouver, WA 98685ActiveMLS ID #627551614, Ted Williams, Urbane Realty Group. RMLS (OR)
- $599,9003 bd3 ba2k sqft26811 NE Yacolt Rd, Yacolt, WA 98675ActiveMLS ID #253530590, Chad Smith, Kelly Right Real Estate of Seattle LLC. RMLS (OR)
