Turn-key ready, one-level home featuring 3 bedrooms, 2 bathrooms, and an inviting great room floor plan with open kitchen, dining, and living areas. The kitchen offers granite countertops, tile backsplash, stainless steel appliances, soft-close cabinetry, eat bar, and a walk-in pantry. Dining area includes a slider leading to the covered back patio for seamless indoor/outdoor living. The living room features custom built-ins and a cozy gas fireplace. Spacious primary suite includes a walk-in closet with custom shelving, dual sink vanity with tile countertops, tile walk-in shower, and ample storage. Two additional bedrooms and a full guest bath provide plenty of space for guests. Quality upgrades include plantation shutters throughout, upgraded laminate flooring, upgraded carpet padding, and a laundry room with washer and dryer included. Enjoy the fully fenced backyard with covered patio plumbed for a gas BBQ, extended paver patio, raised garden beds, newly installed French drain system with over 9 yards of gravel, and a free-standing hot tub. Front and backyard landscaping are complete with front yard sprinklers, and HOA dues include front yard landscaping for easy, low-maintenance living.
Active
Listed by: Premiere Property Group, LLC • Heather Renner
Price cut: $40K (9/28)
$585,000
724 SE 36th Street, Battle Ground, WA 98604
3beds
1,808sqft
Single Family Residence
Built in 2023
4,774 Square Feet Lot
$-- Zestimate®
$324/sqft
$65/mo HOA
What's special
Cozy gas fireplaceExtended paver patioSpacious primary suiteUpgraded carpet paddingFront yard sprinklersTile walk-in showerRaised garden beds
- --
- on Zillow
- 283
- views
- 12
- saves
Zillow last checked:
Listing updated:
Listed by:
Heather Renner,
Premiere Property Group, LLC
Source: NWMLS as distributed by MLS GRID,MLS#: 2546173
Facts & features
Interior
Bedrooms & bathrooms
- Bedrooms: 3
- Bathrooms: 2
- Full bathrooms: 2
- Main level bathrooms: 2
- Main level bedrooms: 3
Primary bedroom
- Level: Main
Bedroom
- Level: Main
Bedroom
- Level: Main
Bathroom full
- Level: Main
Bathroom full
- Level: Main
Dining room
- Level: Main
Entry hall
- Level: Main
Kitchen with eating space
- Level: Main
Living room
- Level: Main
Utility room
- Level: Main
Heating
- Fireplace, Forced Air, Heat Pump, Electric, Natural Gas
Cooling
- Heat Pump
Appliances
- Included: Dishwasher, Disposal, Double Oven, Dryer, Microwave, Refrigerator, See Remarks, Stove(s)/Range(s), Washer, Dishwasher(s), Dryer(s), Garbage Disposal, Microwave(s), Refrigerator(s), Washer(s), Water Heater: Gas, Water Heater Location: Garage
Features
- Bath Off Primary, Dining Room, Pantry
- Flooring: Laminate, Vinyl, Carpet
- Basement: None
- Number of fireplaces: 1
- Fireplace features: Gas, Main Level: 1, Fireplace
Interior area
- Total structure area: 1,808
- Total interior livable area: 1,808 sqft
Video & virtual tour
Property
Parking
- Total spaces: 2
- Parking features: Driveway, Attached Garage
- Has attached garage: Yes
- Covered spaces: 2
Features
- Levels: One
- Stories: 1
- Entry location: Main
- Patio & porch: Bath Off Primary, Dining Room, Fireplace, Pantry, Walk-In Closet(s), Water Heater, Wine/Beverage Refrigerator
- Has spa: Yes
Lot
- Size: 4,774 Square Feet
- Features: Curbs, Paved, Sidewalk, Fenced-Fully, Gas Available, High Speed Internet, Hot Tub/Spa, Patio, Sprinkler System
- Topography: Level
Details
- Parcel number: 986061470
- Zoning: R5
- Zoning description: Jurisdiction: City
- Special conditions: Standard
Construction
Type & style
- Home type: SingleFamily
- Architectural style: Craftsman,1 Story
- Property subtype: Single Family Residence
Materials
- Cement Planked, Stone, Wood Products, Cement Plank
- Foundation: Poured Concrete
- Roof: Composition
Condition
- Good
- Year built: 2023
- Major remodel year: 2023
Details
- Builder name: Pacific Lifestyle Homes
Utilities & green energy
- Electric: Company: Clark Public Utilities
- Sewer: Sewer Connected, Company: City of Battle Ground
- Water: Public, Company: Clark Public Utilities
Community & HOA
Community
- Features: CCRs
- Subdivision: Battle Ground
HOA
- Services included: Maintenance Grounds
- HOA fee: $65 monthly
- HOA phone: 503-332-2047
Location
- Region: Battle Ground
Financial & listing details
- Price per square foot: $324/sqft
- Tax assessed value: $568,208
- Annual tax amount: $3,891
- Date on market: 7/17/2026
- Listing terms: Conventional,FHA,VA Loan
- Inclusions: Dishwasher(s), Double Oven, Dryer(s), Garbage Disposal, Microwave(s), Refrigerator(s), See Remarks, Stove(s)/Range(s), Washer(s)
Estimated market value
Not available
Estimated sales range
Not available
Not available
Price history
| Date | Event | Price |
|---|---|---|
| 9/28/2026 | Price change | $585,000-6.4%$324/sqft |
Source:  RMLS (OR) #352505604 Report a problem RMLS (OR) #352505604 Report a problem | ||
| 7/17/2026 | Listed for sale | $625,000+8.4%$346/sqft |
Source: RMLS (OR) #352505604 Report a problem | ||
| 11/21/2022 | Sold | $576,630$319/sqft |
Source: Public Record Report a problem | ||
Public tax history
| Year | Property taxes | Tax assessment |
|---|---|---|
| 2024 | $4,620 +14.2% | $568,208 +0.3% |
| 2023 | $4,046 | $566,335 +254.4% |
| 2022 | -- | $159,800 |
Find assessor info on the county website
Monthly payment
Est. payment
Payment breakdown
Explore the cost of this home by adjusting the details. Changes won't be saved.Climate risks
Neighborhood: 98604
Nearby schools
Schools provided by the listing agent
- Elementary: Tukes Valley Primary
- Middle: Tukes Valley Middle
- High: Battle Ground High
Source: NWMLS as distributed by MLS GRID. This data may not be complete. We recommend contacting the local school district to confirm school assignments for this home.
Similar homes
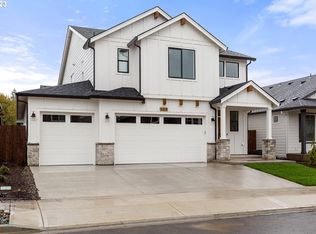
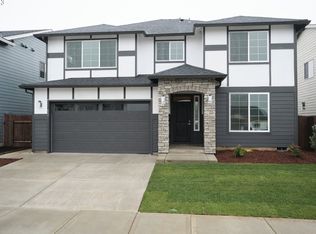
- $600,0004 bd3 ba2k sqft874 SE 37th St, Battle Ground, WA 98604Active
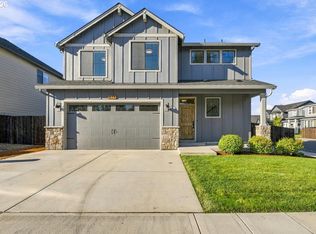
 MLS ID #631485670, Darla Wuori, Cascade NW Realty Inc.. RMLS (OR)
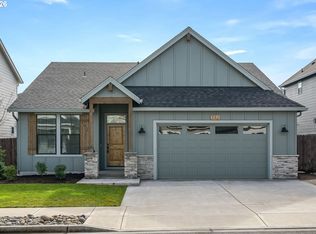
 - $535,0004 bd3 ba2k sqftWoodin View, Battle Ground, WA 98604Active
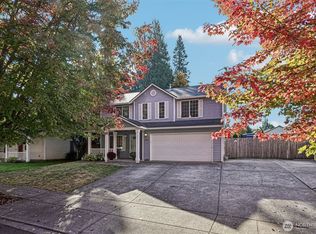 MLS ID #2590949, Sean Pennington. NWMLS as distributed by MLS GRID
 - $545,9004 bd3 ba2k sqft1407 NW 4th Street, Battle Ground, WA 98604Active
 MLS ID #2591079, Karly Bordak. NWMLS as distributed by MLS GRID
 - $--4 bd3 ba1.5k sqft1445 SE 2nd Ave, Battle Ground, WA 98604AuctionAuction.com 2
- $470,0004 bd2 ba1.5k sqft1308 SW 2nd Ave, Battle Ground, WA 98604ActiveMLS ID #344500309, Steph Tornow, Real Broker LLC. RMLS (OR)
- $579,9003 bd2 ba1.7k sqft3434 SE 8th Ave, Battle Ground, WA 98604ActiveMLS ID #791889779, Travis Glendenning, FBR Realty, Inc.. RMLS (OR)
- $599,9993 bd2 ba1.8k sqft3012 SE 11th Ave, Battle Ground, WA 98604ActiveRMLS (OR)
- $639,9003 bd2 ba1.8k sqft2713 SE 22nd Ave, Battle Ground, WA 98604ActiveMLS ID #485285443, Nick Aufenkamp, Real Broker LLC. RMLS (OR)
- $595,0004 bd3 ba1.9k sqft824 SE 35th St, Battle Ground, WA 98604ActiveMLS ID #450136759, John Bishop, Premiere Property Group, LLC. RMLS (OR)
- $559,9004 bd3 ba2.2k sqft1616 SE 2nd Pl, Battle Ground, WA 98604ActiveMLS ID #499543841, Jaeme Moore, MORE Realty. RMLS (OR)
- $429,9003 bd2 ba1.1k sqft20 SE Scotton Way, Battle Ground, WA 98604ActiveMLS ID #399382881, Justin McClellan, eXp Realty LLC. RMLS (OR)
- $564,9004 bd3 ba1.9k sqft3416 SE 8th Pl, Battle Ground, WA 98604ActiveMLS ID #459212116, Travis Glendenning, FBR Realty, Inc.. RMLS (OR)
- $599,9004 bd3 ba2.2k sqft3424 SE 8th Ave, Battle Ground, WA 98604ActiveMLS ID #733046892, Travis Glendenning, FBR Realty, Inc.. RMLS (OR)
- $599,9005 bd3 ba2k sqft807 SE 4th St, Battle Ground, WA 98604ActiveMLS ID #547662230, Lance Nelson, Real Broker. RMLS (OR)
- $559,9004 bd3 ba1.8k sqft3319 SE 8th Ave, Battle Ground, WA 98604ActiveMLS ID #529969916, Travis Glendenning, FBR Realty, Inc.. RMLS (OR)
