New Photos... Stunning Kingston-built home located in a highly sought-after community of quality residences. This immaculate 5-bedroom, 3-bathroom home boasts a versatile floor plan, including a full bedroom and bath on the main level. Experience the elegance of soaring ceilings, abundant natural light, and top-tier finishes throughout—quartz slab countertops, stainless steel appliances, plantation shutters, tile, and luxury vinyl flooring. The backyard is fully fenced and features a covered patio and sprinkler system, with front landscaping maintained by the HOA. Just half a block from one of three neighborhood parks and minutes from freeways, Legacy Hospital, and local amenities. Move-in ready, this home has been barely lived in. Your perfect opportunity awaits!
Sold
$770,000
13105 NE 60th Ave, Vancouver, WA 98686
5beds
2,449sqft
Residential, Single Family Residence
Built in 2018
5,662 Square Feet Lot
$766,000 Zestimate®
$314/sqft
$3,528 Estimated rent
Home value
$766,000
$712,000 - $820,000
$3,528/mo
Zestimate® history
Owner options
List your home for rent
$3,528/mo
Rent Zestimate®
Find your next renter with Zillow Rental Manager. Plus, with online applications, you can quickly screen prospective tenants – for free.
$3,528/mo
Rent Zestimate®
Refinance and save
$4,746/mo
Est. payment
Refinancing to a lower rate could help reduce your monthly payments and save thousands over the life of the loan.
$4,746/mo
Est. payment
Explore your selling options
Work with a Zillow partner agent
Leverage their expertise and Zillow's premium Showcase listings to get your home seen by more buyers.
Get startedList with your own agent
Get your home in front of millions of buyers by listing it on Zillow.
Learn how to do itSell it yourself
Take full control of how buyers see your home on Zillow by listing For Sale by Owner (FSBO).
List your homeWhat's special
Covered patioAbundant natural lightSoaring ceilingsSprinkler systemVersatile floor planTop-tier finishesStainless steel appliances
Zillow last checked:
Listing updated:
Listed by:
Nikki White 360-921-7270,
Knipe Realty ERA Powered,
Chauntel Sullivan 360-901-3388,
Knipe Realty ERA Powered
Bought with:
Harvey Coker, 137229
Cascade Hasson Sotheby's International Realty
Source: RMLS (OR),MLS#: 24671885
Facts & features
Interior
Bedrooms & bathrooms
- Bedrooms: 5
- Bathrooms: 3
- Full bathrooms: 3
- Main level bathrooms: 1
Rooms
- Room types: Bedroom 4, Bedroom 5, Utility Room, Bedroom 2, Bedroom 3, Dining Room, Family Room, Kitchen, Living Room, Primary Bedroom
Primary bedroom
- Features: Bathtub, Suite, Walkin Closet, Walkin Shower, Wallto Wall Carpet
- Level: Upper
Bedroom 2
- Features: Closet, Wallto Wall Carpet
- Level: Upper
Bedroom 3
- Features: Closet, Wallto Wall Carpet
- Level: Upper
Bedroom 4
- Features: Walkin Closet, Wallto Wall Carpet
- Level: Upper
Bedroom 5
- Features: Closet, Wallto Wall Carpet
- Level: Main
Dining room
- Features: Builtin Features, Kitchen Dining Room Combo, Nook, Laminate Flooring
- Level: Main
Family room
- Features: Builtin Features, Fireplace, Great Room
- Level: Main
Kitchen
- Features: Builtin Range, Gas Appliances, Gourmet Kitchen, Island, Microwave, Pantry, Free Standing Refrigerator, Quartz
- Level: Main
Heating
- ENERGY STAR Qualified Equipment, Forced Air 95 Plus, Fireplace(s)
Cooling
- Central Air
Appliances
- Included: Built In Oven, Built-In Range, Cooktop, Dishwasher, Disposal, Free-Standing Refrigerator, Gas Appliances, Microwave, Range Hood, Stainless Steel Appliance(s), Washer/Dryer, Gas Water Heater, Tankless Water Heater
- Laundry: Laundry Room
Features
- High Ceilings, Quartz, Soaking Tub, Sound System, Walk-In Closet(s), Closet, Built-in Features, Sink, Kitchen Dining Room Combo, Nook, Great Room, Gourmet Kitchen, Kitchen Island, Pantry, Bathtub, Suite, Walkin Shower
- Flooring: Laminate, Tile, Wall to Wall Carpet
- Windows: Double Pane Windows, Vinyl Frames
- Basement: Crawl Space
- Number of fireplaces: 1
- Fireplace features: Gas
Interior area
- Total structure area: 2,449
- Total interior livable area: 2,449 sqft
Property
Parking
- Total spaces: 3
- Parking features: Driveway, Garage Door Opener, Attached
- Attached garage spaces: 3
- Has uncovered spaces: Yes
Accessibility
- Accessibility features: Accessible Hallway, Garage On Main, Ground Level, Main Floor Bedroom Bath, Natural Lighting, Walkin Shower, Accessibility
Features
- Levels: Two
- Stories: 2
- Patio & porch: Covered Patio, Patio, Porch
- Exterior features: Yard
- Fencing: Fenced
Lot
- Size: 5,662 Square Feet
- Features: Level, Sprinkler, SqFt 5000 to 6999
Details
- Parcel number: 986043173
Construction
Type & style
- Home type: SingleFamily
- Architectural style: Craftsman
- Property subtype: Residential, Single Family Residence
Materials
- Lap Siding, Shake Siding, Stone
- Roof: Composition
Condition
- Approximately
- New construction: No
- Year built: 2018
Utilities & green energy
- Gas: Gas
- Sewer: Public Sewer
- Water: Public
- Utilities for property: Cable Connected
Community & HOA
Community
- Security: Security System Owned
- Subdivision: Philbrook Farms
HOA
- Has HOA: Yes
- Amenities included: Commons, Front Yard Landscaping, Insurance, Management
- HOA fee: $72 monthly
Location
- Region: Vancouver
Financial & listing details
- Price per square foot: $314/sqft
- Tax assessed value: $637,535
- Annual tax amount: $4,860
- Date on market: 10/18/2024
- Cumulative days on market: 131 days
- Listing terms: Cash,Conventional,FHA,VA Loan
- Road surface type: Paved
Price history
| Date | Event | Price |
|---|---|---|
| 3/27/2025 | Sold | $770,000+0.1%$314/sqft |
Source:  RMLS (OR) #24671885 Report a problem RMLS (OR) #24671885 Report a problem | ||
| 2/26/2025 | Pending sale | $769,000$314/sqft |
Source: RMLS (OR) #24671885 Report a problem | ||
| 2/7/2025 | Price change | $769,000-1.3%$314/sqft |
Source: RMLS (OR) #24671885 Report a problem | ||
| 11/25/2024 | Price change | $779,000-2.5%$318/sqft |
Source: RMLS (OR) #24671885 Report a problem | ||
| 10/18/2024 | Listed for sale | $799,000+38.5%$326/sqft |
Source: RMLS (OR) #24671885 Report a problem | ||
| 11/10/2020 | Sold | $577,000$236/sqft |
Source: RMLS (OR) #20332639 Report a problem | ||
| 10/30/2020 | Pending sale | $577,000$236/sqft |
Source: Parker Brennan Real Estate #20332639 Report a problem | ||
| 10/30/2020 | Listed for sale | $577,000+28.5%$236/sqft |
Source: Parker Brennan Real Estate #20332639 Report a problem | ||
| 2/5/2020 | Listing removed | $449,000$183/sqft |
Source: Pacific Lifestyle Homes Report a problem | ||
| 12/21/2019 | Price change | $449,000-1.1%$183/sqft |
Source: Pacific Lifestyle Homes Report a problem | ||
| 6/27/2019 | Listed for sale | $454,000-13%$185/sqft |
Source: Pacific Lifestyle Homes Report a problem | ||
| 4/9/2019 | Sold | $522,098$213/sqft |
Source: RMLS (OR) #18076289 Report a problem | ||
| 3/22/2019 | Pending sale | $522,098$213/sqft |
Source: Parker Brennan Real Estate #18076289 Report a problem | ||
| 3/22/2019 | Listed for sale | $522,098$213/sqft |
Source: Parker Brennan Real Estate #18076289 Report a problem | ||
Public tax history
| Year | Property taxes | Tax assessment |
|---|---|---|
| 2024 | $5,463 +12.4% | $637,535 +1.8% |
| 2023 | $4,860 -0.4% | $626,229 +3.9% |
| 2022 | $4,882 -4.3% | $602,508 +14.1% |
| 2021 | $5,100 +0.6% | $527,941 +5.5% |
| 2020 | $5,069 | $500,553 +3.3% |
| 2019 | $5,069 +358.5% | $484,459 +340.4% |
| 2018 | $1,106 +335.8% | $110,000 |
| 2017 | $254 | -- |
Find assessor info on the county website
Neighborhood: Barberton
Nearby homes
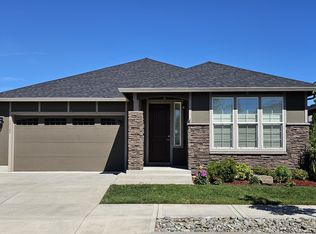
- $522,0003 bd2 ba1.8k sqft13109 NE 60th Ave, Vancouver, WA 98686Sold
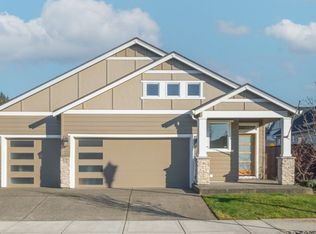
- $588,0003 bd2 ba1.6k sqft13101 NE 60th Ave, Vancouver, WA 98686Sold
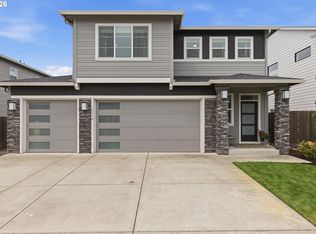
- $719,9005 bd3 ba2.3k sqft13110 NE 61st Ave, Vancouver, WA 98686For Sale
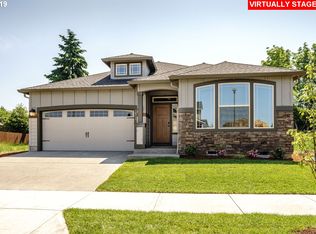
- $640,2003 bd2 ba1.8k sqft13113 NE 60th Ave, Vancouver, WA 98686Off Market
- $699,1004 bd2 ba2.5k sqft13106 NE 61st Ave, Vancouver, WA 98686Off Market
- $653,0003 bd2 ba1.9k sqft13019 NE 60th Ave, Vancouver, WA 98686Off Market
- $767,6003 bd2 ba2k sqft5910 NE 131st St, Vancouver, WA 98686Off Market
- $685,0003 bd2 ba1.9k sqft13102 NE 61st Ave, Vancouver, WA 98686Sold
Nearby schools
GreatSchools rating
- 5/10Pleasant Valley Primary SchoolGrades: PK-4Distance: 1 mi
- 7/10Pleasant Valley Middle SchoolGrades: 5-8Distance: 1 mi
- 5/10Prairie High SchoolGrades: 9-12Distance: 2.8 mi
Schools provided by the listing agent
- Elementary: Pleasant Valley
- Middle: Pleasant Valley
- High: Prairie
Source: RMLS (OR). This data may not be complete. We recommend contacting the local school district to confirm school assignments for this home.
Get a cash offer in 3 minutes
Find out how much your home could sell for in as little as 3 minutes with a no-obligation cash offer.
Estimated market value
$766,000
Get a cash offer in 3 minutes
Find out how much your home could sell for in as little as 3 minutes with a no-obligation cash offer.
Estimated market value
$766,000
- Washington
- Clark County
- Vancouver
- 98686
- Barberton
- 13105 NE 60th Ave
Nearby cities
Nearby neighborhoods
Nearby zip codes
Other Vancouver Topics
