Skip main navigation
Off market
  • $669,000

    5107 NE 71st St, Vancouver, WA 98661

    3beds
    1,807sqft
    Single Family Residence
    Built in ----
    -- sqft lot
    $669,000 Zestimate®
    $370/sqft
    $3,473 Estimated rent

    Home value

    $669,000

    $636,000 - $702,000

    $3,473/mo

    Zestimate® history
    Loading
    Loading...

    Owner options

    List your home for rent

    $3,473/mo

    Rent Zestimate®

    Find your next renter with Zillow Rental Manager. Plus, with online applications, you can quickly screen prospective tenants – for free.

    Learn more

    $3,473/mo

    Rent Zestimate®

    Refinance and save

    $4,086/mo

    Est. payment

    Refinancing to a lower rate could help reduce your monthly payments and save thousands over the life of the loan.

    See today's rates

    $4,086/mo

    Est. payment

    Explore your selling options

    Work with a Zillow partner agent

    Leverage their expertise and Zillow's premium Showcase listings to get your home seen by more buyers.

    Get started

    List with your own agent

    Get your home in front of millions of buyers by listing it on Zillow.

    Learn how to do it

    Sell it yourself

    Take full control of how buyers see your home on Zillow by listing For Sale by Owner (FSBO).

    List your home

    What's special

    Generously sized hall bathroomBrand-new fridgeBig evergreen treesCovered front porchPantry closet for storage

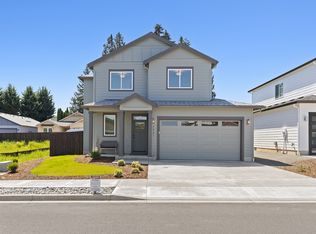
    BRAND NEW CUSTOM HOME in Stevens Glen, a premier neighborhood built by Evergreen Homes just 5 minutes from Costco and I-205, but tucked into a mature and peaceful community with big evergreen trees and a mini-parklet to enjoy across the street. Just minutes to local favorites like the Chandelier Bakery and Ghost Runners Brewery and a short drive to PDX and the Downtown Vancouver Waterfront. Plenty of recreational activities are close by, including soccer and baseball fields. Relax on your covered front porch. Your front entry features a convenient bench with coat hooks to stow your things and leads into the inviting great room which is full of light from the wall of windows. The great room features custom stained Alder wood built-ins ready for your TV equipment and matching shelves to personalize the space, plus a beautiful stained wood window seat to enjoy a good book. A convenient half-bath is located nearby for guests. The island kitchen has generous counter space, custom cabinets with full-extension drawers, a brand-new fridge and a pantry closet for storage. A glass door opens from the large dining room to the 18 ft wide covered back patio. The yard is fully fenced with a programmable irrigation system. The stairs open up to the loft perfect for quiet study with a wall of windows as your backdrop. Or take advantage of the CAT6 wiring and make this your gaming area! The owner's suite includes a walk-in closet and ensuite bath with a shower, linen closet, and a large vanity with 2 sinks. Two additional bedrooms each with their own closet share the generously sized hall bathroom. The laundry room is conveniently located upstairs and is ready for your washer and dryer, while a large linen closet is also available for storage. Park in the attached extra deep 2-car garage. This home is Energy Star Certified which means low utility bills and comfortable temperatures and air quality year around. It features: a Trane electric heat pump for efficient heating and cooling, a Broan Heat Recovery Ventilator (removes excess moisture, odors, and contaminants while conserving energy and enhancing comfort), and an electric heat pump water heater (pay less for that hot shower!). NO SMOKING ALLOWED IN OR ON PROPERTY AVAILABLE DATE: May 8, 2026 STATUS: Vacant brand new custom home construction! FURNITURE: Not included (furnishings were for model home photos only and are not included) LEASE TERM: 12 Month Lease UTILITIES INCLUDED: None APPLIANCES INCLUDED: Refrigerator, Dishwasher, Microwave, Electric Range and Oven A/C: Yes HEAT SOURCE: Efficient Trane Heat Pump RENT: $3,600 per month HOA FEE: Included in monthly rent. Must comply with all HOA and CCR requirements LANDSCAPING: Front and back yard must be regularly maintained by renter FIRST & LAST MONTH RENT: Due prior to move-in REFUNDABLE SECURITY DEPOSIT: $3,600 CARPETS: Must be professionally cleaned prior to move out (must show receipt). PET RULE: Preferably no pets. Pets must be approved by the property manager. If a pet is approved, there will be a refundable pet security deposit of $1,000 and an additional pet rent of $50 per month per pet in addition to the base rent. APPLICATIONS: Available via Zillow; all occupants over 18 must submit separate applications RENTAL CRITERIA: Please see application for complete breakdown of criteria and requirements RENTER INSURANCE: Required PROPERTY MANAGER: Nick Thometz

    This property is off market, which means it's not currently listed for sale or rent on Zillow. This may be different from what's available on other websites or public sources.
    Zillow last checked:

    Listing updated:

    Source: Zillow Rentals

    Facts & features

    Interior

    Bedrooms & bathrooms
    • Bedrooms: 3
    • Bathrooms: 3
    • Full bathrooms: 3
    Heating
    • Forced Air, Heat Pump
    Cooling
    • Central Air
    Appliances
    • Included: Dishwasher, Freezer, Microwave, Oven, Refrigerator, WD Hookup
    • Laundry: Hookups
    Features
    • View, WD Hookup, Walk In Closet
    • Flooring: Carpet, Hardwood, Tile
    Interior area
    • Total interior livable area: 1,807 sqft

    Property

    Parking
    • Parking features: Attached, Garage
    • Has attached garage: Yes
    • Details: Contact manager
    Features
    • Patio & porch: Patio
    • Exterior features: Blackout shades in all bedrooms, Heating system: Forced Air, New Energy Star mechanicals and appliances = savings on your utility bills, View Type: Big vista view from the top of the stairs, Walk In Closet
    • Fencing: Fenced Yard
    Details
    • Parcel number: 986068664

    Construction

    Type & style
    • Home type: SingleFamily
    • Property subtype: Single Family Residence

    Community & HOA

    Community
    • Deposit fee: $3,600
    Location
    • Region: Vancouver

    Financial & listing details

    • Price per square foot: $370/sqft
    • Date on market: 4/15/2026
    • Date available: 05/07/2026
    • Lease term: 1 Year

    Price history

    DateEventPrice
    5/23/2026Listing removed$3,600$2/sqft
    Source: Zillow Rentals Report a problem
    5/8/2026Listed for rent$3,600$2/sqft
    Source: Zillow Rentals Report a problem
    5/1/2026Listing removed$3,600$2/sqft
    Source: Zillow Rentals Report a problem
    4/15/2026Listed for rent$3,600$2/sqft
    Source: Zillow Rentals Report a problem

    Public tax history

    Tax history is unavailable.

    Neighborhood: Walnut Grove

    Nearby schools

    GreatSchools rating
    Get a cash offer in 3 minutes
    Find out how much your home could sell for in as little as 3 minutes with a no-obligation cash offer.
    Estimated market value
    $669,000
    Get a cash offer in 3 minutes
    Find out how much your home could sell for in as little as 3 minutes with a no-obligation cash offer.
    Estimated market value
    $669,000