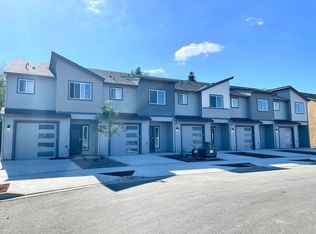
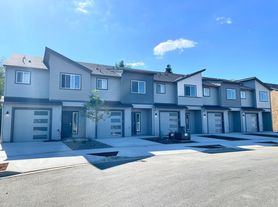
BRAND NEW CUSTOM HOME in Stevens Glen, a premier neighborhood built by Evergreen Homes just 5 minutes from Costco and I-205, but tucked into a mature and peaceful community with big evergreen trees and a mini-parklet to enjoy across the street. Just minutes to local favorites like the Chandelier Bakery and Ghost Runners Brewery and a short drive to PDX and the Downtown Vancouver Waterfront. Plenty of recreational activities are close by, including soccer and baseball fields.
Step inside to an open and airy great room that flows seamlessly into the dining area ideal for entertaining or family gatherings. The kitchen is both beautiful and practical, featuring a generous island with seating and prep space, beautifully stained open shelves for storage and display and a walk-in pantry for easy organization. Custom stained Alder wood built-ins in the great room provide a stylish home for your media equipment and extra large windows flood the space with light. The spacious dining room opens to the 20 foot-wide covered patio, an inviting extension of your living space, and perfect for year-round enjoyment. The yard is flat and fenced with a programmable irrigation system for easy maintenance.
A private office off the front entry features two windows and plenty of room for your desk and a seating area...work from home, study, or enjoy a peaceful escape. A convenient half-bath nearby adds extra ease for you and your guests...and has access to a huge closet for storage!
The attached two-car garage provides ample room for parking and storage.
Upstairs is light and bright with a spacious primary suite featuring a private bathroom with a large 2-sink vanity, linen storage, a low-maintenance shower and a roomy walk-in closet. Two additional bedrooms share a second full bathroom, providing comfort and flexibility for family or visitors. A well-placed laundry room with outdoor views, a utility sink, and folding counter, along with a large linen closet in the hallway, completes the upper level.
This home is Energy Star Certified, ensuring savings on utility bills and comfort from the moment you move in.
NO SMOKING ALLOWED IN OR ON PROPERTY
AVAILABLE DATE: July 1
STATUS: Vacant
LEASE TERM: 12 Month Lease
UTILITIES INCLUDED: None
APPLIANCES INCLUDED: Refrigerator, Dishwasher, Microwave, Electric Range and Convection Oven
A/C: Yes
HEAT SOURCE: Heat Pump
RENT: $3,600.00
HOA FEE: Included in monthly rent. Must comply with all HOA and CCR requirements
LANDSCAPING: Front yard maintained by HOA and backyard responsibility of the renter
FIRST & LAST MONTH RENT: Due prior to move-in
REFUNDABLE SECURITY DEPOSIT: $3,600
CARPETS: Must be professionally cleaned prior to move out (must show receipt).
PET RULE: Preferably no pets. Pets must be approved by the property manager. If a pet is approved, there will be a refundable pet security deposit of $1,000 and an additional pet rent of $50 per month in addition to the base rent.
APPLICATIONS: Available via Zillow; all occupants over 18 must submit separate applications
RENTAL CRITERIA: Please see application for complete breakdown of criteria and requirements
RENTER INSURANCE: Required
PROPERTY MANAGER: Nick Thometz
House for rent
Accepts Zillow applications
$3,600/moFees may apply
5007 NE 71st St, Vancouver, WA 98661
3beds
1,849sqft
Price may not include required fees and charges. Price shown reflects the lease term provided. Learn more|
Single family residence
Available now
Small dogs OK
Air conditioner, central air
Main level laundry
Attached garage parking
Central, forced air, heat pump
What's special
Linen storageSpacious primary suiteRoomy walk-in closetBig evergreen treesLow-maintenance showerTwo additional bedrooms
- 29 days |
- -- |
- -- |
Zillow last checked:
Listing updated:
Travel times
Facts & features
Interior
Bedrooms & bathrooms
- Bedrooms: 3
- Bathrooms: 3
- Full bathrooms: 2
- 1/2 bathrooms: 1
Heating
- Central, Forced Air, Heat Pump
Cooling
- Air Conditioner, Central Air
Appliances
- Included: Dishwasher, Microwave Oven, Oven, Refrigerator
- Laundry: Main Level
Features
- Storage, Walk In Closet
- Flooring: Carpet, Hardwood, Tile
Interior area
- Total interior livable area: 1,849 sqft
Property
Parking
- Parking features: Attached, Covered, Garage, Storage
- Has attached garage: Yes
- Details: Contact manager
Features
- Patio & porch: Patio
- Exterior features: Storage
Lot
- Features: Level
Details
- Additional structures: Garage(s), Storage
- Parcel number: 986068666
Construction
Type & style
- Home type: SingleFamily
- Property subtype: Single Family Residence
Community & HOA
Community
- Security: Gated Community
HOA
- Amenities included: Storage
Location
- Region: Vancouver
Financial & listing details
- Lease term: 1 Year
Nearby apartments for rent
Price history
| Date | Event | Price |
|---|---|---|
| 6/26/2026 | Listed for rent | $3,600$2/sqft |
Source: Zillow Rentals Report a problem | ||
Neighborhood: Walnut Grove
Nearby schools
GreatSchools rating
- 2/10Minnehaha Elementary SchoolGrades: K-5Distance: 1.3 mi
- 4/10Jason Lee Middle SchoolGrades: 6-8Distance: 3 mi
- 2/10Hudson's Bay High SchoolGrades: 9-12Distance: 3.4 mi