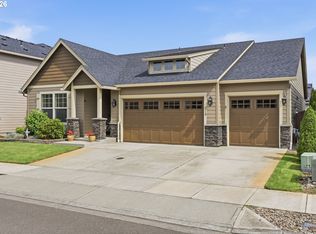
Modern one level living with private walking path to Vancouver Lake in this beautifully maintained 2019 built ranch. Designed with comfort and functionality in mind, this home offers wide hallways and doorways, an open concept layout, and low maintenance living all in a peaceful Northwest Vancouver neighborhood. The spacious kitchen features quartz countertops, stainless steel appliances, a large island, and abundant storage, flowing seamlessly into the light filled great room with high ceilings and modern finishes throughout. The primary suite offers a relaxing retreat with a walk-in closet and spa inspired bath. Enjoy easy indoor/outdoor living with a covered patio and private backyard space perfect for morning coffee or evening entertaining. Conveniently located near Vancouver Lake, walking trails, parks, shopping, and freeway access while still offering a quiet residential feel. A rare opportunity to own a newer single-level home with modern style, accessibility-minded design, and an ideal location in Northwest Vancouver.
Pending
Price cut: $7.5K (7/27)
$612,500
7007 NW 22nd Ave, Vancouver, WA 98665
3beds
1,935sqft
:
Get pre-qualified$3,852/mo
Residential, Single Family Residence
Built in 2019
5,227 Square Feet Lot
$-- Zestimate®
$317/sqft
$72/mo HOA
What's special
Covered patioModern one level livingModern finishes throughoutSpacious kitchenHigh ceilingsLarge islandSpa inspired bath
- 175 days |
- 519 |
- 23 |
Zillow last checked:
Listing updated:
Listed by:
Michael Barnhart 360-921-6863,
eXp Realty LLC
Source: RMLS (OR),MLS#: 102414967
Facts & features
Interior
Bedrooms & bathrooms
- Bedrooms: 3
- Bathrooms: 2
- Full bathrooms: 2
- Main level bathrooms: 2
Rooms
- Room types: Laundry, Bedroom 2, Bedroom 3, Dining Room, Family Room, Kitchen, Living Room, Primary Bedroom
Primary bedroom
- Features: Ceiling Fan, Double Closet, Double Sinks, Soaking Tub, Tile Floor
- Level: Main
- Area: 256
- Dimensions: 16 x 16
Bedroom 2
- Features: Closet, Laminate Flooring
- Level: Main
- Area: 130
- Dimensions: 10 x 13
Bedroom 3
- Features: Closet, Laminate Flooring
- Level: Main
- Area: 121
- Dimensions: 11 x 11
Dining room
- Features: Exterior Entry
- Level: Main
- Area: 108
- Dimensions: 12 x 9
Kitchen
- Features: Gas Appliances, Island, Pantry
- Level: Main
- Area: 224
- Width: 16
Living room
- Features: Fireplace, Laminate Flooring
- Level: Main
- Area: 288
- Dimensions: 16 x 18
Heating
- Forced Air 90, Fireplace(s)
Cooling
- Central Air
Appliances
- Included: Dishwasher, Disposal, Free-Standing Gas Range, Free-Standing Refrigerator, Microwave, Plumbed For Ice Maker, Range Hood, Stainless Steel Appliance(s), Gas Appliances, Gas Water Heater
- Laundry: Laundry Room
Features
- Ceiling Fan(s), Granite, High Ceilings, Soaking Tub, Closet, Kitchen Island, Pantry, Double Closet, Double Vanity
- Flooring: Laminate, Tile
- Windows: Double Pane Windows
- Basement: Crawl Space
- Number of fireplaces: 1
- Fireplace features: Gas
Interior area
- Total structure area: 1,935
- Total interior livable area: 1,935 sqft
Video & virtual tour
Property
Parking
- Total spaces: 2
- Parking features: Driveway, Garage Door Opener, Attached
- Attached garage spaces: 2
- Has uncovered spaces: Yes
Accessibility
- Accessibility features: Accessible Doors, Accessible Hallway, Garage On Main, Ground Level, Main Floor Bedroom Bath, Minimal Steps, One Level, Utility Room On Main, Walkin Shower, Accessibility
Features
- Levels: One
- Stories: 1
- Patio & porch: Covered Patio, Patio
- Exterior features: Gas Hookup, Yard, Exterior Entry
- Fencing: Fenced
Lot
- Size: 5,227 Square Feet
- Features: Level, Sprinkler, SqFt 5000 to 6999
Details
- Additional structures: GasHookup, ToolShed
- Parcel number: 986044680
Construction
Type & style
- Home type: SingleFamily
- Architectural style: Ranch
- Property subtype: Residential, Single Family Residence
Materials
- Cement Siding
- Foundation: Concrete Perimeter
- Roof: Composition
Condition
- Resale
- New construction: No
- Year built: 2019
Utilities & green energy
- Gas: Gas Hookup, Gas
- Sewer: Public Sewer
- Water: Public
- Utilities for property: Cable Connected
Green energy
- Water conservation: Water-Smart Landscaping
Community & HOA
Community
- Security: Security Gate
- Subdivision: West Hazel Dell
HOA
- Has HOA: Yes
- Amenities included: Commons, Lake Easement, Management
- HOA fee: $72 monthly
Location
- Region: Vancouver
Financial & listing details
- Price per square foot: $317/sqft
- Tax assessed value: $595,561
- Annual tax amount: $7,134
- Date on market: 2/10/2026
- Cumulative days on market: 175 days
- Listing terms: Cash,Conventional,FHA,VA Loan
- Road surface type: Paved
Estimated market value
Not available
Estimated sales range
Not available
Not available
Price history
| Date | Event | Price |
|---|---|---|
| 7/28/2026 | Pending sale | $612,500$317/sqft |
Source:  RMLS (OR) #102414967 Report a problem RMLS (OR) #102414967 Report a problem | ||
| 7/27/2026 | Price change | $612,500-1.2%$317/sqft |
Source: RMLS (OR) #102414967 Report a problem | ||
| 7/1/2026 | Price change | $620,000-0.8%$320/sqft |
Source: RMLS (OR) #102414967 Report a problem | ||
| 5/20/2026 | Price change | $625,000-3.1%$323/sqft |
Source: RMLS (OR) #102414967 Report a problem | ||
| 4/30/2026 | Price change | $644,900-0.8%$333/sqft |
Source: RMLS (OR) #102414967 Report a problem | ||
| 4/15/2026 | Price change | $650,000-1.5%$336/sqft |
Source: eXp Realty #102414967 Report a problem | ||
| 3/25/2026 | Price change | $660,000-1.5%$341/sqft |
Source: RMLS (OR) #102414967 Report a problem | ||
| 3/5/2026 | Price change | $670,000-0.7%$346/sqft |
Source: RMLS (OR) #102414967 Report a problem | ||
| 2/10/2026 | Listed for sale | $675,000+18.4%$349/sqft |
Source: RMLS (OR) #102414967 Report a problem | ||
| 7/19/2021 | Sold | $570,000+2%$295/sqft |
Source: RMLS (OR) #21232407 Report a problem | ||
| 6/14/2021 | Pending sale | $559,000$289/sqft |
Source: RMLS (OR) #21232407 Report a problem | ||
| 6/9/2021 | Listed for sale | $559,000+22.7%$289/sqft |
Source: RMLS (OR) #21232407 Report a problem | ||
| 2/26/2020 | Sold | $455,480$235/sqft |
Source: RMLS (OR) #18497890 Report a problem | ||
Public tax history
| Year | Property taxes | Tax assessment |
|---|---|---|
| 2024 | $6,336 +4.3% | $595,561 -3.5% |
| 2023 | $6,077 +4.6% | $616,963 +7.7% |
| 2022 | $5,812 +4% | $572,667 +9.9% |
| 2021 | $5,590 +216% | $521,179 +10.9% |
| 2020 | $1,769 | $470,103 +213.4% |
| 2019 | $1,769 +63.9% | $150,000 +57.9% |
| 2018 | $1,079 | $95,000 |
Find assessor info on the county website
Monthly payment
Est. payment
Payment breakdown
Explore the cost of this home by adjusting the details. Changes won't be saved.Climate risks
Neighborhood: 98665
Nearby schools
GreatSchools rating
- 2/10Fruit Valley Elementary SchoolGrades: K-5Distance: 1.8 mi
- 2/10Discovery Middle SchoolGrades: 6-8Distance: 2.1 mi
- 2/10Hudson's Bay High SchoolGrades: 9-12Distance: 3.4 mi
Schools provided by the listing agent
- Elementary: Fruit Valley
- Middle: Discovery
- High: Hudsons Bay
Source: RMLS (OR). This data may not be complete. We recommend contacting the local school district to confirm school assignments for this home.
- $662,3003 bd2 ba2k sqft7006 NW 22nd Ave, Vancouver, WA 98665Off Market
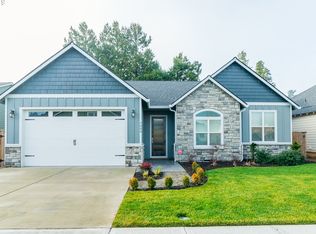
- $575,8003 bd2 ba1.5k sqft7011 NW 22nd Ave, Vancouver, WA 98665Off Market
- $693,6003 bd3 ba2.2k sqft2120 NW 70th St, Vancouver, WA 98665Off Market
- $648,9003 bd2 ba1.8k sqft2116 NW 70th St, Vancouver, WA 98665Off Market
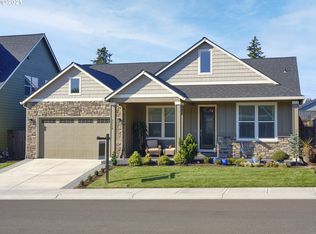
- $578,0003 bd2 ba1.5k sqft7008 NW 21st Ave, Vancouver, WA 98665Off Market
- $706,0003 bd2 ba2k sqft7012 NW 21st Ave, Vancouver, WA 98665Off Market
- $688,3003 bd2 ba2k sqft2121 NW 71st St, Vancouver, WA 98665Off Market
- $591,8003 bd3 ba1.5k sqft2112 NW 70th St, Vancouver, WA 98665Off Market
A local agent can set up tours, give advice and negotiate with sellers.
Similar homes
- $550,0003 bd2 ba1.6k sqft2111 NW 70th St, Vancouver, WA 98665Active
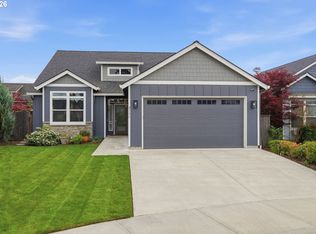
 MLS ID #118275227, Brittany Talkington, Premiere Property Group LLC. RMLS (OR)
 - $698,0003 bd2 ba2.1k sqft6806 NE 69th Cir, Vancouver, WA 98661Active
 MLS ID #335322653, Timothy Tkachenko, MORE Realty, Inc. RMLS (OR)
 - $585,0004 bd3 ba2.2k sqft7103 NE 64th Ct, Vancouver, WA 98661Active
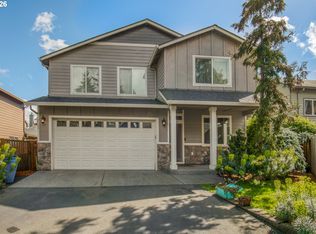 MLS ID #791459790, Nadia Mulyar, Premiere Property Group, LLC. RMLS (OR)
 - $625,0003 bd2 ba2k sqft9718 NE 106th St, Vancouver, WA 98662Active
 MLS ID #533707470, Jacqueline Smith, Keller Williams Realty. RMLS (OR)
 - $575,0004 bd3 ba2.1k sqft5714 NE 52nd Pl, Vancouver, WA 98661ActiveMLS ID #252792528, Kayla McCaul, Soldera Properties, Inc. RMLS (OR)
- $525,0003 bd3 ba1.7k sqft8602 NE 70th Cir, Vancouver, WA 98662ActiveMLS ID #460098732, Jodie Sharp, Windermere Northwest Living. RMLS (OR)
- $750,0004 bd3 ba2.7k sqft12102 NW 41st Ave, Vancouver, WA 98685ActiveMLS ID #567662922, Anna Hawk, Keller Williams Realty. RMLS (OR)
- $525,0004 bd2 ba1.3k sqft2102 NE 96th Ct, Vancouver, WA 98664ActiveMLS ID #134988584, Katherine Uruo, Brantley Christianson Real Estate. RMLS (OR)
- $549,9993 bd2 ba1.8k sqft10614 NE 95th Ave, Vancouver, WA 98662ActiveMLS ID #675093770, Steve Seislove, John L. Scott Real Estate. RMLS (OR)
- $639,0005 bd3 ba2.5k sqft10700 NE 109th St, Vancouver, WA 98662ActiveMLS ID #648465362, Maksim Lopatin, Realty One Group Prestige. RMLS (OR)
- $575,0003 bd3 ba1.7k sqft8738 N 1st St, Ridgefield, WA 98642ActiveMLS ID #579588321, Midge Dobbs, Keller Williams Realty. RMLS (OR)
- $830,0004 bd2 ba2.4k sqft6220 NW Bernie Dr, Vancouver, WA 98663ActiveMLS ID #777182361, Melissa Shattuck, Cascade Hasson Sotheby's International Realty. RMLS (OR)
- $549,9003 bd3 ba1.8k sqft6808 NE 134th St, Vancouver, WA 98686ActiveMLS ID #260217921, Stephanie Sale, Real Broker LLC. RMLS (OR)
- $615,0003 bd3 ba2.2k sqft3112 SE 193rd Ave, Camas, WA 98607ActiveMLS ID #369955617, Hannah Dubyne, Real Broker LLC. RMLS (OR)
- $719,9004 bd2 ba2k sqft10114 NE 136th Ave, Vancouver, WA 98682ActiveMLS ID #279153815, Amy Avery, Modern Realty, LLC. RMLS (OR)
- $359,9003 bd3 ba1.6k sqft8513 NE 14th Pl, Vancouver, WA 98665ActiveMLS ID #377887581, Diane Ciot, Maple Realty, Inc.. RMLS (OR)
- $629,9004 bd3 ba2.1k sqft2520 S White Salmon Dr, Ridgefield, WA 98642ActiveMLS ID #569463532, Casey Anderson, Handris Realty Company. RMLS (OR)
- $559,9004 bd3 ba2.2k sqft11216 NE 135th Ave, Vancouver, WA 98682ActiveMLS ID #672317061, Troy D Doty P.C., Northwest Realty Source. RMLS (OR)
- $735,0003 bd2 ba2.1k sqft5805 NE 121st Way, Vancouver, WA 98686ActiveMLS ID #226996310, Shaunna Karlous, eXp Realty LLC. RMLS (OR)
- $694,9003 bd2 ba1.7k sqft5008 NE 71st St, Vancouver, WA 98661ActiveMLS ID #430090041, Travis Newton, Cascade Hasson Sotheby's International Realty. RMLS (OR)
