This one-level treasure in Forest Crest has the kind of floor plan that understands life needs options. The formal living room welcomes you with vaulted ceilings and flows right into the dining room, ready for holidays, dinner parties, or the table that somehow collects everything during the week. Around the corner, everyday living settles into the family room, where a warm fireplace sits just off the kitchen. Stainless steel appliances, a center island built for our natural grazing habits, and Armstrong Locking Heirloom Hickory laminate floors bring warmth and practicality to the heart of the home. Out back, consider it a blank canvas with a head start. The deck is already waiting for morning coffee and summer dinners, while the private fenced yard leaves plenty of room to garden, play, entertain, or create something entirely your own. And the neighborhood makes everyday life refreshingly convenient. Pacific Community Park is nearby, with trails, recreation, a dog park and plenty of room to get outside, while shopping and everyday essentials along the NE 162nd corridor are just minutes from home. One level, two living spaces, a backyard full of possibilities, and a location that keeps the good stuff close.
Active
Price cut: $10.1K (10/8)
$469,900
15213 NE 44th St, Vancouver, WA 98682
3beds
1,420sqft
Residential, Single Family Residence
Built in 1994
6,098 Square Feet Lot
$467,700 Zestimate®
$331/sqft
$-- HOA
What's special
Center islandTwo living spacesStainless steel appliances
- 48 days
- 803
- 57
Zillow last checked:
Listing updated:
Listed by:
Amy Tierney 402-680-3717,
Keller Williams Realty,
Jason Jones 402-680-3717,
Keller Williams Realty
Source: RMLS (OR),MLS#: 314236115
Facts & features
Interior
Bedrooms & bathrooms
- Bedrooms: 3
- Bathrooms: 2
- Full bathrooms: 2
- Main level bathrooms: 2
Rooms
- Room types: Laundry, Bedroom 2, Bedroom 3, Dining Room, Family Room, Kitchen, Living Room, Primary Bedroom
Primary bedroom
- Features: Bathroom, Closet Organizer, Shower, Walkin Closet, Wallto Wall Carpet
- Level: Main
Bedroom 2
- Features: Closet, Wallto Wall Carpet
- Level: Main
Bedroom 3
- Features: Closet, Wallto Wall Carpet
- Level: Main
Dining room
- Features: Living Room Dining Room Combo, Vaulted Ceiling, Wallto Wall Carpet
- Level: Main
Family room
- Features: Family Room Kitchen Combo, Fireplace, Sliding Doors, Laminate Flooring
- Level: Main
Kitchen
- Features: Dishwasher, Island, Free Standing Range, Free Standing Refrigerator, Laminate Flooring
- Level: Main
Living room
- Features: Living Room Dining Room Combo, Vaulted Ceiling, Wallto Wall Carpet
- Level: Main
Heating
- Heat Pump, Fireplace(s)
Cooling
- Heat Pump
Appliances
- Included: Dishwasher, Free-Standing Range, Free-Standing Refrigerator, Stainless Steel Appliance(s), Electric Water Heater
- Laundry: Laundry Room
Features
- High Ceilings, Vaulted Ceiling(s), Built-in Features, Closet, Living Room Dining Room Combo, Family Room Kitchen Combo, Kitchen Island, Bathroom, Closet Organizer, Shower, Walk-In Closet(s)
- Flooring: Laminate, Wall to Wall Carpet
- Doors: Sliding Doors
- Basement: Crawl Space
- Number of fireplaces: 1
- Fireplace features: Gas
Interior area
- Total structure area: 1,420
- Total interior livable area: 1,420 sqft
Property
Parking
- Total spaces: 2
- Parking features: Driveway, Garage Door Opener, Attached
- Attached garage spaces: 2
- Has uncovered spaces: Yes
Accessibility
- Accessibility features: Garage On Main, Main Floor Bedroom Bath, Natural Lighting, One Level, Utility Room On Main, Accessibility
Features
- Levels: One
- Stories: 1
- Patio & porch: Deck
- Exterior features: Yard
- Fencing: Fenced
- Has view: Yes
- View description: Trees/Woods
Lot
- Size: 6,098 Square Feet
- Features: Level, SqFt 5000 to 6999
Details
- Parcel number: 109581566
- Zoning: R-9
Construction
Type & style
- Home type: SingleFamily
- Architectural style: Ranch
- Property subtype: Residential, Single Family Residence
Materials
- Vinyl Siding
- Foundation: Concrete Perimeter
- Roof: Composition
Condition
- Resale
- New construction: No
- Year built: 1994
Utilities & green energy
- Sewer: Public Sewer
- Water: Public
Community & HOA
HOA
- Has HOA: No
Location
- Region: Vancouver
Financial & listing details
- Price per square foot: $331/sqft
- Tax assessed value: $485,441
- Annual tax amount: $4,912
- Date on market: 9/18/2026
- Listing terms: Cash,Conventional,FHA,VA Loan
- Road surface type: Concrete
Estimated market value
$467,700
$444,000 - $491,000
$2,424/mo
Price history
| Date | Event | Price |
|---|---|---|
| 10/8/2026 | Price change | $469,900-2.1%$331/sqft |
Source:  RMLS (OR) #314236115 Report a problem | ||
| 9/19/2026 | Listed for sale | $480,000$338/sqft |
Source: RMLS (OR) #314236115 Report a problem | ||
| 9/15/2026 | Listing removed | $2,450$2/sqft |
Source: Zillow Rentals Report a problem | ||
| 9/3/2026 | Price change | $2,450-5.6%$2/sqft |
Source: Zillow Rentals Report a problem | ||
| 7/25/2026 | Price change | $2,595-3.7%$2/sqft |
Source: Zillow Rentals Report a problem | ||
| 6/27/2026 | Listed for rent | $2,695+8%$2/sqft |
Source: Zillow Rentals Report a problem | ||
| 4/19/2025 | Listing removed | $2,495$2/sqft |
Source: Zillow Rentals Report a problem | ||
| 3/21/2025 | Listed for rent | $2,495$2/sqft |
Source: Zillow Rentals Report a problem | ||
| 3/20/2025 | Listing removed | $2,495$2/sqft |
Source: Zillow Rentals Report a problem | ||
| 3/13/2025 | Price change | $2,495-3.9%$2/sqft |
Source: Zillow Rentals Report a problem | ||
| 3/6/2025 | Price change | $2,595-3.7%$2/sqft |
Source: Zillow Rentals Report a problem | ||
| 1/4/2025 | Listed for rent | $2,695$2/sqft |
Source: Zillow Rentals Report a problem | ||
| 11/30/2023 | Listing removed | -- |
Source: Zillow Rentals Report a problem | ||
| 11/24/2023 | Listed for rent | $2,695$2/sqft |
Source: Zillow Rentals Report a problem | ||
Public tax history
| Year | Property taxes | Tax assessment |
|---|---|---|
| 2025 | $4,913 +16.3% | $485,441 +14% |
| 2024 | $4,226 -0.5% | $425,874 -4.1% |
| 2023 | $4,247 +14.4% | $444,076 +2.7% |
| 2022 | $3,713 +7.7% | $432,526 +18.9% |
| 2021 | $3,449 +7.8% | $363,814 +13.9% |
| 2020 | $3,198 | $319,325 +6.8% |
| 2019 | $3,198 +12% | $298,989 +4% |
| 2018 | $2,856 -5.3% | $287,488 +17.8% |
| 2017 | $3,016 +7.9% | $244,021 +4.2% |
| 2016 | $2,794 +9.9% | $234,114 +14.8% |
| 2015 | $2,541 +3.4% | $203,867 +8.2% |
| 2014 | $2,457 | $188,405 +12.8% |
| 2013 | $2,457 +87% | $166,964 +15.3% |
| 2012 | $1,314 +158.5% | $144,865 +123.1% |
| 2011 | $508 +7.9% | $64,936 -3.3% |
| 2010 | $471 -31.7% | $67,183 -41.1% |
| 2009 | $690 | $114,140 -35% |
| 2008 | -- | $175,600 |
| 2007 | -- | $175,600 +12.1% |
| 2005 | -- | $156,700 |
| 2004 | -- | $156,700 +15.1% |
| 2001 | $1,913 +1.4% | $136,200 |
| 2000 | $1,887 | $136,200 |
Find assessor info on the county website
Monthly payment
Est. payment
Payment breakdown
Explore the cost of this home by adjusting the details. Changes won't be saved.Climate risks
Neighborhood: Burnt Bridge Creek
Nearby schools
Schools provided by the listing agent
- Elementary: Emerald
- Middle: Pacific
- High: Union
Source: RMLS (OR). This data may not be complete. We recommend contacting the local school district to confirm school assignments for this home.
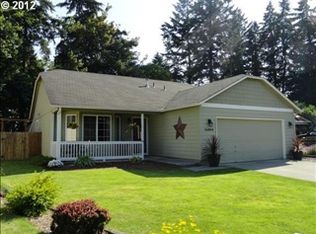
Similar homes
- $470,0003 bd2 ba1.5k sqft15215 NE 35th Cir, Vancouver, WA 98682For Sale By Owner

- $429,9993 bd3 ba2k sqft15302 NE 45th St, Vancouver, WA 98682Active

 MLS ID #515094543, Joseph Tommy, Pellego Partners LLC. RMLS (OR)
- $459,9003 bd3 ba1.6k sqft13506 NE 77th St, Vancouver, WA 98682Active
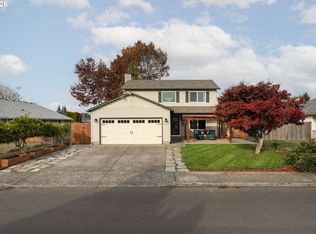 MLS ID #336038607, Linsey Beattie, Keller Williams Realty. RMLS (OR)
- $460,0003 bd2 ba1.4k sqftVillage On The Ridge, Vancouver, WA 98682Active
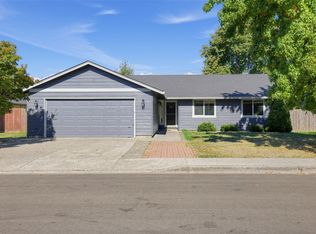 MLS ID #2596321, Austin Hunt. NWMLS as distributed by MLS GRID
- $465,0003 bd2 ba1.2k sqft14418 NE 46th St, Vancouver, WA 98682ActiveMLS ID #590373725, Blake Nelson, Brantley Christianson Real Estate. RMLS (OR)
- $447,0003 bd2 ba1.2k sqft3811 NE 135th Ave, Vancouver, WA 98682ActiveMLS ID #719682042, Chad Sessions, Windermere Northwest Living. RMLS (OR)
- $450,0003 bd2 ba1.4k sqft4503 NE 135th Ave, Vancouver, WA 98682ActiveMLS ID #604791158, Nick Shivers, eXp Realty LLC. RMLS (OR)
- $439,0003 bd2 ba1.1k sqft13803 NE 65th St, Vancouver, WA 98682ActiveMLS ID #284014700, Mark Jackson, Richard Ballew Realty. RMLS (OR)
- $499,5003 bd2 ba1.4k sqft2915 NE 161st Ave, Vancouver, WA 98682ActiveMLS ID #322545999, Julie Morales, Berkshire Hathaway HomeServices NW Real Estate. RMLS (OR)
- $425,0003 bd2 ba1.3k sqft3600 NE 150th Ave, Vancouver, WA 98682ActiveMLS ID #664645566, Nathan Cano, Cano Real Estate LLC. RMLS (OR)
- $429,9003 bd2 ba1.2k sqft13309 NE 31st St, Vancouver, WA 98682ActiveMLS ID #507523202, Amanda Hoff, Keller Williams Realty. RMLS (OR)
- $480,0003 bd3 ba1.4k sqft15026 NE 69th St, Vancouver, WA 98682ActiveMLS ID #649870526, Yelena Volodko, MORE Realty. RMLS (OR)
