RV parking, a fenced yard, bonus living space, and an updated kitchen give this home a little more than you might expect. Fresh paint and new flooring throughout create a clean, updated feel, while the bright kitchen features quartz counters, updated appliances, abundant cabinetry, and a large peninsula with plenty of room to gather. The adjoining living spaces include a gas fireplace and a sunroom that brings in natural light and adds another place to relax, work, or entertain. All four bedrooms are upstairs, including a primary suite with its own bath and soaking tub. Step outside to a fenced backyard with a patio, tool shed, and sprinkler system. An attached two-car garage, central air, and convenient access to shopping, dining, and major routes add everyday practicality. An assumable 2.75% VA loan is available with no VA eligibility required, subject to lender approval and buyer qualification. With thoughtful updates, flexible space, and an exceptional financing opportunity, this is one you will want to see in person.
Pending
$499,000
9218 NE 91st St, Vancouver, WA 98662
4beds
1,850sqft
Residential, Single Family Residence
Built in 1999
6,098 Square Feet Lot
$-- Zestimate®
$270/sqft
$-- HOA
What's special
Gas fireplaceRv parkingBright kitchenUpdated kitchenBonus living spaceAttached two-car garageUpdated appliances
- 6 days
- 927
- 81
Likely to sell faster than
Zillow last checked:
Listing updated:
Listed by:
Jacqueline Smith 360-553-5083,
Keller Williams Realty,
Madison Jooste Heimbigner 360-553-5083,
Keller Williams Realty
Source: RMLS (OR),MLS#: 729566599
Facts & features
Interior
Bedrooms & bathrooms
- Bedrooms: 4
- Bathrooms: 3
- Full bathrooms: 2
- Partial bathrooms: 1
- Main level bathrooms: 1
Rooms
- Room types: Laundry, Sun Room, Bedroom 2, Bedroom 3, Dining Room, Family Room, Kitchen, Living Room, Primary Bedroom
Primary bedroom
- Level: Upper
Bedroom 2
- Level: Upper
Bedroom 3
- Level: Upper
Dining room
- Level: Main
Kitchen
- Level: Main
Living room
- Level: Main
Heating
- Forced Air
Cooling
- Central Air
Appliances
- Included: Dishwasher, Disposal, Free-Standing Range, Free-Standing Refrigerator, Microwave, Stainless Steel Appliance(s), Washer/Dryer, Gas Water Heater
- Laundry: Laundry Room
Features
- Ceiling Fan(s), Quartz, Soaking Tub
- Flooring: Laminate, Wall to Wall Carpet
- Doors: Storm Door(s)
- Windows: Double Pane Windows, Vinyl Frames
- Basement: Crawl Space
- Number of fireplaces: 1
- Fireplace features: Gas
Interior area
- Total structure area: 1,850
- Total interior livable area: 1,850 sqft
Property
Parking
- Total spaces: 2
- Parking features: Driveway, RV Access/Parking, Attached
- Attached garage spaces: 2
- Has uncovered spaces: Yes
Features
- Levels: Two
- Stories: 2
- Patio & porch: Porch
- Exterior features: Yard
- Fencing: Fenced
Lot
- Size: 6,098 Square Feet
- Features: Level, Sprinkler, SqFt 5000 to 6999
Details
- Additional structures: RVParking, ToolShed
- Parcel number: 104189432
- Zoning: R1-6
Construction
Type & style
- Home type: SingleFamily
- Property subtype: Residential, Single Family Residence
Materials
- Cement Siding, T111 Siding
- Roof: Composition
Condition
- Resale
- New construction: No
- Year built: 1999
Utilities & green energy
- Gas: Gas
- Sewer: Public Sewer
- Water: Public
Community & HOA
Community
- Subdivision: Drasler Place
HOA
- Has HOA: No
Location
- Region: Vancouver
Financial & listing details
- Price per square foot: $270/sqft
- Tax assessed value: $461,987
- Annual tax amount: $4,753
- Date on market: 9/2/2026
- Cumulative days on market: 6 days
- Listing terms: Assumable,Cash,Conventional,FHA,VA Loan
- Road surface type: Paved
Estimated market value
Not available
Estimated sales range
Not available
Not available
Price history
| Date | Event | Price |
|---|---|---|
| 9/8/2026 | Listing removed | $2,895$2/sqft |
Source: Zillow Rentals Report a problem | ||
| 9/7/2026 | Pending sale | $499,000$270/sqft |
Source:  RMLS (OR) #729566599 Report a problem RMLS (OR) #729566599 Report a problem | ||
| 9/2/2026 | Listed for sale | $499,000+6.4%$270/sqft |
Source: RMLS (OR) #729566599 Report a problem | ||
| 8/28/2026 | Listed for rent | $2,895$2/sqft |
Source: Zillow Rentals Report a problem | ||
| 9/5/2025 | Sold | $469,000-2.1%$254/sqft |
Source:  NWMLS as distributed by MLS GRID #2361703 Report a problem NWMLS as distributed by MLS GRID #2361703 Report a problem | ||
| 7/10/2025 | Pending sale | $479,000$259/sqft |
Source: NWMLS as distributed by MLS GRID #2361703 Report a problem | ||
| 7/5/2025 | Listed for sale | $479,000+28.9%$259/sqft |
Source: RMLS (OR) #400540459 Report a problem | ||
| 10/5/2020 | Sold | $371,500-0.9%$201/sqft |
Source: NWMLS as distributed by MLS GRID #1656937 Report a problem | ||
| 9/4/2020 | Pending sale | $375,000$203/sqft |
Source: Best Choice Realty LLC #1656937 Report a problem | ||
| 9/2/2020 | Price change | $375,000+1.4%$203/sqft |
Source: Best Choice Realty LLC #1656937 Report a problem | ||
| 9/1/2020 | Listed for sale | $369,900$200/sqft |
Source: Best Choice Realty LLC #1616684 Report a problem | ||
| 6/25/2020 | Pending sale | $369,900$200/sqft |
Source: Best Choice Realty LLC #1616684 Report a problem | ||
| 6/23/2020 | Listed for sale | $369,900+155.1%$200/sqft |
Source: Best Choice Realty LLC #1616684 Report a problem | ||
| 4/28/2000 | Sold | $145,000$78/sqft |
Source: Public Record Report a problem | ||
Public tax history
| Year | Property taxes | Tax assessment |
|---|---|---|
| 2025 | $4,753 +9.1% | $461,987 +7.8% |
| 2024 | $4,358 +8.2% | $428,536 +3.1% |
| 2023 | $4,028 +2.1% | $415,632 -4.3% |
| 2022 | $3,946 +11.9% | $434,442 +16.2% |
| 2021 | $3,525 +3.3% | $373,809 +19.1% |
| 2020 | $3,412 | $313,807 +2.9% |
| 2019 | $3,412 +14.6% | $304,927 +6.3% |
| 2018 | $2,978 -10.2% | $286,971 +11.3% |
| 2017 | $3,316 +13.4% | $257,921 +9% |
| 2016 | $2,925 +8.1% | $236,529 +16.2% |
| 2015 | $2,705 +0.6% | $203,467 +5.6% |
| 2014 | $2,689 | $192,597 +7.9% |
| 2013 | $2,689 +7.7% | $178,496 +20.2% |
| 2012 | $2,495 -0.4% | $148,456 -12.7% |
| 2011 | $2,505 +5.8% | $170,066 -3.5% |
| 2010 | $2,369 -4.1% | $176,242 -5.6% |
| 2009 | $2,469 | $186,752 -22.9% |
| 2008 | -- | $242,300 |
| 2007 | -- | $242,300 +48.8% |
| 2005 | -- | $162,800 |
| 2004 | -- | $162,800 +11.1% |
| 2001 | $2,115 +0.6% | $146,600 |
| 2000 | $2,103 | $146,600 |
Find assessor info on the county website
Monthly payment
Est. payment
Payment breakdown
Explore the cost of this home by adjusting the details. Changes won't be saved.Climate risks
Neighborhood: Five Corners
Nearby schools
Schools provided by the listing agent
- Elementary: Sunset
- Middle: Covington
- High: Heritage
Source: RMLS (OR). This data may not be complete. We recommend contacting the local school district to confirm school assignments for this home.


Similar homes
- $469,0003 bd2 ba1.7k sqft8600 NE 90th Place, Vancouver, WA 98662Active
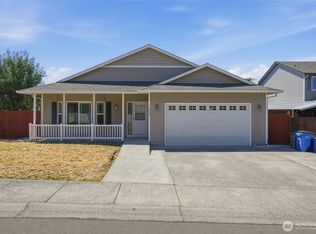 MLS ID #2558009, Ken Rosengren. NWMLS as distributed by MLS GRID
 - $460,0003 bd3 ba1.5k sqftSunny Meadow, Vancouver, WA 98662Active
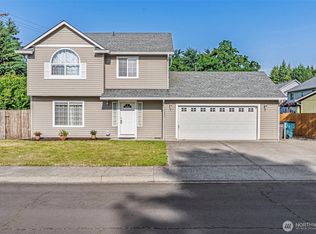 MLS ID #2546247, Taryn A. Nelson. NWMLS as distributed by MLS GRID
 - $514,9004 bd3 ba2k sqft5605 NE 55th Circle, Vancouver, WA 98661Active
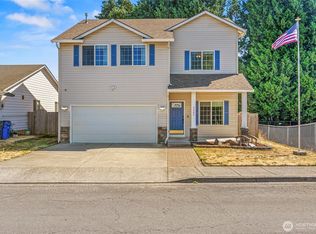 MLS ID #2561416, Kori Burke. NWMLS as distributed by MLS GRID
 - $479,0004 bd2 ba1.3k sqft10515 NE 20th Avenue, Vancouver, WA 98686Active
 MLS ID #2566806, Lindsay Langley. NWMLS as distributed by MLS GRID
 - $505,0003 bd3 ba1.7k sqft3113 NE 165th Ave, Vancouver, WA 98682Active
 MLS ID #153915167, Lana Anderson, Weichert Realtors, Equity NW. RMLS (OR)
 - $549,9004 bd3 ba2.2k sqft12412 NE 21st Way, Vancouver, WA 98684ActiveMLS ID #409265187, Jeffery Glavin, Berkshire Hathaway HomeServices NW Real Estate. RMLS (OR)
