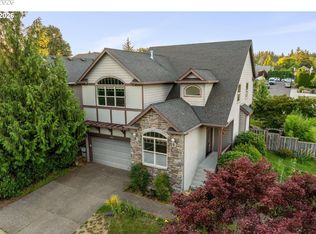
Spacious 5-bedroom, 3-full-bath home offering 2,903 square feet with a bedroom and full bath on the main level! The open kitchen features granite countertops, a large island, pantry, stainless steel appliances and plenty of cabinet space, opening to a generous living area with a gas fireplace and abundant natural light. The main level offers an open, comfortable layout with plenty of room for everyday living and entertaining. Upstairs you'll find a spacious primary suite, additional bedrooms and a large bonus room offering flexible space for a home office, media room, playroom or more. Enjoy the fenced backyard with multiple outdoor living areas, including a deck and patio, plus a storage shed. Attached 2-car garage and a covered front porch complete the package. Convenient Happy Valley location with plenty of space inside and out. With five bedrooms, three full baths and nearly 2,900 square feet, this home offers exceptional flexibility and room to spread out!
Active
Price cut: $46K (10/7)
$649,000
12312 SE Zion St, Happy Valley, OR 97089
5beds
2,903sqft
Residential, Single Family Residence
Built in 2015
-- sqft lot
$-- Zestimate®
$224/sqft
$25/mo HOA
What's special
Gas fireplaceFenced backyardOpen comfortable layoutStorage shedPlenty of cabinet spaceSpacious primary suiteOpen kitchen
- 41 days
- 232
- 15
Zillow last checked:
Listing updated:
Listed by:
Tom Hale 503-421-2109,
eXp Realty, LLC
Source: RMLS (OR),MLS#: 517253610
Facts & features
Interior
Bedrooms & bathrooms
- Bedrooms: 5
- Bathrooms: 3
- Full bathrooms: 3
- Main level bathrooms: 1
Rooms
- Room types: Bedroom 4, Bedroom 5, Bonus Room, Bedroom 2, Bedroom 3, Dining Room, Family Room, Kitchen, Living Room, Primary Bedroom
Primary bedroom
- Level: Upper
Bedroom 2
- Level: Upper
Bedroom 3
- Level: Upper
Bedroom 4
- Level: Main
Bedroom 5
- Level: Main
Dining room
- Level: Main
Family room
- Level: Main
Kitchen
- Level: Main
Living room
- Level: Main
Heating
- Forced Air
Cooling
- Air Conditioning Ready
Appliances
- Included: Dishwasher, Disposal, Free-Standing Range, Gas Appliances, Microwave, Stainless Steel Appliance(s), Gas Water Heater
Features
- Soaking Tub, Granite, Kitchen Island, Pantry
- Flooring: Laminate, Tile, Wall to Wall Carpet
- Basement: Crawl Space
- Number of fireplaces: 1
- Fireplace features: Gas
Interior area
- Total structure area: 2,903
- Total interior livable area: 2,903 sqft
Property
Parking
- Total spaces: 2
- Parking features: Attached
- Attached garage spaces: 2
Features
- Stories: 2
- Patio & porch: Patio
- Exterior features: Yard
- Has view: Yes
- View description: Territorial
Lot
- Features: Corner Lot, Level, SqFt 3000 to 4999
Details
- Parcel number: 05026965
Construction
Type & style
- Home type: SingleFamily
- Architectural style: Traditional
- Property subtype: Residential, Single Family Residence
Materials
- Cement Siding
- Roof: Composition
Condition
- Resale
- New construction: No
- Year built: 2015
Utilities & green energy
- Gas: Gas
- Sewer: Public Sewer
- Water: Public
Community & HOA
HOA
- Has HOA: Yes
- HOA fee: $25 monthly
Location
- Region: Happy Valley
Financial & listing details
- Price per square foot: $224/sqft
- Tax assessed value: $676,705
- Annual tax amount: $7,898
- Date on market: 10/7/2026
- Listing terms: Cash,Conventional,FHA,VA Loan
- Road surface type: Concrete, Paved
Estimated market value
Not available
Estimated sales range
Not available
Not available
Price history
| Date | Event | Price |
|---|---|---|
| 10/7/2026 | Price change | $649,000-6.6%$224/sqft |
Source: eXp Realty #517253610 Report a problem | ||
| 9/24/2026 | Listed for sale | $695,000+60.5%$239/sqft |
Source: Owner Report a problem | ||
| 12/31/2015 | Sold | $432,995$149/sqft |
Source: Public Record Report a problem | ||
Public tax history
| Year | Property taxes | Tax assessment |
|---|---|---|
| 2025 | $7,899 +3.6% | $391,140 +3% |
| 2024 | $7,627 -0.5% | $379,748 +3% |
| 2023 | $7,666 +9% | $368,688 +3% |
| 2022 | $7,034 +3.7% | $357,950 +3% |
| 2021 | $6,786 +3% | $347,525 +3% |
| 2020 | $6,588 +1.5% | $337,403 +3% |
| 2019 | $6,492 +13.3% | $327,576 +3% |
| 2018 | $5,728 +6.3% | $318,035 +3% |
| 2017 | $5,388 -7.2% | $308,772 +3% |
| 2016 | $5,809 | $299,779 +952.5% |
| 2015 | $5,809 | $28,482 |
Find assessor info on the county website
Monthly payment
Est. payment
Payment breakdown
Explore the cost of this home by adjusting the details. Changes won't be saved.Climate risks
Neighborhood: 97089
Nearby schools
Schools provided by the listing agent
- Elementary: Scouters Mtn
- Middle: Happy Valley
- High: Clackamas
Source: RMLS (OR). This data may not be complete. We recommend contacting the local school district to confirm school assignments for this home.
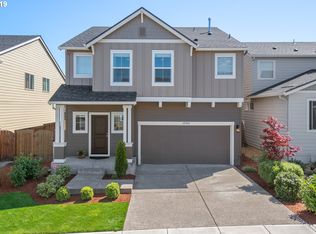
Similar homes
- $664,9004 bd4 ba2.6k sqft4128 SW Emerald Ave, Gresham, OR 97080Active
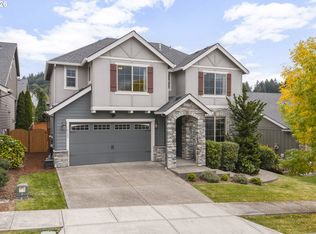
 MLS ID #195903228, Taylor George, John L. Scott Sandy. RMLS (OR)
- $625,0005 bd3 ba2.2k sqft4818 SE Antelope Hills Dr, Gresham, OR 97080Active
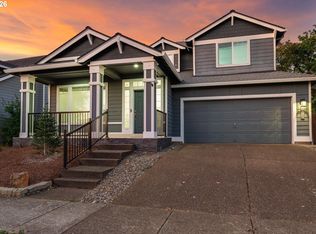 MLS ID #770428874, Leigh Flynn, MORE Realty. RMLS (OR)
- $685,0004 bd3 ba3k sqft2709 SW 43rd St, Gresham, OR 97080Active
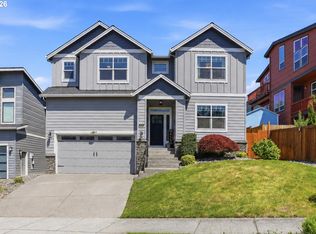 MLS ID #476777928, Jeff Ellers, Oregon First. RMLS (OR)
- $685,0004 bd3 ba2.9k sqft13115 SE Normandy Dr, Clackamas, OR 97015Active
 MLS ID #350536378, Leigh Flynn, MORE Realty. RMLS (OR)
- $669,9004 bd3 ba2.8k sqft127 SW Gabbert Rd, Gresham, OR 97080ActiveMLS ID #723101615, Bev Blume, Keller Williams Realty Portland Elite. RMLS (OR)
- $650,0005 bd4 ba2.4k sqft13661 SE Ellen Dr, Clackamas, OR 97015ActiveMLS ID #135695233, Corie Gosse, John L. Scott. RMLS (OR)
- $720,0004 bd3 ba2.6k sqft10786 SE Turnberry Loop, Happy Valley, OR 97086ActiveMLS ID #564941076, Brandi Erskine, MORE Realty. RMLS (OR)
- $689,9503 bd2 ba2k sqft11846 SE Lincoln Heights St, Happy Valley, OR 97086ActiveMLS ID #442622489, Ben Andrews, MORE Realty. RMLS (OR)
- $674,9004 bd3 ba2.7k sqft18912 Elder Rd, Oregon City, OR 97045ActiveMLS ID #609124543, Lisa Keeney, Windermere Realty Trust. RMLS (OR)
- $624,9904 bd4 ba2.6k sqft14362 Brittany Ter, Oregon City, OR 97045ActiveMLS ID #443752398, Ashley McConnaughey, HomeSmart Realty Group. RMLS (OR)
- $624,9004 bd3 ba2.6k sqft1322 SE 194th Pl, Camas, WA 98607ActiveMLS ID #300575453, Josh Hackenjos, Compass. RMLS (OR)
- $650,0004 bd4 ba2.7k sqft7309 SE Middle Way, Vancouver, WA 98664ActiveMLS ID #255614643, Victoria Cooper, Knipe Realty ERA Powered. RMLS (OR)
- $589,0004 bd3 ba2k sqft14003 SE Brekke Ct, Milwaukie, OR 97222ActiveMLS ID #417527568, Tim Wilson, Knipe Realty ERA Powered. RMLS (OR)
- $689,9004 bd3 ba2.6k sqft1209 SE 179th Ave, Vancouver, WA 98683ActiveMLS ID #404189207, Timothy Clark, WA Move Real Estate LLC. RMLS (OR)
- $625,0004 bd3 ba2k sqft18118 SE 11th St, Vancouver, WA 98683ActiveMLS ID #453251138, Kelly Craig Graham, Berkshire Hathaway HomeServices NW Real Estate. RMLS (OR)
- $659,9005 bd3 ba2.5k sqft15254 SW Turnagain Dr, Tigard, OR 97224ActiveMLS ID #391094303, Andrea Hand, Real Broker. RMLS (OR)
- $730,0004 bd3 ba2.5k sqft636 SW Sierra St, Camas, WA 98607ActiveMLS ID #724018835, Julie Mikutin, Realty One Group Prestige. RMLS (OR)
- $614,9005 bd3 ba2.6k sqft3246 39th Ct, Washougal, WA 98671ActiveMLS ID #627679561, Pamela McAnally, Realty One Group Prestige. RMLS (OR)
- $475,0004 bd3 ba2.1k sqft13751 SE Luca Ave, Clackamas, OR 97015ActiveMLS ID #149567100, Troy Wilkerson, The Broker Network, LLC. RMLS (OR)
- $569,0003 bd2 ba1.6k sqft14441 SE Frontier Ave, Clackamas, OR 97015ActiveMLS ID #569801345, Mychelle Strouhal, MORE Realty. RMLS (OR)
