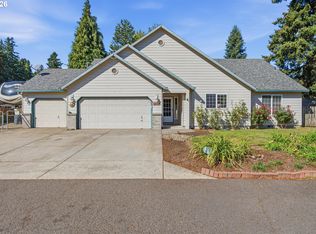
Open House 10/4 Noon-2pm. Beautifully updated and meticulously maintained one-level home in an established Clackamas neighborhood! This move-in-ready home offers a flowing floor plan with hardwood floors and thoughtful improvements throughout. Fresh interior paint, new carpet, and new fixtures create a bright, polished feel from the moment you step inside.The kitchen features granite countertops and plenty of space to gather, while the inviting living area is anchored by a cozy gas fireplace—perfect for relaxing evenings at home. Both bathrooms have been refreshed with Corian countertops, new sinks and faucets, adding to the home's clean, updated feel. The big-ticket improvements have been taken care of, too! Enjoy the peace of mind that comes with a new roof (2023), Carrier furnace (2023), water heater, and new windows in the living and dining areas (2025). The exterior was painted in 2022, and room-darkening honeycomb shades were added in 2024. Outside, the large level lot and pergola creates a welcoming spot for morning coffee, summer barbecues, entertaining friends or simply unwinding at the end of the day with the stunning rose garden. With its combination of fresh finishes, extensive updates and easy single-level living, this home offers the kind of move-in-ready convenience that's hard to find. Stylish, inviting and lovingly cared for, this Clackamas gem is ready for its next chapter. Unpack, settle in and enjoy—so much of the work has already been done for you!
Active
Price cut: $20K (10/3)
$579,000
14441 SE Frontier Ave, Clackamas, OR 97015
3beds
1,688sqft
Residential, Single Family Residence
Built in 1998
-- sqft lot
$-- Zestimate®
$343/sqft
$31/mo HOA
What's special
Cozy gas fireplaceStunning rose gardenFresh interior paintLarge level lotEasy single-level livingHardwood floorsNew fixtures
- 50 days
- 650
- 26
Likely to sell faster than
Zillow last checked:
Listing updated:
Listed by:
Mychelle Strouhal 503-459-1963,
MORE Realty
Source: RMLS (OR),MLS#: 569801345
Facts & features
Interior
Bedrooms & bathrooms
- Bedrooms: 3
- Bathrooms: 2
- Full bathrooms: 2
- Main level bathrooms: 2
Rooms
- Room types: Bedroom 2, Bedroom 3, Dining Room, Family Room, Kitchen, Living Room, Primary Bedroom
Primary bedroom
- Level: Main
Bedroom 2
- Level: Main
Bedroom 3
- Level: Main
Dining room
- Level: Main
Family room
- Level: Main
Kitchen
- Level: Main
Living room
- Level: Main
Heating
- Hot Water
Cooling
- Central Air
Appliances
- Included: Built In Oven, Built-In Range, Dishwasher, Disposal, Free-Standing Refrigerator, Microwave, Washer/Dryer, Gas Water Heater, Tank Water Heater
Features
- Granite, Kitchen Island, Pantry
- Flooring: Hardwood
- Basement: Crawl Space
- Number of fireplaces: 1
- Fireplace features: Gas
Interior area
- Total structure area: 1,688
- Total interior livable area: 1,688 sqft
Property
Parking
- Total spaces: 2
- Parking features: Driveway, Garage Door Opener
- Garage spaces: 2
- Has uncovered spaces: Yes
Features
- Levels: One
- Stories: 1
- Exterior features: Yard
- Fencing: Fenced
Lot
- Features: Level, SqFt 5000 to 6999
Details
- Parcel number: 01729801
Construction
Type & style
- Home type: SingleFamily
- Property subtype: Residential, Single Family Residence
Materials
- Stucco
- Foundation: Slab
- Roof: Composition
Condition
- Updated/Remodeled
- New construction: No
- Year built: 1998
Utilities & green energy
- Gas: Gas
- Sewer: Public Sewer
- Water: Public
Community & HOA
Community
- Subdivision: Addington Place
HOA
- Has HOA: Yes
- Amenities included: Commons
- HOA fee: $371 annually
Location
- Region: Clackamas
Financial & listing details
- Price per square foot: $343/sqft
- Tax assessed value: $502,088
- Annual tax amount: $5,019
- Date on market: 8/16/2026
- Listing terms: Cash,Conventional
- Road surface type: Concrete
Estimated market value
Not available
Estimated sales range
Not available
Not available
Price history
| Date | Event | Price |
|---|---|---|
| 10/3/2026 | Price change | $579,000-3.3%$343/sqft |
Source:  RMLS (OR) #569801345 Report a problem RMLS (OR) #569801345 Report a problem | ||
| 9/22/2026 | Listed for sale | $599,000$355/sqft |
Source: RMLS (OR) #569801345 Report a problem | ||
| 8/31/2026 | Listing removed | $599,000$355/sqft |
Source: RMLS (OR) #569801345 Report a problem | ||
| 8/24/2026 | Pending sale | $599,000$355/sqft |
Source: RMLS (OR) #569801345 Report a problem | ||
| 8/17/2026 | Listed for sale | $599,000+240.3%$355/sqft |
Source: RMLS (OR) #569801345 Report a problem | ||
| 5/29/1998 | Sold | $176,000$104/sqft |
Source: Public Record Report a problem | ||
Public tax history
| Year | Property taxes | Tax assessment |
|---|---|---|
| 2025 | $5,019 +3.6% | $286,542 +3% |
| 2024 | $4,844 -6.4% | $278,197 +3% |
| 2023 | $5,174 +5.6% | $270,095 +3% |
| 2022 | $4,900 +3.7% | $262,229 +3% |
| 2021 | $4,725 +3.1% | $254,592 +3% |
| 2020 | $4,582 +1.4% | $247,177 +3% |
| 2019 | $4,518 +14% | $239,978 +3% |
| 2018 | $3,963 | $232,988 +3% |
| 2017 | $3,963 +6.9% | $226,202 +3% |
| 2016 | $3,708 | $219,614 +3% |
| 2015 | $3,708 +2.9% | $213,217 +3% |
| 2014 | $3,604 +8.6% | $207,007 +3% |
| 2013 | $3,319 +1.5% | $200,978 +3% |
| 2012 | $3,271 +0.1% | $195,124 +3% |
| 2011 | $3,269 +5.7% | $189,441 +3% |
| 2010 | $3,094 +3% | $183,923 +3% |
| 2009 | $3,002 +6.4% | $178,566 +3% |
| 2008 | $2,823 +1.5% | $173,365 +3% |
| 2007 | $2,781 +11.3% | $168,316 +3% |
| 2006 | $2,500 +1.4% | $163,414 +3% |
| 2005 | $2,466 +2.9% | $158,654 +3% |
| 2004 | $2,397 +1.8% | $154,033 +3% |
| 2003 | $2,354 -3.2% | $149,547 +3% |
| 2002 | $2,431 +10.1% | $145,191 +3% |
| 2001 | $2,209 +1.9% | $140,962 +3% |
| 2000 | $2,168 | $136,856 |
Find assessor info on the county website
Monthly payment
Est. payment
Payment breakdown
Explore the cost of this home by adjusting the details. Changes won't be saved.Climate risks
Neighborhood: 97015
Nearby schools
Schools provided by the listing agent
- Elementary: Oregon Trail
- Middle: Rock Creek
- High: Clackamas
Source: RMLS (OR). This data may not be complete. We recommend contacting the local school district to confirm school assignments for this home.


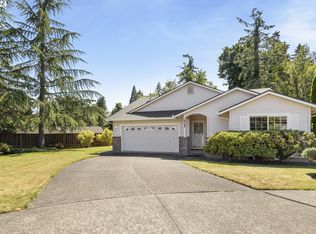
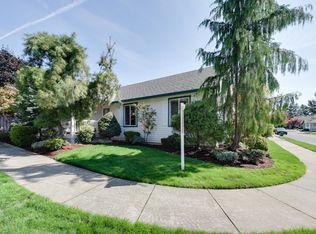
Similar homes
- $499,0003 bd3 ba1.5k sqft7625 Ridgewood Dr, Gladstone, OR 97027Active
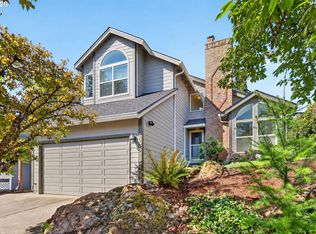
 MLS ID #186087893, Ben Farley, Genesis Realty. RMLS (OR)
 - $510,0003 bd2 ba1.6k sqft18260 SE River Rd, Milwaukie, OR 97267Active
 MLS ID #433043241, Diana Ferguson, Keller Williams Realty Portland Elite. RMLS (OR)
 - $515,0004 bd2 ba1.8k sqft17811 SE Cook St, Milwaukie, OR 97267Active
 MLS ID #210895705, Colleen Ritt, Where, Inc. RMLS (OR)
 - $559,0003 bd3 ba1.9k sqft15201 NE 26th St, Vancouver, WA 98684Active
 MLS ID #132442143, Haris Hadziselimovic, Keller Williams Realty. RMLS (OR)
 - $560,0002 bd2 ba1.5k sqft15390 SW Alderbrook Ct, Tigard, OR 97224ActiveMLS ID #453345772, Ken Miller, Ken Miller & Associates. RMLS (OR)
- $549,9003 bd2 ba1.3k sqft6404 SE Carlton St, Portland, OR 97206ActiveMLS ID #586717281, Jordan Matin, Matin Real Estate. RMLS (OR)
- $500,0004 bd3 ba2.1k sqft6696 Partridge Cir, Gladstone, OR 97027ActiveMLS ID #649730959, Brian Eustis, Rarebird Real Estate. RMLS (OR)
- $625,0004 bd3 ba2k sqft14003 SE Brekke Ct, Milwaukie, OR 97222ActiveMLS ID #417527568, Tim Wilson, Knipe Realty ERA Powered. RMLS (OR)
- $525,0003 bd3 ba2k sqft2018 SE Beaver Creek Ln, Troutdale, OR 97060ActiveMLS ID #289504957, Jamie McWilliams, Opt. RMLS (OR)
- $399,9993 bd2 ba1.6k sqft6000 SE 128th Ave, Portland, OR 97236ActiveMLS ID #755116475, Sunny Hildebrand, Hildebrand Realty. RMLS (OR)
- $545,0003 bd2 ba1.2k sqft217 SE 90th Ave, Portland, OR 97216ActiveMLS ID #672338942, Dmitri Yudin, WFJ Realty, LLC.. RMLS (OR)
- $575,0003 bd2 ba2k sqft645 N Juniper Ct, Canby, OR 97013ActiveMLS ID #155721216, Eric Dawson, Coldwell Banker Professional. RMLS (OR)
- $570,0004 bd2 ba1.8k sqft8110 NE 158th Ct, Vancouver, WA 98682ActiveMLS ID #349430800, Ryan Lapointe, Premiere Property Group LLC. RMLS (OR)
- $499,9003 bd3 ba1.7k sqft16108 SE Bybee Ct, Portland, OR 97236ActiveMLS ID #187083256, Ricky Thien, Rich Realty. RMLS (OR)
- $689,9005 bd3 ba2.3k sqft13841 SE Hampshire Ct, Happy Valley, OR 97086ActiveMLS ID #544947205, Yujia Liu, Premiere Property Group, LLC. RMLS (OR)
- $579,0004 bd3 ba1.8k sqft13415 Gerber Woods Dr, Oregon City, OR 97045ActiveMLS ID #361989176, Heidi Johnson, Integrity Home Realty LLC. RMLS (OR)
- $575,0003 bd3 ba2k sqft20245 SW Comanche Ter, Tualatin, OR 97062ActiveMLS ID #512007004, Deserie Fernbaugh Daniels, Coldwell Banker Bain. RMLS (OR)
- $497,0003 bd2 ba1.3k sqft1719 Division St, Oregon City, OR 97045ActiveMLS ID #551282509, Ryan Brooks, Premiere Property Group, LLC. RMLS (OR)
- $515,0003 bd3 ba1.5k sqft2520 SW Miles St, Portland, OR 97219ActiveMLS ID #353813373, Sarah Kirsch, Where, Inc. RMLS (OR)
- $514,0003 bd2 ba1.6k sqft797 NW Wallula Ave, Gresham, OR 97030ActiveMLS ID #700338092, Tom Stubbs, RE/MAX Equity Group. RMLS (OR)
