Nestled in the charming community of Canby, Oregon, this stunning home features a vaulted great room, hardwood floors, granite countertops, and a luxurious primary suite. With easy access to schools and shopping options, this property offers the perfect blend of suburban tranquility and urban convenience. Enjoy the peaceful small-town atmosphere and picturesque surroundings of Canby while still having modern amenities at your fingertips.
Active
$575,000
645 N Juniper Ct, Canby, OR 97013
3beds
2,007sqft
Residential, Single Family Residence
Built in 2003
-- sqft lot
$570,000 Zestimate®
$286/sqft
$-- HOA
What's special
Luxurious primary suiteHardwood floorsVaulted great roomGranite countertops
- 10 days
- 673
- 30
Likely to sell faster than
Zillow last checked:
Listing updated:
Listed by:
Eric Dawson 503-481-6317,
Coldwell Banker Professional
Source: RMLS (OR),MLS#: 155721216
Facts & features
Interior
Bedrooms & bathrooms
- Bedrooms: 3
- Bathrooms: 2
- Full bathrooms: 2
- Main level bathrooms: 2
Rooms
- Room types: Bedroom 2, Bedroom 3, Dining Room, Family Room, Kitchen, Living Room, Primary Bedroom
Primary bedroom
- Features: Suite, Vaulted Ceiling
- Level: Main
Bedroom 2
- Level: Main
Bedroom 3
- Level: Main
Dining room
- Features: Hardwood Floors, Vaulted Ceiling
- Level: Main
Kitchen
- Features: Eat Bar, Pantry
- Level: Main
Living room
- Level: Main
Heating
- Forced Air
Cooling
- Central Air
Appliances
- Included: Disposal, Free-Standing Range, Free-Standing Refrigerator, Microwave, Plumbed For Ice Maker, Gas Water Heater
Features
- Ceiling Fan(s), Soaking Tub, Sound System, Vaulted Ceiling(s), Eat Bar, Pantry, Suite
- Flooring: Wall to Wall Carpet, Hardwood
- Basement: Crawl Space
- Number of fireplaces: 1
- Fireplace features: Gas
Interior area
- Total structure area: 2,007
- Total interior livable area: 2,007 sqft
Property
Parking
- Total spaces: 3
- Parking features: Driveway, Garage Door Opener
- Garage spaces: 3
- Has uncovered spaces: Yes
Accessibility
- Accessibility features: Ground Level, Minimal Steps, Accessibility
Features
- Levels: One
- Stories: 1
- Patio & porch: Patio, Porch
Lot
- Features: Level, Sprinkler, SqFt 7000 to 9999
Details
- Parcel number: 05006406
Construction
Type & style
- Home type: SingleFamily
- Architectural style: Ranch
- Property subtype: Residential, Single Family Residence
Materials
- Cement Siding
- Roof: Composition
Condition
- Resale
- New construction: No
- Year built: 2003
Utilities & green energy
- Gas: Gas
- Sewer: Public Sewer
- Water: Public
Community & HOA
HOA
- Has HOA: No
Location
- Region: Canby
Financial & listing details
- Price per square foot: $286/sqft
- Tax assessed value: $538,063
- Annual tax amount: $5,678
- Date on market: 9/11/2026
- Listing terms: Cash,Conventional,FHA,VA Loan
- Road surface type: Paved
Estimated market value
$570,000
$542,000 - $599,000
$2,914/mo
Price history
| Date | Event | Price |
|---|---|---|
| 9/11/2026 | Listed for sale | $575,000+121.2%$286/sqft |
Source:  RMLS (OR) #155721216 Report a problem RMLS (OR) #155721216 Report a problem | ||
| 10/21/2004 | Sold | $260,000+14.9%$130/sqft |
Source: Public Record Report a problem | ||
| 9/12/2003 | Sold | $226,350$113/sqft |
Source: Public Record Report a problem | ||
Public tax history
| Year | Property taxes | Tax assessment |
|---|---|---|
| 2025 | $5,678 +2.9% | $320,518 +3% |
| 2024 | $5,519 +2.4% | $311,183 +3% |
| 2023 | $5,389 +6.2% | $302,120 +3% |
| 2022 | $5,077 +3.8% | $293,321 +3% |
| 2021 | $4,889 +1.8% | $284,778 +3% |
| 2020 | $4,801 +5% | $276,484 +3% |
| 2019 | $4,572 +2.3% | $268,432 +3% |
| 2018 | $4,470 | $260,614 +3% |
| 2017 | $4,470 +6.1% | $253,023 +3% |
| 2016 | $4,211 | $245,653 +3% |
| 2015 | $4,211 +3.6% | $238,498 +3% |
| 2014 | $4,067 +5.9% | $231,551 +3% |
| 2013 | $3,842 +3.3% | $224,807 +3% |
| 2012 | $3,720 +3% | $218,259 +3% |
| 2011 | $3,611 +2.8% | $211,902 +3% |
| 2010 | $3,512 +2.6% | $205,730 +3% |
| 2009 | $3,422 +7.8% | $199,738 +3% |
| 2008 | $3,175 +2.4% | $193,920 +3% |
| 2007 | $3,101 +4.1% | $188,272 +3% |
| 2006 | $2,980 -0.5% | $182,788 +3% |
| 2005 | $2,995 +1.5% | $177,464 +3% |
| 2004 | $2,951 +356.9% | $172,295 +359.4% |
| 2003 | $646 | $37,508 |
Find assessor info on the county website
Monthly payment
Est. payment
Payment breakdown
Explore the cost of this home by adjusting the details. Changes won't be saved.Climate risks
Neighborhood: 97013
Nearby schools
Schools provided by the listing agent
- Elementary: Knight
- Middle: Baker Prairie
- High: Canby
Source: RMLS (OR). This data may not be complete. We recommend contacting the local school district to confirm school assignments for this home.
Similar homes
- $450,0003 bd2 ba1.8k sqft945 N Juniper St, Canby, OR 97013Active

 MLS ID #554582602, Pamela Ruble, Redfin. RMLS (OR)
 - $525,0003 bd3 ba1.5k sqft1430 S Birch Ct, Canby, OR 97013Active
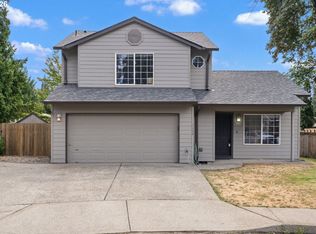 MLS ID #213047380, Lindsey Culver, Premiere Property Group, LLC. RMLS (OR)
 - $575,0003 bd2 ba1.4k sqft14630 Leland Rd, Oregon City, OR 97045Active
 MLS ID #191639825, Paula Brotherton, Premiere Property Group, LLC. RMLS (OR)
 - $535,0003 bd3 ba1.6k sqft29241 SW Orleans Ave, Wilsonville, OR 97070Active
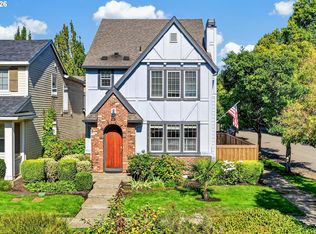 MLS ID #434578517, Amy Savage, A Group Real Estate. RMLS (OR)
 - $599,9003 bd2 ba1.7k sqft10501 S Rosewood Way, Molalla, OR 97038ActiveMLS ID #703226207, Amy Legg, MORE Realty. RMLS (OR)
- $577,0003 bd2 ba1.8k sqft11070 SE Alexander Ave, Happy Valley, OR 97086ActiveMLS ID #565765786, Peter Cutile, Modern Realty. RMLS (OR)
- $570,0004 bd3 ba2.3k sqft2163 Dorsey Dr, Hubbard, OR 97032ActiveMLS ID #735702740, Becki Servo, Premiere Property Group, LLC. RMLS (OR)
- $619,0003 bd3 ba2k sqft9016 SE Emily Park Way, Happy Valley, OR 97086For Sale
 MLS ID #845775, STEPHEN FITZMAURICE, Exp Realty, Llc. WVMLS
 - $585,0003 bd3 ba2k sqft20245 SW Comanche Ter, Tualatin, OR 97062ActiveMLS ID #512007004, Deserie Fernbaugh Daniels, Coldwell Banker Bain. RMLS (OR)
- $539,0004 bd3 ba2.2k sqft18857 Chanelle Way, Oregon City, OR 97045ActiveMLS ID #467555251, Tyler Coble, Keller Williams Realty Professionals. RMLS (OR)
- $635,0004 bd3 ba2.8k sqft28501 SW Meadows Loop, Wilsonville, OR 97070ActiveMLS ID #552129785, Shay Ernisse, Keller Williams PDX Central. RMLS (OR)
- $575,0003 bd3 ba2.4k sqft17243 SE Oatfield Rd, Milwaukie, OR 97267ActiveMLS ID #485513827, Jacqueline Smith, Keller Williams Premier Partners. RMLS (OR)
- $599,9004 bd3 ba1.8k sqft14727 SW Brooke Ct, Sherwood, OR 97140ActiveMLS ID #704819260, April Ervin, Works Real Estate. RMLS (OR)
- $550,0003 bd3 ba1.6k sqft12295 SW Anton Dr, Tigard, OR 97223ActiveMLS ID #326497035, Cynthia Tokos, Where, Inc. RMLS (OR)
- $550,0004 bd3 ba1.8k sqft14927 SE Cedar Ave, Milwaukie, OR 97267ActiveMLS ID #173784782, Peter Cutile, Modern Realty. RMLS (OR)
- $689,0004 bd3 ba2k sqft3603 Wild Rose Loop, West Linn, OR 97068ActiveMLS ID #467763540, Debra Galliano-Nolen, Better Homes & Gardens Realty. RMLS (OR)
- $585,0003 bd2 ba1.3k sqft9270 SW Omara St, Tigard, OR 97223ActiveMLS ID #522918701, Beth Earnest, Real Broker. RMLS (OR)
- $595,0003 bd2 ba1.5k sqft22735 SE Naomi Dr, Damascus, OR 97089ActiveMLS ID #733759675, Kate Uva, Redfin. RMLS (OR)
- $520,0004 bd2 ba1.3k sqft22222 S Dans Ave, Beavercreek, OR 97004ActiveMLS ID #221121932, Rebeccah Lee, Living Room Realty. RMLS (OR)
- $575,0003 bd2 ba1.3k sqft6404 SE Carlton St, Portland, OR 97206ActiveMLS ID #586717281, Jordan Matin, Matin Real Estate. RMLS (OR)
