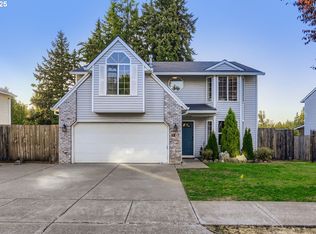
Beautifully maintained traditional home located in a quiet Hubbard neighborhood offering generous living space, thoughtful updates, and exceptional outdoor living. Recent improvements include a 3-year-old roof, newer hot water heater, new front windows, newer appliances, and an updated primary bath. Inside, the flexible floor plan features four generously sized bedrooms, a main-level office, 2.5 bathrooms, upgraded flooring, and a spacious primary suite. The layout provides plenty of room for everyday living, working from home, and entertaining.Step outside and discover what truly sets this property apart. Two huge decks overlook peaceful park green space, creating an ideal setting for morning coffee, outdoor dining, or entertaining. An irrigation system helps keep the landscaping lush and easy to maintain, while the fully fenced yard provides privacy and peace of mind. A 14 x 7 storage shed offers additional room for gardening equipment, tools, outdoor gear, and more.Outdoor enthusiasts will love the location, with city-maintained walking trails, Mill Creek, and a disc golf course just steps from the backyard. The oversized driveway offers ample parking, including space for an RV or boat, along with an attached garage and dedicated fenced RV parking.Conveniently located just minutes from 99E and Hubbard's local cafes, restaurants, and hometown amenities, this home offers the best of comfortable living and community connection.If you've been looking for more than just a house—somewhere you can enjoy your home, your surroundings, and become part of a welcoming community—this may be the one. OPEN HOUSE SUNDAY 10/18 12:00pm-2:00pm!
Active
Price cut: $24.1K (9/22)
$545,900
2163 Dorsey Dr, Hubbard, OR 97032
4beds
2,311sqft
Residential, Single Family Residence
Built in 2002
7,840 Square Feet Lot
$-- Zestimate®
$236/sqft
$-- HOA
What's special
Exceptional outdoor livingGenerous living spaceMain-level officeSpacious primary suiteFour generously sized bedroomsUpgraded flooringAttached garage
- 54 days
- 368
- 31
Zillow last checked:
Listing updated:
Listed by:
Becki Servo 503-880-2802,
Premiere Property Group, LLC
Source: RMLS (OR),MLS#: 735702740
Facts & features
Interior
Bedrooms & bathrooms
- Bedrooms: 4
- Bathrooms: 3
- Full bathrooms: 2
- Partial bathrooms: 1
- Main level bathrooms: 1
Rooms
- Room types: Bedroom 4, Office, Utility Room, Bedroom 2, Bedroom 3, Dining Room, Family Room, Kitchen, Living Room, Primary Bedroom
Primary bedroom
- Features: Bathroom, Ceiling Fan, Walkin Closet, Walkin Shower, Wallto Wall Carpet
- Level: Upper
- Area: 270
- Dimensions: 18 x 15
Bedroom 2
- Features: Ceiling Fan, Wallto Wall Carpet
- Level: Upper
- Area: 195
- Dimensions: 15 x 13
Bedroom 3
- Features: Ceiling Fan, Wallto Wall Carpet
- Level: Upper
- Area: 168
- Dimensions: 14 x 12
Bedroom 4
- Features: Ceiling Fan, Laminate Flooring
- Level: Upper
- Area: 156
- Dimensions: 13 x 12
Dining room
- Features: Deck, Sliding Doors, Laminate Flooring
- Level: Main
- Area: 252
- Dimensions: 18 x 14
Kitchen
- Features: Disposal, Eat Bar, Microwave, Pantry, Free Standing Range, Free Standing Refrigerator, Laminate Flooring
- Level: Main
- Area: 120
- Width: 10
Living room
- Features: Bay Window, Wallto Wall Carpet
- Level: Main
- Area: 240
- Dimensions: 20 x 12
Office
- Features: Laminate Flooring
- Level: Main
- Area: 90
- Dimensions: 10 x 9
Heating
- Forced Air
Cooling
- Central Air
Appliances
- Included: Dishwasher, Disposal, Free-Standing Range, Free-Standing Refrigerator, Microwave, Stainless Steel Appliance(s), Gas Water Heater
Features
- Ceiling Fan(s), Built-in Features, Eat Bar, Pantry, Bathroom, Walk-In Closet(s), Walkin Shower, Tile
- Flooring: Laminate, Wall to Wall Carpet
- Doors: Sliding Doors
- Windows: Bay Window(s)
- Basement: Crawl Space
Interior area
- Total structure area: 2,311
- Total interior livable area: 2,311 sqft
Video & virtual tour
Property
Parking
- Total spaces: 2
- Parking features: Driveway, RV Access/Parking, Garage Door Opener, Attached
- Attached garage spaces: 2
- Has uncovered spaces: Yes
Features
- Stories: 2
- Patio & porch: Deck
- Has view: Yes
- View description: Creek/Stream, Park/Greenbelt, Trees/Woods
- Has water view: Yes
- Water view: Creek/Stream
- Waterfront features: Stream
Lot
- Size: 7,840 Square Feet
- Features: Gentle Sloping, Greenbelt, Trees, SqFt 7000 to 9999
Details
- Parcel number: 329742
Construction
Type & style
- Home type: SingleFamily
- Architectural style: Traditional
- Property subtype: Residential, Single Family Residence
Materials
- Vinyl Siding
- Roof: Composition
Condition
- Resale
- New construction: No
- Year built: 2002
Utilities & green energy
- Gas: Gas
- Sewer: Public Sewer
- Water: Public
Community & HOA
HOA
- Has HOA: No
Location
- Region: Hubbard
Financial & listing details
- Price per square foot: $236/sqft
- Tax assessed value: $556,300
- Annual tax amount: $4,791
- Date on market: 8/25/2026
- Listing terms: Cash,Conventional,FHA,VA Loan
- Road surface type: Paved
Estimated market value
Not available
Estimated sales range
Not available
Not available
Price history
| Date | Event | Price |
|---|---|---|
| 9/22/2026 | Price change | $545,900-4.2%$236/sqft |
Source:  RMLS (OR) #735702740 Report a problem RMLS (OR) #735702740 Report a problem | ||
| 8/25/2026 | Listed for sale | $570,000+113.9%$247/sqft |
Source: RMLS (OR) #735702740 Report a problem | ||
| 4/22/2015 | Sold | $266,500-0.7%$115/sqft |
Source: RMLS (OR) #15135364 Report a problem | ||
| 4/8/2015 | Pending sale | $268,500$116/sqft |
Source: Lovell & Hall Real Estate Partners #15135364 Report a problem | ||
| 2/20/2015 | Listed for sale | $268,500+47.1%$116/sqft |
Source: Lovell & Hall Real Estate Partners #15135364 Report a problem | ||
| 2/21/2003 | Sold | $182,500$79/sqft |
Source: Public Record Report a problem | ||
Public tax history
| Year | Property taxes | Tax assessment |
|---|---|---|
| 2025 | $4,791 +3.3% | $311,870 +3% |
| 2024 | $4,637 +3.6% | $302,790 +6.1% |
| 2023 | $4,476 +2.2% | $285,420 |
| 2022 | $4,382 +3.7% | $285,420 +3% |
| 2021 | $4,226 +2.1% | $277,110 +6.1% |
| 2020 | $4,138 +9.2% | $261,210 |
| 2019 | $3,788 +3% | -- |
| 2018 | $3,677 | -- |
| 2017 | $3,677 +15.3% | -- |
| 2016 | $3,189 | -- |
| 2015 | $3,189 +6.5% | -- |
| 2014 | $2,995 +4.4% | -- |
| 2013 | $2,868 | -- |
| 2012 | $2,868 +3.7% | -- |
| 2011 | $2,767 +3.1% | $193,610 +6.1% |
| 2010 | $2,685 +1.9% | $182,510 |
| 2009 | $2,634 +3.6% | $182,510 +3% |
| 2008 | $2,542 +2.3% | $177,200 |
| 2007 | $2,485 +0.5% | -- |
| 2006 | $2,474 +1.6% | -- |
| 2005 | $2,434 +6% | -- |
| 2004 | $2,297 +3.5% | -- |
| 2003 | $2,219 +265% | -- |
| 2002 | $608 | -- |
Find assessor info on the county website
Monthly payment
Est. payment
Payment breakdown
Explore the cost of this home by adjusting the details. Changes won't be saved.Climate risks
Neighborhood: 97032
Nearby schools
Schools provided by the listing agent
- Elementary: North Marion
- Middle: North Marion
- High: North Marion
Source: RMLS (OR). This data may not be complete. We recommend contacting the local school district to confirm school assignments for this home.
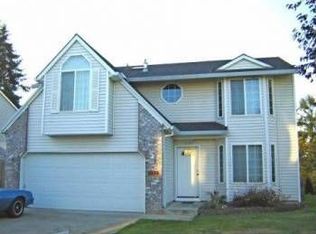

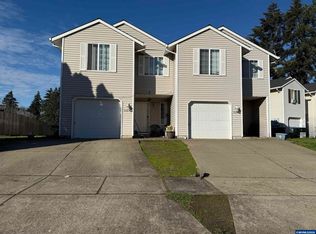
Similar homes
- $549,9003 bd2 ba1.6k sqft20967 Yukon St NE, Aurora, OR 97002Active

 MLS ID #454615481, Matthew Andrews, MORE Realty. RMLS (OR)
 - $544,9004 bd3 ba1.9k sqft1422 NE 18th Pl, Canby, OR 97013Active
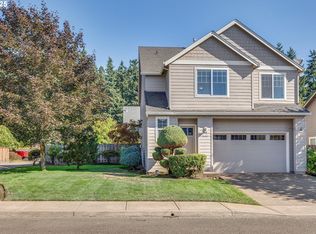 MLS ID #295467047, Gina Hosford, Better Homes & Gardens Realty. RMLS (OR)
 - $585,0004 bd3 ba1.8k sqft14727 SW Brooke Ct, Sherwood, OR 97140Active
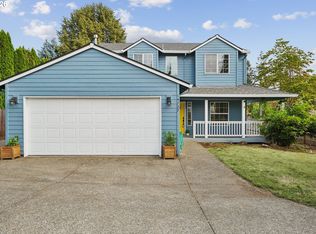 MLS ID #704819260, April Ervin, Works Real Estate. RMLS (OR)
 - $515,0003 bd3 ba1.5k sqft1430 S Birch Ct, Canby, OR 97013Active
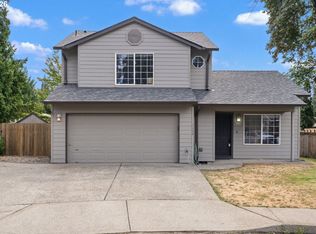 MLS ID #213047380, Lindsey Culver, Premiere Property Group, LLC. RMLS (OR)
 - $550,0003 bd2 ba1.6k sqft16696 SW Jordan Way, King City, OR 97224ActiveMLS ID #490424879, Delia Slattery, John L. Scott. RMLS (OR)
- $565,0004 bd3 ba2.3k sqft2164 N Legacy Dr, Newberg, OR 97132ActiveMLS ID #128129946, Laura Oviatt, Berkshire Hathaway HomeServices NW Real Estate. RMLS (OR)
- $569,9004 bd3 ba2.1k sqft1902 NE Lucy Belle St, McMinnville, OR 97128For Sale
 MLS ID #843056, STEPHANIE FINDLEY, More Realty. WVMLS
 - $565,0003 bd2 ba2k sqft645 N Juniper Ct, Canby, OR 97013ActiveMLS ID #155721216, Eric Dawson, Coldwell Banker Professional. RMLS (OR)
- $599,9003 bd2 ba1.7k sqft10501 S Rosewood Way, Molalla, OR 97038ActiveMLS ID #703226207, Amy Legg, MORE Realty. RMLS (OR)
- $538,8003 bd3 ba1.6k sqft16058 SW Dewberry Ln, Tigard, OR 97223ActiveMLS ID #705975575, Tamara Koedoot, Premiere Property Group, LLC. RMLS (OR)
- $589,9004 bd3 ba1.8k sqft16707 S Pam Dr, Oregon City, OR 97045ActiveMLS ID #315732271, John McClung, Real Estate Network Group, LLC. RMLS (OR)
- $539,9004 bd3 ba2.4k sqft19437 Provisioner Ct, Oregon City, OR 97045ActiveMLS ID #142979390, Jesse Richter, Knipe Realty ERA Powered. RMLS (OR)
- $600,0004 bd5 ba2.9k sqft110 Norris Ct, Dayton, OR 97114ActiveMLS ID #260302500, Heidi Thomason, Premiere Property Group, LLC. RMLS (OR)
- $509,9004 bd2 ba1.4k sqft14605 SW May Ct, Sherwood, OR 97140ActiveMLS ID #485636418, Amy Nelson, Better Homes & Gardens Realty. RMLS (OR)
- $575,0003 bd2 ba1.4k sqft14630 Leland Rd, Oregon City, OR 97045ActiveMLS ID #191639825, Paula Brotherton, Premiere Property Group, LLC. RMLS (OR)
- $575,0004 bd3 ba1.9k sqft8005 SW Churchill Ct, Tigard, OR 97224ActiveMLS ID #552621361, Declan O'Connor, Cascade Hasson Sotheby's International Realty. RMLS (OR)
- $565,0003 bd3 ba1.7k sqft13219 SW 154th Ave, Tigard, OR 97223ActiveMLS ID #240065165, Kadin Kingsbury, MORE Realty. RMLS (OR)
- $589,0003 bd3 ba1.8k sqft1819 N Main St, Newberg, OR 97132ActiveMLS ID #486152108, Christian Petersen, Willcuts Company Real Estate. RMLS (OR)
- $559,9003 bd3 ba1.8k sqft16677 SE Kingsridge Ct, Milwaukie, OR 97267ActiveMLS ID #773919961, Denise Spanke, Premiere Property Group, LLC. RMLS (OR)
- $555,0003 bd3 ba1.5k sqft16079 SW Dewberry Ln, Portland, OR 97223ActiveMLS ID #654185282, Casey Jones, John L. Scott. RMLS (OR)
