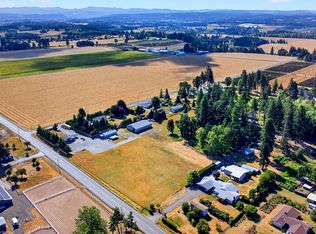
Buyers, take advantage of a REDUCED INTEREST RATE with our preferred lender. Enjoy a lower mortgage rate for the first year, saving you money upfront and every month. Ask agent for details. Looking for a little more room to breathe? This 2.24-acre Molalla property offers a main-level primary bedroom, a detached 24x24 shop, privacy and plenty of possibilities. Tucked among mature trees with usable outdoor space, this 1,834-square-foot home lives larger than you might expect, with 3 generously sized bedrooms and 2.5 baths. Inside, the vaulted living room makes an immediate impression with soaring ceilings, exposed wood accents and a wood stove framed by a floor-to-ceiling brick surround. The spacious kitchen offers abundant cabinetry and stainless steel appliances, while the main-level primary provides the convenience of having your bedroom, kitchen and main living spaces all on one floor. Upstairs, two additional bedrooms and flexible living space provide plenty of room to spread out.Outside is where this property really sets itself apart. With 2.24 acres, there’s room for gardens, outdoor living, hobbies, projects, equipment and toys—or simply the opportunity to enjoy more space and privacy. The detached 24x24 shop on a concrete slab adds even more versatility for storage, projects or workspace. Mature trees create a beautiful natural backdrop, while the more open portions of the property give you room to imagine what comes next. Well, septic and heat pump, with convenient access toward both Portland and Salem. If you’ve been searching for acreage, a main-level primary, a shop and a home with room to make it your own, this one deserves an in-person look.
Active
$625,000
35255 S Summit Ln, Molalla, OR 97038
3beds
1,834sqft
Residential, Single Family Residence
Built in 1990
2.26 Acres Lot
$-- Zestimate®
$341/sqft
$-- HOA
What's special
Usable outdoor spaceTucked among mature treesSoaring ceilingsExposed wood accentsSpacious kitchenStainless steel appliancesMain-level primary bedroom
- 37 days
- 1,121
- 78
Zillow last checked:
Listing updated:
Listed by:
Stephanie Peck 503-832-0180,
eXp Realty, LLC,
Michelle Woster 503-343-4014,
eXp Realty, LLC
Source: RMLS (OR),MLS#: 791283531
Facts & features
Interior
Bedrooms & bathrooms
- Bedrooms: 3
- Bathrooms: 3
- Full bathrooms: 2
- Partial bathrooms: 1
- Main level bathrooms: 2
Rooms
- Room types: Bedroom 2, Bedroom 3, Dining Room, Family Room, Kitchen, Living Room, Primary Bedroom
Primary bedroom
- Features: Wallto Wall Carpet
- Level: Main
- Area: 182
- Dimensions: 13 x 14
Bedroom 2
- Features: Wallto Wall Carpet
- Level: Upper
- Area: 156
- Dimensions: 13 x 12
Bedroom 3
- Features: Wallto Wall Carpet
- Level: Upper
- Area: 130
- Dimensions: 13 x 10
Dining room
- Features: Vinyl Floor
- Level: Main
- Area: 117
- Dimensions: 9 x 13
Family room
- Features: Wallto Wall Carpet
- Level: Upper
- Area: 169
- Dimensions: 13 x 13
Kitchen
- Features: Builtin Range, Dishwasher, Free Standing Refrigerator
- Level: Main
- Area: 169
- Width: 13
Living room
- Features: Ceiling Fan, Wallto Wall Carpet, Wood Stove
- Level: Main
- Area: 208
- Dimensions: 13 x 16
Heating
- Forced Air
Cooling
- Heat Pump
Appliances
- Included: Built-In Range, Dishwasher, Free-Standing Refrigerator, Electric Water Heater
Features
- Ceiling Fan(s)
- Flooring: Wall to Wall Carpet, Vinyl
- Basement: Crawl Space
- Number of fireplaces: 1
- Fireplace features: Wood Burning, Wood Burning Stove
Interior area
- Total structure area: 1,834
- Total interior livable area: 1,834 sqft
Property
Parking
- Parking features: Driveway, RV Access/Parking
- Has uncovered spaces: Yes
Accessibility
- Accessibility features: Accessible Hallway, Main Floor Bedroom Bath, Parking, Accessibility
Features
- Levels: One
- Stories: 2
- Patio & porch: Deck, Porch
Lot
- Size: 2.26 Acres
- Features: Secluded, Wooded, Acres 1 to 3
Details
- Additional structures: Workshop, Workshopnull
- Parcel number: 01079335
- Zoning: EFU
Construction
Type & style
- Home type: SingleFamily
- Architectural style: Farmhouse
- Property subtype: Residential, Single Family Residence
Materials
- Vinyl Siding
- Roof: Composition
Condition
- Resale
- New construction: No
- Year built: 1990
Utilities & green energy
- Sewer: Septic Tank
- Water: Well
Community & HOA
HOA
- Has HOA: No
Location
- Region: Molalla
Financial & listing details
- Price per square foot: $341/sqft
- Tax assessed value: $658,492
- Annual tax amount: $4,414
- Date on market: 9/11/2026
- Listing terms: Cash,Conventional,FHA,VA Loan
Estimated market value
Not available
Estimated sales range
Not available
Not available
Price history
| Date | Event | Price |
|---|---|---|
| 9/11/2026 | Listed for sale | $625,000+171.7%$341/sqft |
Source: eXp Realty #791283531 Report a problem | ||
| 10/2/2003 | Sold | $230,000$125/sqft |
Source: Public Record Report a problem | ||
Public tax history
| Year | Property taxes | Tax assessment |
|---|---|---|
| 2025 | $4,415 +3.3% | $324,630 +3% |
| 2024 | $4,274 +2.6% | $315,175 +3% |
| 2023 | $4,165 +2.5% | $305,996 +3% |
| 2022 | $4,063 +4.4% | $297,084 +3% |
| 2021 | $3,892 +2.4% | $288,432 +3% |
| 2020 | $3,801 +3.1% | $280,032 +3% |
| 2019 | $3,687 +2.6% | $271,876 +3% |
| 2018 | $3,595 | $263,957 +3% |
| 2017 | $3,595 +8.3% | $256,269 +3% |
| 2016 | $3,318 | $248,805 +3% |
| 2015 | $3,318 +3.1% | $241,558 +3% |
| 2014 | $3,220 +12.9% | $234,522 +3% |
| 2013 | $2,851 -7.4% | $227,691 +3% |
| 2012 | $3,079 +0.6% | $221,059 +3% |
| 2011 | $3,059 +3.4% | $214,620 +3% |
| 2010 | $2,960 +2.5% | $208,369 +3% |
| 2009 | $2,888 +5.8% | $202,300 +3% |
| 2008 | $2,730 +4% | $196,408 +3% |
| 2007 | $2,624 +25.3% | $190,687 +3% |
| 2006 | $2,094 +1.1% | $185,133 +3% |
| 2005 | $2,071 +2.7% | $179,741 +3% |
| 2004 | $2,017 +3.9% | $174,506 +3% |
| 2003 | $1,941 +2.6% | $169,423 +3% |
| 2002 | $1,891 -0.7% | $164,488 +3% |
| 2001 | $1,905 +10.8% | $159,697 +3% |
| 2000 | $1,720 | $155,046 |
Find assessor info on the county website
Monthly payment
Est. payment
Payment breakdown
Explore the cost of this home by adjusting the details. Changes won't be saved.Climate risks
Neighborhood: 97038
Nearby schools
Schools provided by the listing agent
- Elementary: Butte Creek
- Middle: Butte Creek
- High: Silverton
Source: RMLS (OR). This data may not be complete. We recommend contacting the local school district to confirm school assignments for this home.
Similar homes
- $599,9003 bd2 ba1.7k sqft10501 S Rosewood Way, Molalla, OR 97038Active
 MLS ID #703226207, Amy Legg, MORE Realty. RMLS (OR)
- $579,0003 bd2 ba2k sqft35267 S Acer Ln, Molalla, OR 97038Active
 MLS ID #250440785, Tammy Gibson, Coldwell Banker Professional. RMLS (OR)
- $750,0003 bd3 ba2.7k sqft30683 S Highway 213, Molalla, OR 97038Active
 MLS ID #508610550, Nick Shivers, eXp Realty, LLC. RMLS (OR)
- $794,9002 bd2 ba1.3k sqft11462 S Highway 211, Molalla, OR 97038Active
 MLS ID #422028688, Danna Kemp, Thoroughbred Real Estate Group Inc. RMLS (OR)
- $799,0003 bd4 ba1.9k sqft31403 S Longfir Ct, Molalla, OR 97038ActiveMLS ID #283377686, Donald Clemons, JMG - Jason Mitchell Group. RMLS (OR)
- $624,9004 bd2 ba1.5k sqft15122 S Union Mills Rd, Mulino, OR 97042ActiveMLS ID #739416103, Cassie Strickler, Knipe Realty ERA Powered. RMLS (OR)
- $620,0003 bd2 ba1.2k sqft132 Woodfield Ct, Oregon City, OR 97045ActiveMLS ID #420825036, Gloria Hahn, RE/MAX Equity Group. RMLS (OR)
- $479,9003 bd2 ba1.8k sqft620 Kimberly Ct, Molalla, OR 97038ActiveMLS ID #691415665, Heather Robbins, Robbins Realty Group. RMLS (OR)
- $489,9004 bd2 ba1.8k sqft206 Hauser Ct, Molalla, OR 97038ActiveMLS ID #263818488, Kellie Kotlar, Proud Realty LLC. RMLS (OR)
- $575,0003 bd2 ba1.4k sqft14630 Leland Rd, Oregon City, OR 97045ActiveMLS ID #191639825, Paula Brotherton, Premiere Property Group, LLC. RMLS (OR)
- $659,0003 bd2 ba2k sqft22581 S Schieffer Rd, Colton, OR 97017ActiveMLS ID #428423570, Stephanie Peck, eXp Realty, LLC. RMLS (OR)
- $650,0003 bd2 ba2.3k sqft25465 S Beavercreek Rd, Beavercreek, OR 97004ActiveMLS ID #739758498, Sean Mele, Opt. RMLS (OR)
- $599,0003 bd3 ba1.5k sqft11720 Partlow Rd, Oregon City, OR 97045ActiveMLS ID #774515680, Kelsie Hopkins Pfeif, Premiere Property Group, LLC. RMLS (OR)
- $499,9003 bd2 ba1.8k sqft874 Meadow Dr, Molalla, OR 97038ActiveMLS ID #160577846, Beckie Combs, MORE Realty. RMLS (OR)
- $574,9003 bd2 ba2.1k sqft19766 S Impala Ln, Oregon City, OR 97045ActiveMLS ID #213611777, David Columbus, Living Room Realty. RMLS (OR)
- $629,9004 bd2 ba2.2k sqft150 Narain Ct, Oregon City, OR 97045ActiveMLS ID #102893498, Brittany Gibbs, Move Real Estate Inc. RMLS (OR)
- $695,0004 bd2 ba1.9k sqft19871 S Ridge Rd, Oregon City, OR 97045ActiveMLS ID #119501450, Martin Cross, Living Room Realty. RMLS (OR)
- $460,0003 bd2 ba1.4k sqft512 Pegasus Ct, Molalla, OR 97038ActiveMLS ID #671570142, Joey McNamara, Real Broker. RMLS (OR)
- $539,9003 bd2 ba1.6k sqft635 NW 8th Pl, Canby, OR 97013ActiveMLS ID #175934760, Tom Stubbs, RE/MAX Equity Group. RMLS (OR)
- $604,9004 bd2 ba1.4k sqft14400 S Ironwood Rd, Oregon City, OR 97045ActiveMLS ID #454073959, Susie Hansen, Premiere Property Group, LLC. RMLS (OR)
