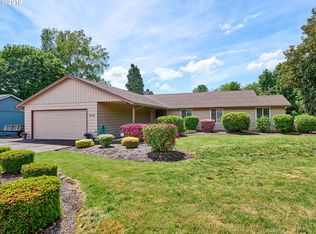
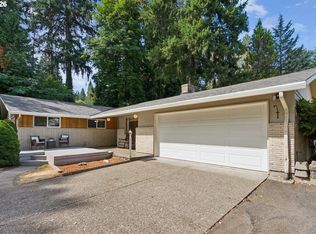
Spacious single-level 3-bedroom, 2-bath home on a huge, level lot of more than 1/3 acre. The open kitchen features a slider leading to the backyard patio, perfect for entertaining or enjoying the expansive outdoor space. A long front driveway provides plenty of parking, with additional room for an RV along the side. The backyard includes a tool shed, while the large utility room offers plenty of storage & includes the washer and dryer. A unique heated bonus room accessed from the garage provides flexible space ideal for a home office, hobby room, or extra storage. Central AC adds year-round comfort.
Active
$539,900
635 NW 8th Pl, Canby, OR 97013
3beds
1,624sqft
Residential, Single Family Residence
Built in 1976
0.35 Acres Lot
$-- Zestimate®
$332/sqft
$-- HOA
What's special
Open kitchen
- 44 days
- 667
- 28
Likely to sell faster than
Zillow last checked:
Listing updated:
Listed by:
Tom Stubbs 503-869-4744,
RE/MAX Equity Group
Source: RMLS (OR),MLS#: 175934760
Facts & features
Interior
Bedrooms & bathrooms
- Bedrooms: 3
- Bathrooms: 2
- Full bathrooms: 2
- Main level bathrooms: 2
Rooms
- Room types: Storage, Utility Room, Bedroom 2, Bedroom 3, Dining Room, Family Room, Kitchen, Living Room, Primary Bedroom
Primary bedroom
- Features: Bathroom, Wallto Wall Carpet
- Level: Main
- Area: 154
- Dimensions: 14 x 11
Bedroom 2
- Features: Wallto Wall Carpet
- Level: Main
- Area: 165
- Dimensions: 15 x 11
Bedroom 3
- Features: Wallto Wall Carpet
- Level: Main
- Area: 121
- Dimensions: 11 x 11
Dining room
- Level: Main
- Area: 77
- Dimensions: 11 x 7
Kitchen
- Features: Dishwasher, Disposal, Free Standing Range
- Level: Main
- Area: 96
- Width: 8
Living room
- Features: Fireplace, Wallto Wall Carpet
- Level: Main
- Area: 306
- Dimensions: 18 x 17
Heating
- Forced Air, Fireplace(s)
Cooling
- Central Air
Appliances
- Included: Built-In Range, Dishwasher, Disposal, Range Hood, Washer/Dryer, Free-Standing Range, Electric Water Heater
- Laundry: Laundry Room
Features
- Bathroom
- Flooring: Wall to Wall Carpet
- Windows: Vinyl Frames
- Basement: Crawl Space
Interior area
- Total structure area: 1,624
- Total interior livable area: 1,624 sqft
Property
Parking
- Total spaces: 2
- Parking features: Attached
- Attached garage spaces: 2
Accessibility
- Accessibility features: One Level, Accessibility
Features
- Levels: One
- Stories: 1
- Patio & porch: Patio
- Exterior features: Yard
Lot
- Size: 0.35 Acres
- Dimensions: 15,150 sqft
- Features: Level, SqFt 15000 to 19999
Details
- Additional structures: ToolShed
- Parcel number: 00781210
Construction
Type & style
- Home type: SingleFamily
- Architectural style: Ranch
- Property subtype: Residential, Single Family Residence
Materials
- T111 Siding, Wood Siding
- Foundation: Concrete Perimeter
Condition
- Resale
- New construction: No
- Year built: 1976
Utilities & green energy
- Sewer: Public Sewer
- Water: Public
- Utilities for property: Cable Connected
Community & HOA
HOA
- Has HOA: No
Location
- Region: Canby
Financial & listing details
- Price per square foot: $332/sqft
- Tax assessed value: $467,227
- Annual tax amount: $4,450
- Date on market: 8/26/2026
- Listing terms: Cash,Conventional,FHA,VA Loan
- Road surface type: Paved
Estimated market value
Not available
Estimated sales range
Not available
Not available
Price history
| Date | Event | Price |
|---|---|---|
| 8/26/2026 | Listed for sale | $539,900$332/sqft |
Source:  RMLS (OR) #175934760 Report a problem RMLS (OR) #175934760 Report a problem | ||
Public tax history
| Year | Property taxes | Tax assessment |
|---|---|---|
| 2025 | $4,451 +2.9% | $251,223 +3% |
| 2024 | $4,326 +2.4% | $243,906 +3% |
| 2023 | $4,224 +6.2% | $236,802 +3% |
| 2022 | $3,979 +3.8% | $229,905 +3% |
| 2021 | $3,832 +1.8% | $223,209 +3% |
| 2020 | $3,763 +5% | $216,708 +3% |
| 2019 | $3,583 +2.3% | $210,397 +3% |
| 2018 | $3,504 | $204,269 +3% |
| 2017 | $3,504 +6.1% | $198,319 +3% |
| 2016 | $3,301 | $192,543 +3% |
| 2015 | $3,301 +3.6% | $186,935 +3% |
| 2014 | $3,188 +5.9% | $181,490 +3% |
| 2013 | $3,011 +3.3% | $176,204 +3% |
| 2012 | $2,916 +3% | $171,072 +3% |
| 2011 | $2,831 +2.8% | $166,089 +3% |
| 2010 | $2,753 +2.6% | $161,251 +3% |
| 2009 | $2,682 +7.8% | $156,554 +3% |
| 2008 | $2,489 +2.4% | $151,994 +3% |
| 2007 | $2,431 +4.1% | $147,567 +3% |
| 2006 | $2,335 -0.5% | $143,269 +3% |
| 2005 | $2,347 +1.5% | $139,096 +3% |
| 2004 | $2,313 +2.5% | $135,045 +3% |
| 2003 | $2,257 +3.6% | $131,112 +3% |
| 2002 | $2,178 +3.3% | $127,293 +3% |
| 2001 | $2,109 +3.8% | $123,585 +3% |
| 2000 | $2,033 | $119,985 |
Find assessor info on the county website
Monthly payment
Est. payment
Payment breakdown
Explore the cost of this home by adjusting the details. Changes won't be saved.Climate risks
Neighborhood: 97013
Nearby schools
Schools provided by the listing agent
- Elementary: Eccles
- Middle: Baker Prairie
- High: Canby
Source: RMLS (OR). This data may not be complete. We recommend contacting the local school district to confirm school assignments for this home.
Similar homes
- $625,0004 bd2 ba2.3k sqft128 NE 12th Ave, Canby, OR 97013Active
 MLS ID #784252480, Stephen FitzMaurice, eXp Realty, LLC. RMLS (OR)
 - $515,0003 bd3 ba1.5k sqft1430 S Birch Ct, Canby, OR 97013Active
 MLS ID #213047380, Lindsey Culver, Premiere Property Group, LLC. RMLS (OR)
 - $575,0003 bd2 ba1.4k sqft14630 Leland Rd, Oregon City, OR 97045Active
 MLS ID #191639825, Paula Brotherton, Premiere Property Group, LLC. RMLS (OR)
 - $550,0003 bd2 ba1.4k sqft6134 SE Thiessen Rd, Milwaukie, OR 97267Active
 MLS ID #699327237, Jennifer Lillie, Premiere Property Group, LLC. RMLS (OR)
 - $624,9003 bd2 ba1.5k sqft21880 S Somerset Dr, Oregon City, OR 97045ActiveMLS ID #792756385, Lindsay Taylor, Keller Williams Realty Portland Elite. RMLS (OR)
- $565,0003 bd2 ba1.3k sqft20350 SW 86th Ave, Tualatin, OR 97062ActiveMLS ID #542146049, Matt Crile, Windermere West LLC. RMLS (OR)
- $510,0004 bd2 ba1.3k sqft22222 S Dans Ave, Beavercreek, OR 97004ActiveMLS ID #221121932, Rebeccah Lee, Living Room Realty. RMLS (OR)
- $525,0003 bd2 ba1.4k sqft6675 SE Kern Ct, Milwaukie, OR 97267ActiveMLS ID #357995489, Kim Elbel, Cochran Property Group Inc.. RMLS (OR)
- $599,0003 bd3 ba1.5k sqft11720 Partlow Rd, Oregon City, OR 97045ActiveMLS ID #774515680, Kelsie Hopkins Pfeif, Premiere Property Group, LLC. RMLS (OR)
- $569,9003 bd3 ba1.8k sqft16677 SE Kingsridge Ct, Milwaukie, OR 97267ActiveMLS ID #773919961, Denise Spanke, Premiere Property Group, LLC. RMLS (OR)
- $589,9004 bd3 ba1.8k sqft16707 S Pam Dr, Oregon City, OR 97045ActiveMLS ID #315732271, John McClung, Harcourts Real Estate Network Group. RMLS (OR)
- $549,0003 bd2 ba1.5k sqft4992 SW Evelyn St, Portland, OR 97219ActiveMLS ID #637963430, Victoria Hudson, MORE Realty. RMLS (OR)
- $574,9003 bd2 ba1.5k sqft28655 SE Glover Rd, Eagle Creek, OR 97022ActiveMLS ID #699603286, Kevin Smallbeck, RE/MAX Equity Group. RMLS (OR)
- $497,0003 bd2 ba1.3k sqft1719 Division St, Oregon City, OR 97045ActiveMLS ID #551282509, Ryan Brooks, Premiere Property Group, LLC. RMLS (OR)
- $575,0003 bd3 ba2k sqft32200 SW Boones Bend Rd, Wilsonville, OR 97070ActiveMLS ID #193802956, Stacey Larson, Equity Oregon Real Estate. RMLS (OR)
- $499,9003 bd1 ba1.2k sqft22153 S Dans Ave, Beavercreek, OR 97004ActiveMLS ID #597566791, Rachel Day, Realty Works Group. RMLS (OR)
- $599,9003 bd2 ba1.7k sqft10501 S Rosewood Way, Molalla, OR 97038ActiveMLS ID #703226207, Amy Legg, MORE Realty. RMLS (OR)
- $620,0003 bd2 ba1.2k sqft132 Woodfield Ct, Oregon City, OR 97045ActiveMLS ID #420825036, Gloria Hahn, RE/MAX Equity Group. RMLS (OR)
- $499,9003 bd2 ba1.3k sqft10925 SW 58th Ave, Portland, OR 97219ActiveMLS ID #233986327, Bradley Wulf, Keller Williams Realty Professionals. RMLS (OR)
- $575,0003 bd3 ba1.8k sqft22240 SW Martinazzi Ave, Tualatin, OR 97062ActiveMLS ID #128056458, Meme Loggins, Redfin. RMLS (OR)
