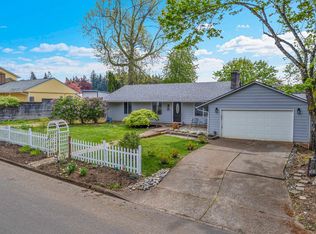
The best one-level home in the heart of Canby on a spacious pie-shaped quarter-acre lot! This 2,300+ sq ft home offers a thoughtful, flowing layout beginning with a formal living room anchored by a wood-burning fireplace. At the center of the home, the open kitchen connects seamlessly to both the dining room and family room—an ideal setup for everyday living and easy entertaining. The primary suite features a recently updated bathroom and a walk-in closet. Three additional bedrooms provide flexibility for family, office space, or hobbies, and the large shared bathroom has been beautifully refreshed and brightened with a skylight. The exterior has been freshly painted, adding to the home’s crisp, well-maintained feel. Step outside to a large back patio overlooking an expansive landscaped yard with mature trees, garden beds, and plenty of room to play, relax, or grow. A detached workshop with 240V power offer excellent space for projects and tools. The oversized two-car garage and extra driveway parking add even more convenience. Located just blocks from downtown Canby’s shops, cafés, and multiple parks, this home blends comfort, updates, and a fantastic location—ready for its next chapter. See our virtual tour links for more information!
Active
Price cut: $10K (9/21)
$625,000
128 NE 12th Ave, Canby, OR 97013
4beds
2,340sqft
Residential, Single Family Residence
Built in 1974
0.26 Acres Lot
$-- Zestimate®
$267/sqft
$-- HOA
What's special
Wood-burning fireplaceThoughtful flowing layoutExpansive landscaped yardRecently updated bathroomLarge back patioExtra driveway parkingWalk-in closet
- 64 days
- 680
- 42
Zillow last checked:
Listing updated:
Listed by:
Stephen FitzMaurice 971-803-1590,
eXp Realty, LLC,
Jennifer Tangvald 971-803-1590,
eXp Realty, LLC
Source: RMLS (OR),MLS#: 784252480
Facts & features
Interior
Bedrooms & bathrooms
- Bedrooms: 4
- Bathrooms: 2
- Full bathrooms: 2
- Main level bathrooms: 2
Rooms
- Room types: Bedroom 4, Office, Sun Room, Bedroom 2, Bedroom 3, Dining Room, Family Room, Kitchen, Living Room, Primary Bedroom
Primary bedroom
- Features: Bay Window, Suite, Walkin Closet
- Level: Main
- Area: 208
- Dimensions: 16 x 13
Bedroom 2
- Features: Closet
- Level: Main
- Area: 150
- Dimensions: 15 x 10
Bedroom 3
- Features: Closet
- Level: Main
- Area: 132
- Dimensions: 12 x 11
Bedroom 4
- Features: Walkin Closet
- Level: Main
- Area: 110
- Dimensions: 11 x 10
Dining room
- Features: Hardwood Floors, Wainscoting
- Level: Main
- Area: 99
- Dimensions: 11 x 9
Family room
- Features: Bay Window
- Level: Main
- Area: 272
- Dimensions: 17 x 16
Kitchen
- Features: Eat Bar, Nook, Skylight, Convection Oven, Peninsula, Tile Floor
- Level: Main
- Area: 180
- Width: 12
Living room
- Features: Fireplace
- Level: Main
- Area: 240
- Dimensions: 16 x 15
Office
- Level: Main
- Area: 180
- Dimensions: 15 x 12
Heating
- Heat Pump, Fireplace(s)
Cooling
- Heat Pump
Appliances
- Included: Convection Oven, Dishwasher, Free-Standing Range, Microwave, Stainless Steel Appliance(s), Electric Water Heater
Features
- Wainscoting, Walk-In Closet(s), Closet, Eat Bar, Nook, Peninsula, Suite, Tile
- Flooring: Hardwood, Tile
- Windows: Double Pane Windows, Vinyl Frames, Skylight(s), Bay Window(s)
- Basement: Crawl Space
- Number of fireplaces: 1
- Fireplace features: Wood Burning
Interior area
- Total structure area: 2,340
- Total interior livable area: 2,340 sqft
Video & virtual tour
Property
Parking
- Total spaces: 2
- Parking features: Driveway, Attached
- Attached garage spaces: 2
- Has uncovered spaces: Yes
Features
- Levels: One
- Stories: 1
- Patio & porch: Patio
- Exterior features: Garden, Water Feature, Yard
- Fencing: Fenced
- Has view: Yes
- View description: Trees/Woods
Lot
- Size: 0.26 Acres
- Features: Cul-De-Sac, Trees, SqFt 10000 to 14999
Details
- Additional structures: ToolShed
- Parcel number: 00787606
Construction
Type & style
- Home type: SingleFamily
- Architectural style: Traditional
- Property subtype: Residential, Single Family Residence
Materials
- Wood Siding
- Foundation: Concrete Perimeter
- Roof: Composition,Shingle
Condition
- Updated/Remodeled
- New construction: No
- Year built: 1974
Utilities & green energy
- Sewer: Public Sewer
- Water: Public
Community & HOA
HOA
- Has HOA: No
Location
- Region: Canby
Financial & listing details
- Price per square foot: $267/sqft
- Tax assessed value: $596,399
- Annual tax amount: $5,962
- Date on market: 8/6/2026
- Listing terms: Cash,Conventional,FHA,VA Loan
- Road surface type: Paved
Estimated market value
Not available
Estimated sales range
Not available
Not available
Price history
| Date | Event | Price |
|---|---|---|
| 9/21/2026 | Price change | $625,000-1.6%$267/sqft |
Source: eXp Realty #784252480 Report a problem | ||
| 9/7/2026 | Listed for sale | $635,000$271/sqft |
Source:  RMLS (OR) #784252480 Report a problem RMLS (OR) #784252480 Report a problem | ||
| 8/27/2026 | Pending sale | $635,000$271/sqft |
Source: eXp Realty #784252480 Report a problem | ||
| 8/6/2026 | Listed for sale | $635,000+297.1%$271/sqft |
Source: eXp Realty #784252480 Report a problem | ||
| 8/31/1995 | Sold | $159,900$68/sqft |
Source: Public Record Report a problem | ||
Public tax history
| Year | Property taxes | Tax assessment |
|---|---|---|
| 2025 | $5,963 +2.9% | $336,572 +3% |
| 2024 | $5,796 +2.4% | $326,769 +3% |
| 2023 | $5,659 +6.2% | $317,252 +3% |
| 2022 | $5,331 +3.8% | $308,012 +3% |
| 2021 | $5,133 +1.8% | $299,041 +3% |
| 2020 | $5,042 +5% | $290,332 +3% |
| 2019 | $4,801 +2.3% | $281,876 +3% |
| 2018 | $4,694 | $273,666 +3% |
| 2017 | $4,694 +6.1% | $265,695 +3% |
| 2016 | $4,422 | $257,956 +3% |
| 2015 | $4,422 +3.6% | $250,443 +3% |
| 2014 | $4,270 +5.9% | $243,149 +3% |
| 2013 | $4,034 +5% | $236,067 +4.2% |
| 2012 | $3,842 -1.6% | $226,512 -1.2% |
| 2011 | $3,906 +2.8% | $229,191 +3% |
| 2010 | $3,799 +2.6% | $222,516 +3% |
| 2009 | $3,701 +7.8% | $216,035 +3% |
| 2008 | $3,434 +2.4% | $209,743 +3% |
| 2007 | $3,354 +4.1% | $203,634 +3% |
| 2006 | $3,223 -0.5% | $197,703 +3% |
| 2005 | $3,239 +1.5% | $191,945 +3% |
| 2004 | $3,192 +2.5% | $186,354 +3% |
| 2003 | $3,115 +3.6% | $180,926 +3% |
| 2002 | $3,006 +3.3% | $175,656 +3% |
| 2001 | $2,911 +2.4% | $170,540 +3% |
| 2000 | $2,842 | $165,573 |
Find assessor info on the county website
Monthly payment
Est. payment
Payment breakdown
Explore the cost of this home by adjusting the details. Changes won't be saved.Climate risks
Neighborhood: 97013
Nearby schools
Schools provided by the listing agent
- Elementary: Eccles
- Middle: Baker Prairie
- High: Canby
Source: RMLS (OR). This data may not be complete. We recommend contacting the local school district to confirm school assignments for this home.


Similar homes
- $624,9003 bd2 ba1.5k sqft21880 S Somerset Dr, Oregon City, OR 97045Active

 MLS ID #792756385, Lindsay Taylor, Keller Williams Realty Portland Elite. RMLS (OR)
 - $604,9004 bd2 ba1.4k sqft14400 S Ironwood Rd, Oregon City, OR 97045Active
 MLS ID #454073959, Susie Hansen, Premiere Property Group, LLC. RMLS (OR)
 - $624,9503 bd2 ba2k sqft9885 SW Sattler St, Tigard, OR 97224Active
 MLS ID #213805888, Kimberly Bilben, RE/MAX Equity Group. RMLS (OR)
 - $635,0004 bd3 ba1.9k sqft9260 SW Skokomish Ln, Tualatin, OR 97062Active
 MLS ID #654477862, Drew Walters, Harcourts Real Estate Network Group. RMLS (OR)
 - $625,0004 bd3 ba2.1k sqft22225 SE Peggy Ann Dr, Damascus, OR 97089ActiveMLS ID #641484418, Nick Shivers, eXp Realty, LLC. RMLS (OR)
- $619,9004 bd3 ba2.2k sqft14388 SE Meadows Ln, Clackamas, OR 97015ActiveMLS ID #744142417, Susan Cassidy, Windermere Realty Trust. RMLS (OR)
- $599,9003 bd2 ba1.7k sqft10501 S Rosewood Way, Molalla, OR 97038ActiveMLS ID #703226207, Amy Legg, MORE Realty. RMLS (OR)
- $625,0005 bd3 ba2.1k sqft16502 SW Gleneagle Dr, Sherwood, OR 97140ActiveMLS ID #573191207, Kirstan Rogers, Keller Williams PDX Central. RMLS (OR)
- $675,0003 bd3 ba2.2k sqft7145 SW Bouchaine St, Wilsonville, OR 97070ActiveMLS ID #189475540, Alexander Clark, Keller Williams Realty Portland Premiere. RMLS (OR)
- $649,0002 bd2 ba2.1k sqft16127 Harley Ave, Oregon City, OR 97045ActiveMLS ID #104793463, Stephanie Peck, eXp Realty, LLC. RMLS (OR)
- $599,9953 bd3 ba2.3k sqft20649 SW Siletz Ct, Tualatin, OR 97062ActiveMLS ID #425561005, Sean Gillespie, Knipe Realty ERA Powered. RMLS (OR)
- $595,0004 bd3 ba2.2k sqft19505 Hidden Springs Rd, West Linn, OR 97068ActiveMLS ID #404778029, Terri Schneider, Keller Williams Realty Portland Premiere. RMLS (OR)
- $599,9003 bd3 ba1.9k sqft18608 SE River Rd, Portland, OR 97267ActiveMLS ID #754980225, Marianne Groom, PNW Realty Associates LLC. RMLS (OR)
- $699,9994 bd3 ba2.3k sqft17295 Timothy Way, Gladstone, OR 97027ActiveMLS ID #581036242, Susanne Watzig, Integrity Home Realty LLC. RMLS (OR)
- $579,9004 bd3 ba2.6k sqft6642 Oakridge Dr, Gladstone, OR 97027ActiveMLS ID #291335653, Brandon Buchanan, Real Broker. RMLS (OR)
- $616,9004 bd3 ba2.4k sqft7829 SW 174th Pl, Beaverton, OR 97007ActiveMLS ID #103800221, Gary Potts, John L. Scott. RMLS (OR)
- $639,9004 bd3 ba2.4k sqft12701 SW Sorrel Dock Ct, Tigard, OR 97223ActiveMLS ID #221264234, Narin Lay, Opt. RMLS (OR)
- $599,9004 bd3 ba2.1k sqft16947 SE Blanton St, Milwaukie, OR 97267ActiveMLS ID #547154895, Alan Baylis, RE/MAX Advantage Group. RMLS (OR)
- $650,0003 bd2 ba2.3k sqft25465 S Beavercreek Rd, Beavercreek, OR 97004ActiveMLS ID #739758498, Sean Mele, Opt. RMLS (OR)
- $510,0004 bd2 ba1.3k sqft22222 S Dans Ave, Beavercreek, OR 97004ActiveMLS ID #221121932, Rebeccah Lee, Living Room Realty. RMLS (OR)
