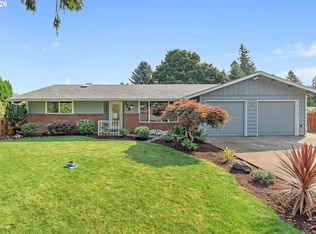
ASSUMABLE VA LOAN with a low interest rate of 3.5%. Does not require being a veteran; call for details. This classic one-story home, featuring 3 bedrooms, and 1.5 bathrooms, is nestled on the end of a quiet cul-de-sac in the highly desired town of Canby. Featuring air conditioning, new roof and gutters (2019), two car garage, large extended driveway, fenced backyard, and large back deck, this home provides prospect for any family dynamic. This home is an exceptional opportunity for first-time buyers, downsizers, or anyone seeking low-maintenance living in a charming community or just need room for all your interests and hobbies; with no HOA and a home warranty for peace of mind, this is the perfect opportunity to make this home your own.
Pending
Price cut: $20K (9/23)
$420,000
130 NE 12th Ave, Canby, OR 97013
3beds
1,516sqft
Residential, Single Family Residence
Built in 1969
7,405 Square Feet Lot
$-- Zestimate®
$277/sqft
$-- HOA
What's special
Classic one-story homeFenced backyardLarge back deckQuiet cul-de-sacAir conditioningTwo car garageLarge extended driveway
- 173 days
- 2,470
- 164
Zillow last checked:
Listing updated:
Listed by:
Robin Edmunds northwestprofessionalrealty@gmail.com,
Northwest Professional Realty,
Melinda Villalobos 503-704-7334,
Northwest Professional Realty
Source: RMLS (OR),MLS#: 379518105
Facts & features
Interior
Bedrooms & bathrooms
- Bedrooms: 3
- Bathrooms: 2
- Full bathrooms: 1
- Partial bathrooms: 1
- Main level bathrooms: 2
Rooms
- Room types: Bedroom 2, Bedroom 3, Dining Room, Family Room, Kitchen, Living Room, Primary Bedroom
Primary bedroom
- Features: Bathroom, Rollin Shower, Double Sinks, Shared Bath
- Level: Main
Bedroom 2
- Level: Main
Bedroom 3
- Level: Main
Dining room
- Features: Exterior Entry
- Level: Main
Family room
- Features: Exterior Entry, Fireplace
- Level: Main
Kitchen
- Features: Dishwasher, Eat Bar, Pantry, Free Standing Range
- Level: Main
Living room
- Features: Exterior Entry, Family Room Kitchen Combo, Laminate Flooring
- Level: Main
Heating
- Forced Air, Fireplace(s)
Cooling
- Central Air
Appliances
- Included: Dishwasher, Disposal, Free-Standing Range, Electric Water Heater
- Laundry: Laundry Room
Features
- Eat Bar, Pantry, Family Room Kitchen Combo, Bathroom, Rollin Shower, Double Vanity, Shared Bath
- Flooring: Laminate
- Windows: Vinyl Frames
- Basement: Crawl Space
- Number of fireplaces: 1
- Fireplace features: Wood Burning
Interior area
- Total structure area: 1,516
- Total interior livable area: 1,516 sqft
Property
Parking
- Total spaces: 2
- Parking features: Driveway, On Street, Garage Door Opener, Attached
- Attached garage spaces: 2
- Has uncovered spaces: Yes
Features
- Levels: One
- Stories: 1
- Patio & porch: Covered Deck, Deck
- Exterior features: Yard, Exterior Entry
- Fencing: Fenced
Lot
- Size: 7,405 Square Feet
- Features: Cul-De-Sac, Level, SqFt 7000 to 9999
Details
- Parcel number: 00787599
- Zoning: Res
Construction
Type & style
- Home type: SingleFamily
- Architectural style: Ranch
- Property subtype: Residential, Single Family Residence
Materials
- T111 Siding
- Foundation: Concrete Perimeter
- Roof: Composition
Condition
- Resale
- New construction: No
- Year built: 1969
Details
- Warranty included: Yes
Utilities & green energy
- Sewer: Public Sewer
- Water: Public
- Utilities for property: DSL
Community & HOA
HOA
- Has HOA: No
Location
- Region: Canby
Financial & listing details
- Price per square foot: $277/sqft
- Tax assessed value: $465,476
- Annual tax amount: $4,028
- Date on market: 4/19/2026
- Cumulative days on market: 173 days
- Listing terms: Cash,FHA,VA Loan
- Road surface type: Paved
Estimated market value
Not available
Estimated sales range
Not available
Not available
Price history
| Date | Event | Price |
|---|---|---|
| 10/10/2026 | Pending sale | $420,000$277/sqft |
Source:  RMLS (OR) #379518105 Report a problem RMLS (OR) #379518105 Report a problem | ||
| 9/23/2026 | Price change | $420,000-4.5%$277/sqft |
Source: RMLS (OR) #379518105 Report a problem | ||
| 9/9/2026 | Price change | $440,000-4.3%$290/sqft |
Source: RMLS (OR) #379518105 Report a problem | ||
| 9/1/2026 | Price change | $460,000-2.1%$303/sqft |
Source: RMLS (OR) #379518105 Report a problem | ||
| 8/20/2026 | Listed for sale | $470,000$310/sqft |
Source: RMLS (OR) #379518105 Report a problem | ||
| 8/7/2026 | Pending sale | $470,000$310/sqft |
Source: RMLS (OR) #379518105 Report a problem | ||
| 7/29/2026 | Price change | $470,000-2.1%$310/sqft |
Source: RMLS (OR) #379518105 Report a problem | ||
| 6/29/2026 | Price change | $480,000-2%$317/sqft |
Source: RMLS (OR) #379518105 Report a problem | ||
| 6/22/2026 | Price change | $490,000-1.8%$323/sqft |
Source: RMLS (OR) #379518105 Report a problem | ||
| 5/31/2026 | Price change | $499,000-1.2%$329/sqft |
Source: RMLS (OR) #379518105 Report a problem | ||
| 5/12/2026 | Price change | $505,000-1.9%$333/sqft |
Source: RMLS (OR) #379518105 Report a problem | ||
| 4/20/2026 | Listed for sale | $515,000+43.5%$340/sqft |
Source: RMLS (OR) #379518105 Report a problem | ||
| 9/18/2019 | Sold | $359,000+2.6%$237/sqft |
Source: RMLS (OR) #19371152 Report a problem | ||
| 8/6/2019 | Pending sale | $350,000$231/sqft |
Source: Oregon's Best Realty #19371152 Report a problem | ||
| 7/31/2019 | Listed for sale | $350,000+52.8%$231/sqft |
Source: Oregon's Best Realty #19371152 Report a problem | ||
| 8/31/2009 | Sold | $229,000$151/sqft |
Source: Public Record Report a problem | ||
Public tax history
| Year | Property taxes | Tax assessment |
|---|---|---|
| 2025 | $4,028 +2.9% | $227,371 +3% |
| 2024 | $3,915 +2.4% | $220,749 +3% |
| 2023 | $3,823 +6.2% | $214,320 +3% |
| 2022 | $3,601 +3.8% | $208,078 +3% |
| 2021 | $3,468 +1.8% | $202,018 +3% |
| 2020 | $3,406 +5% | $196,134 +3% |
| 2019 | $3,243 +2.3% | $190,422 +3% |
| 2018 | $3,171 | $184,876 +3% |
| 2017 | $3,171 +6.1% | $179,491 +3% |
| 2016 | $2,987 | $174,263 +3% |
| 2015 | $2,987 +3.6% | $169,187 +3% |
| 2014 | $2,885 +5.9% | $164,259 +3% |
| 2013 | $2,725 +3.3% | $159,475 +3% |
| 2012 | $2,639 +3% | $154,830 +3% |
| 2011 | $2,562 +2.8% | $150,320 +3% |
| 2010 | $2,492 +2.6% | $145,942 +3% |
| 2009 | $2,427 +7.8% | $141,691 +3% |
| 2008 | $2,253 +2.4% | $137,564 +3% |
| 2007 | $2,200 +4.1% | $133,557 +3% |
| 2006 | $2,114 -0.5% | $129,667 +3% |
| 2005 | $2,125 +1.5% | $125,890 +3% |
| 2004 | $2,093 +2.5% | $122,223 +3% |
| 2003 | $2,043 +3.6% | $118,663 +3% |
| 2002 | $1,971 +3.3% | $115,207 +3% |
| 2001 | $1,909 +3.8% | $111,851 +3% |
| 2000 | $1,840 | $108,593 |
Find assessor info on the county website
Monthly payment
Est. payment
Payment breakdown
Explore the cost of this home by adjusting the details. Changes won't be saved.Climate risks
Neighborhood: 97013
Nearby schools
Schools provided by the listing agent
- Elementary: Eccles
- Middle: Baker Prairie
- High: Canby
Source: RMLS (OR). This data may not be complete. We recommend contacting the local school district to confirm school assignments for this home.
Similar homes
- $439,9003 bd2 ba1.4k sqft14653 Ottaway Rd NE, Aurora, OR 97002For Sale

 MLS ID #844508, ROY WIDING, Certified Realty Co. WVMLS
 - $459,9003 bd2 ba1.3k sqft3400 7th St, Hubbard, OR 97032Active

 MLS ID #456873139, Maria Ramos, Oregon First. RMLS (OR)
 - $515,0003 bd2 ba1.4k sqft9150 SW Apache Dr, Tualatin, OR 97062Active
 MLS ID #387948585, Nick Knight, Knight Realty Group LLC. RMLS (OR)
 - $415,9003 bd3 ba1.2k sqft421 Stark St, Woodburn, OR 97071For Sale
 MLS ID #845162, PAUL BORISYUK, Dat Real Estate Solutions, Pc. WVMLS
 - $525,0003 bd2 ba1.4k sqft374 Warner Parrott Rd, Oregon City, OR 97045ActiveMLS ID #115753186, Gary Griggs, Windermere Community Realty. RMLS (OR)
- $429,9003 bd2 ba1.4k sqft402 SW Ivy Rd, Estacada, OR 97023For SaleMLS ID #843960, CHRIS FORRETTE, Homesmart Realty Group. WVMLS
- $525,0003 bd2 ba1.1k sqft18620 Boynton St, Oregon City, OR 97045For SaleMLS ID #844307, JOAN CARRILLO, Tu Casa Corporation. WVMLS
- $426,0003 bd1 ba1.2k sqft5926 SE Lexington St, Portland, OR 97206ActiveMLS ID #191261294, Sharon Parmenter, Opendoor Brokerage LLC. RMLS (OR)
- $470,0003 bd2 ba1.7k sqft2663 Baines Blvd, Hubbard, OR 97032For SaleMLS ID #842917, ANGELA LOPEZ, Bst Realty, Llc. WVMLS
- $430,0003 bd1 ba1.4k sqft12839 SE Raymond St, Portland, OR 97236ActiveMLS ID #589481043, Benjamin Hollenbaugh, Living PDX Real Estate. RMLS (OR)
- $555,0003 bd2 ba1.7k sqft4246 Spring Rock Cir, West Linn, OR 97068ActiveMLS ID #408131442, Sharon Parmenter, Opendoor Brokerage LLC. RMLS (OR)
- $480,0003 bd1 ba1.5k sqft3801 SW Plum St, Portland, OR 97219ActiveMLS ID #491170978, Sally Gaudina, MORE Realty. RMLS (OR)
- $380,0003 bd2 ba1.5k sqft1010 Randolph Rd, Woodburn, OR 97071For SaleMLS ID #842279, GINA AUDRITSH, Hallmark Properties, Inc.. WVMLS
- $388,0003 bd1 ba1.6k sqft4815 SE 99th Ave, Portland, OR 97266ActiveMLS ID #488738883, Sharon Parmenter, Opendoor Brokerage LLC. RMLS (OR)
- $515,0003 bd3 ba2k sqft6090 SE Willow Ln, Milwaukie, OR 97267ActiveMLS ID #380072692, William Tucker, WVR Realty. RMLS (OR)
- $404,9002 bd2 ba1.7k sqft135 Saint Marys Ave, Mount Angel, OR 97362For SaleMLS ID #843398, ROSIE WILGUS, Harcourts Silverton. WVMLS
- $475,0003 bd2 ba1.5k sqft736 Kelsey Loop, Molalla, OR 97038ActiveMLS ID #448076142, Ed Stafford, HomeSource. RMLS (OR)
- $415,0003 bd2 ba1.1k sqft13725 SE Center St, Portland, OR 97236ActiveMLS ID #774787152, Chelsea Quinn, Century 21 North Homes Realty. RMLS (OR)
- $414,9003 bd2 ba1.4k sqft5225 Jean Rd APT 205, Lake Oswego, OR 97035ActiveMLS ID #684629897, Kristin Sholes, MORE Realty. RMLS (OR)
- $486,0003 bd2 ba1.5k sqft2331 SW 27th Dr, Gresham, OR 97080ActiveMLS ID #665246190, Kris Cochran, Cochran Property Group Inc.. RMLS (OR)
