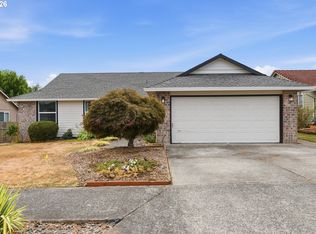
Offer received, seller to review on 10/1 at 10am. This gem offers a fantastic floor plan where life feels a little easier and everything simply flows. Built in 2001, this 1,688-square-foot home features 3 bedrooms and 2 full baths, thoughtfully designed to give everyone room to spread out and feel at home.Vaulted ceilings add an airy, open feeling to the family room, while beautiful bamboo flooring flows through the family room, living room and dining room, creating warmth and continuity throughout the main living spaces. An abundance of natural light fills the home, complemented by a cozy gas fireplace that invites you to settle in and stay awhile.At the heart of the home, the recently updated kitchen is both beautiful and functional, offering granite countertops, stainless steel appliances, abundant cabinet and counter space, and a convenient pantry. Its central location makes it easy to stay connected whether you’re preparing a quiet dinner or entertaining friends and family.The primary/owners suite offers a peaceful retreat with a spacious walk-in closet and a beautifully modernized bathroom featuring double sinks, a soaking tub and a separate shower. All three bedrooms have brand-new carpet, giving the private spaces a fresh, comfortable feel.Interior laundry with a utility sink adds everyday convenience, while the glass slider in the family room seamlessly extends the living space outdoors to the covered patio. Step into the fully fenced backyard and imagine evenings beneath the stars, morning coffee on the patio, gardening, or creating your own private oasis. Or sit on the front porch and mingle with the neighbors as they navigate through the friendly neighborhood.This is a home that supports busy weekdays and slower weekends alike—a place with thoughtful updates, comfortable spaces and the kind of easy flow that makes you want to stay awhile. Come see how naturally this home fits the way you live.
Pending
$470,000
6476 SE 33rd Way, Gresham, OR 97080
3beds
1,688sqft
Residential, Single Family Residence
Built in 2001
5,227 Square Feet Lot
$-- Zestimate®
$278/sqft
$-- HOA
What's special
Beautifully modernized bathroomCozy gas fireplaceFully fenced backyardRecently updated kitchenCovered patioSeparate showerAbundance of natural light
- 30 days
- 1,130
- 102
Likely to sell faster than
Zillow last checked:
Listing updated:
Listed by:
Robie Ranes 503-544-7760,
Realty One Group Nexus
Source: RMLS (OR),MLS#: 310497305
Facts & features
Interior
Bedrooms & bathrooms
- Bedrooms: 3
- Bathrooms: 2
- Full bathrooms: 2
- Main level bathrooms: 2
Rooms
- Room types: Laundry, Bedroom 2, Bedroom 3, Dining Room, Family Room, Kitchen, Living Room, Primary Bedroom
Primary bedroom
- Features: Bathroom, Ceiling Fan, Double Sinks, Shower, Soaking Tub, Walkin Closet, Wallto Wall Carpet
- Level: Main
Bedroom 2
- Features: Closet, Wallto Wall Carpet
- Level: Main
Bedroom 3
- Features: Closet, Wallto Wall Carpet
- Level: Main
Dining room
- Features: Ceiling Fan, Bamboo Floor, Vaulted Ceiling
- Level: Main
Family room
- Features: Ceiling Fan, Bamboo Floor, Vaulted Ceiling
- Level: Main
Kitchen
- Features: Dishwasher, Pantry, Free Standing Range, Free Standing Refrigerator, Granite, Vaulted Ceiling
- Level: Main
Living room
- Features: Ceiling Fan, Bamboo Floor, Vaulted Ceiling
- Level: Main
Heating
- Forced Air
Cooling
- Central Air
Appliances
- Included: Cooktop, Dishwasher, Disposal, Free-Standing Range, Free-Standing Refrigerator, Plumbed For Ice Maker, Range Hood, Stainless Steel Appliance(s), Gas Water Heater
- Laundry: Laundry Room
Features
- Ceiling Fan(s), Granite, High Ceilings, Soaking Tub, Vaulted Ceiling(s), Built-in Features, Sink, Closet, Pantry, Bathroom, Double Vanity, Shower, Walk-In Closet(s)
- Flooring: Bamboo, Wall to Wall Carpet
- Windows: Double Pane Windows, Vinyl Frames
- Basement: Crawl Space
- Number of fireplaces: 1
- Fireplace features: Gas
Interior area
- Total structure area: 1,688
- Total interior livable area: 1,688 sqft
Property
Parking
- Total spaces: 2
- Parking features: Driveway, On Street, Garage Door Opener, Attached, Oversized
- Attached garage spaces: 2
- Has uncovered spaces: Yes
Accessibility
- Accessibility features: One Level, Accessibility
Features
- Levels: One
- Stories: 1
- Patio & porch: Covered Patio, Porch
- Exterior features: Yard
- Fencing: Fenced
Lot
- Size: 5,227 Square Feet
- Features: Corner Lot, Level, SqFt 5000 to 6999
Details
- Parcel number: R488546
Construction
Type & style
- Home type: SingleFamily
- Architectural style: Traditional
- Property subtype: Residential, Single Family Residence
Materials
- Vinyl Siding
- Roof: Composition
Condition
- Updated/Remodeled
- New construction: No
- Year built: 2001
Utilities & green energy
- Gas: Gas
- Sewer: Public Sewer
- Water: Public
Community & HOA
HOA
- Has HOA: No
Location
- Region: Gresham
Financial & listing details
- Price per square foot: $278/sqft
- Tax assessed value: $443,270
- Annual tax amount: $4,996
- Date on market: 9/10/2026
- Cumulative days on market: 31 days
- Listing terms: Cash,Conventional,FHA,VA Loan
- Road surface type: Paved
Estimated market value
Not available
Estimated sales range
Not available
Not available
Price history
| Date | Event | Price |
|---|---|---|
| 10/2/2026 | Pending sale | $470,000$278/sqft |
Source:  RMLS (OR) #310497305 Report a problem RMLS (OR) #310497305 Report a problem | ||
| 9/10/2026 | Listed for sale | $470,000+37.1%$278/sqft |
Source: RMLS (OR) #310497305 Report a problem | ||
| 4/28/2017 | Sold | $342,900+0.9%$203/sqft |
Source: RMLS (OR) #17573769 Report a problem | ||
| 3/31/2017 | Pending sale | $339,900$201/sqft |
Source: Windermere Stellar #17573769 Report a problem | ||
| 3/26/2017 | Listed for sale | $339,900$201/sqft |
Source: Windermere Stellar #17573769 Report a problem | ||
| 3/18/2017 | Pending sale | $339,900$201/sqft |
Source: Windermere Stellar #17573769 Report a problem | ||
| 3/14/2017 | Listed for sale | $339,900+95.2%$201/sqft |
Source: Windermere Stellar #17573769 Report a problem | ||
| 9/17/2001 | Sold | $174,100$103/sqft |
Source: Public Record Report a problem | ||
Public tax history
| Year | Property taxes | Tax assessment |
|---|---|---|
| 2025 | $4,997 +4.5% | $245,540 +3% |
| 2024 | $4,783 +9.8% | $238,390 +3% |
| 2023 | $4,358 +2.9% | $231,450 +3% |
| 2022 | $4,236 +2.6% | $224,710 +3% |
| 2021 | $4,129 +6.3% | $218,170 +3% |
| 2020 | $3,885 +2.7% | $211,820 +3% |
| 2019 | $3,784 | $205,660 +3% |
| 2018 | $3,784 +4.9% | $199,670 +3% |
| 2017 | $3,608 +18.2% | $193,860 +3% |
| 2016 | $3,052 | $188,220 +15.4% |
| 2015 | $3,052 +14.5% | $163,170 +3% |
| 2014 | $2,666 +7.3% | $158,420 +3% |
| 2013 | $2,485 +5.8% | $153,810 +3% |
| 2012 | $2,348 +0.8% | $149,340 +1.8% |
| 2011 | $2,330 +0.9% | $146,730 +3% |
| 2010 | $2,308 +0.5% | $142,460 +3% |
| 2009 | $2,298 +1.6% | $138,310 +3% |
| 2008 | $2,262 +2.3% | $134,290 +3% |
| 2007 | $2,212 +2.8% | $130,380 +3% |
| 2006 | $2,153 +0.7% | $126,590 -0.3% |
| 2005 | $2,138 +1.3% | $127,010 +3% |
| 2004 | $2,111 +3.2% | $123,310 +3% |
| 2003 | $2,045 +2.4% | $119,730 +3% |
| 2002 | $1,997 +195.6% | $116,250 +191.8% |
| 2000 | $675 | $39,840 |
Find assessor info on the county website
Monthly payment
Est. payment
Payment breakdown
Explore the cost of this home by adjusting the details. Changes won't be saved.Climate risks
Neighborhood: Kelly Creek
Nearby schools
Schools provided by the listing agent
- Elementary: East Orient
- Middle: West Orient
- High: Sam Barlow,Sprngwatr Trail
Source: RMLS (OR). This data may not be complete. We recommend contacting the local school district to confirm school assignments for this home.
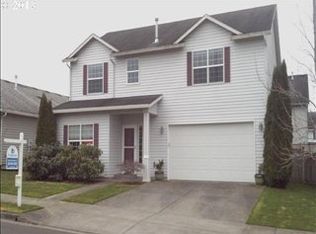
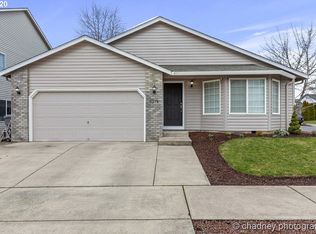
Similar homes
- $449,9993 bd2 ba1.5k sqft546 SE Paropa Pl, Gresham, OR 97080Active
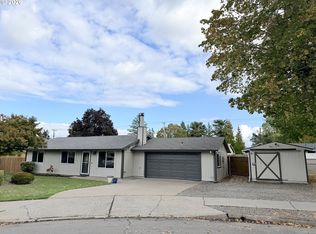
 MLS ID #223805794, Meme Loggins, Redfin. RMLS (OR)
 - $485,0003 bd3 ba1.6k sqft1722 SW Hartley Ave, Gresham, OR 97080Active
 MLS ID #641212540, Kristin Giboney, The 503 Real Estate Co.. RMLS (OR)
 - $499,0003 bd3 ba1.6k sqft5 SE 48th Ter, Gresham, OR 97080Active
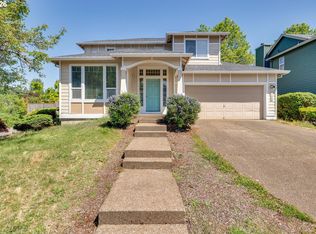 MLS ID #112454264, Melita Coyle, eXp Realty, LLC. RMLS (OR)
 - $455,0003 bd2 ba1.3k sqft3848 SW 8th St, Gresham, OR 97030Active
 MLS ID #598204801, Laura Alvarez, Premiere Property Group, LLC. RMLS (OR)
 - $474,9003 bd2 ba1.7k sqft2221 SW Indian Mary Ct, Troutdale, OR 97060ActiveMLS ID #375649099, Tom Hale, eXp Realty, LLC. RMLS (OR)
- $514,0003 bd2 ba1.6k sqft797 NW Wallula Ave, Gresham, OR 97030ActiveMLS ID #700338092, Tom Stubbs, RE/MAX Equity Group. RMLS (OR)
- $459,0003 bd3 ba1.7k sqft22908 NE Chinook St, Wood Village, OR 97060ActiveMLS ID #322133451, Elaine Powers, John L. Scott Portland Metro. RMLS (OR)
- $499,9003 bd3 ba1.7k sqft16108 SE Bybee Ct, Portland, OR 97236ActiveMLS ID #187083256, Ricky Thien, Rich Realty. RMLS (OR)
- $439,9003 bd2 ba1.2k sqft13670 SE Bush St, Portland, OR 97236ActiveMLS ID #624230188, Korrie Hicks, KOR Realty. RMLS (OR)
- $625,0005 bd3 ba2.2k sqft4818 SE Antelope Hills Dr, Gresham, OR 97080ActiveMLS ID #536871385, Leigh Flynn, Wise Move Real Estate. RMLS (OR)
- $510,0003 bd3 ba1.9k sqft2223 SE 139th Ave #A, Portland, OR 97233ActiveMLS ID #622465694, Zack Nolan, Kelly Right Real Estate of Portland, LLC. RMLS (OR)
- $480,0003 bd2 ba1.2k sqft9505 SE 79th Ave, Milwaukie, OR 97222ActiveMLS ID #385691191, Milan Ridenhour, Berkshire Hathaway HomeServices NW Real Estate. RMLS (OR)
- $499,9993 bd3 ba2k sqft2918 W 9th St, Washougal, WA 98671ActiveMLS ID #405171826, Sharry McNeel, Coldwell Banker Bain. RMLS (OR)
- $499,0003 bd3 ba1.5k sqft7625 Ridgewood Dr, Gladstone, OR 97027ActiveMLS ID #186087893, Ben Farley, Genesis Realty. RMLS (OR)
- $399,9993 bd2 ba1.6k sqft6000 SE 128th Ave, Portland, OR 97236ActiveMLS ID #755116475, Sunny Hildebrand, Hildebrand Realty. RMLS (OR)
- $475,0003 bd3 ba2.5k sqft17840 Wolf Dr, Sandy, OR 97055ActiveMLS ID #655015231, Derek Peterson, Better Homes & Gardens Realty. RMLS (OR)
- $499,9004 bd3 ba2k sqft17325 SE Sherman St, Portland, OR 97233ActiveMLS ID #652717064, Lauren Sheehan, eXp Realty, LLC. RMLS (OR)
- $500,0005 bd2 ba2.5k sqft18021 SE Mill Ct, Portland, OR 97233ActiveMLS ID #212479850, Laura Alvarez, Premiere Property Group, LLC. RMLS (OR)
- $515,0003 bd3 ba1.5k sqft2520 SW Miles St, Portland, OR 97219ActiveMLS ID #353813373, Sarah Kirsch, Where, Inc. RMLS (OR)
- $525,0004 bd3 ba1.8k sqft2016 SW Cerise Way, Troutdale, OR 97060ActiveMLS ID #238158530, Cary Knight, John L. Scott Portland Metro. RMLS (OR)
