Beautiful 4 bedroom 3 full bath two story traditional on a quiet street in desirable Dawn Meadows neighborhood. Open floor plan perfect for entertaining, office/den on the main with a full bathroom including roll in shower. All new flooring and interior paint throughout. Master bedroom ensuite with double sinks, soaking tub, shower and walk in closet. Extra large fully fenced yard backs to green space for privacy and plenty of space to roam. Just steps to walking trails, wet lands and Hazel Grove Park! Welcome home!
Pending
Price cut: $10K (9/9)
$539,000
18857 Chanelle Way, Oregon City, OR 97045
4beds
2,266sqft
Residential, Single Family Residence
Built in 2009
5,662 Square Feet Lot
$-- Zestimate®
$238/sqft
$78/mo HOA
What's special
- 51 days
- 392
- 34
Likely to sell faster than
Zillow last checked:
Listing updated:
Listed by:
Tyler Coble 971-301-1382,
Keller Williams Realty Professionals
Source: RMLS (OR),MLS#: 467555251
Facts & features
Interior
Bedrooms & bathrooms
- Bedrooms: 4
- Bathrooms: 3
- Full bathrooms: 3
- Main level bathrooms: 1
Rooms
- Room types: Office, Bedroom 2, Bedroom 3, Dining Room, Family Room, Kitchen, Living Room, Primary Bedroom
Primary bedroom
- Features: Bathtub, Double Sinks, Suite, Walkin Closet, Wallto Wall Carpet
- Level: Upper
- Area: 196
- Dimensions: 14 x 14
Bedroom 2
- Features: Wallto Wall Carpet
- Level: Upper
- Area: 100
- Dimensions: 10 x 10
Bedroom 3
- Features: Wallto Wall Carpet
- Level: Upper
- Area: 100
- Dimensions: 10 x 10
Dining room
- Level: Main
- Area: 140
- Dimensions: 10 x 14
Kitchen
- Features: Gas Appliances, Pantry, High Ceilings
- Level: Main
- Area: 168
- Width: 14
Living room
- Features: Fireplace, High Ceilings, Vinyl Floor
- Level: Main
- Area: 238
- Dimensions: 14 x 17
Office
- Level: Main
- Area: 120
- Dimensions: 10 x 12
Heating
- Forced Air, Fireplace(s)
Cooling
- Central Air
Appliances
- Included: Dishwasher, Free-Standing Range, Free-Standing Refrigerator, Gas Appliances, Stainless Steel Appliance(s), Washer/Dryer, Gas Water Heater
Features
- High Ceilings, Pantry, Bathtub, Double Vanity, Suite, Walk-In Closet(s), Kitchen Island
- Flooring: Luxury Vinyl Plank, Wall to Wall Carpet, Vinyl
- Windows: Double Pane Windows, Vinyl Frames
- Basement: Crawl Space
- Number of fireplaces: 1
- Fireplace features: Gas
Interior area
- Total structure area: 2,266
- Total interior livable area: 2,266 sqft
Property
Parking
- Total spaces: 2
- Parking features: Driveway, Off Street, Attached
- Attached garage spaces: 2
- Has uncovered spaces: Yes
Features
- Levels: Two
- Stories: 2
- Exterior features: Yard
- Fencing: Fenced
Lot
- Size: 5,662 Square Feet
- Features: Level, SqFt 5000 to 6999
Details
- Parcel number: 05022579
Construction
Type & style
- Home type: SingleFamily
- Architectural style: Traditional
- Property subtype: Residential, Single Family Residence
Materials
- Lap Siding, Wood Composite
- Foundation: Concrete Perimeter
- Roof: Composition
Condition
- Resale
- New construction: No
- Year built: 2009
Utilities & green energy
- Gas: Gas
- Sewer: Public Sewer
- Water: Public
Community & HOA
HOA
- Has HOA: Yes
- Amenities included: Commons
- HOA fee: $78 monthly
Location
- Region: Oregon City
Financial & listing details
- Price per square foot: $238/sqft
- Tax assessed value: $319,283
- Annual tax amount: $6,500
- Date on market: 8/25/2026
- Cumulative days on market: 52 days
- Listing terms: Cash,Conventional,FHA,VA Loan
- Road surface type: Concrete, Paved
Estimated market value
Not available
Estimated sales range
Not available
Not available
Price history
| Date | Event | Price |
|---|---|---|
| 9/28/2026 | Pending sale | $539,000$238/sqft |
Source:  RMLS (OR) #467555251 Report a problem RMLS (OR) #467555251 Report a problem | ||
| 9/9/2026 | Price change | $539,000-1.8%$238/sqft |
Source: RMLS (OR) #467555251 Report a problem | ||
| 8/26/2026 | Listed for sale | $549,000+40.8%$242/sqft |
Source: RMLS (OR) #467555251 Report a problem | ||
| 6/15/2017 | Sold | $390,000-2.5%$172/sqft |
Source: Agent Provided Report a problem | ||
| 5/16/2017 | Pending sale | $399,900$176/sqft |
Source: Premiere Property Group, LLC #17040401 Report a problem | ||
| 5/5/2017 | Listed for sale | $399,900$176/sqft |
Source: Premiere Property Group, LLC #17040401 Report a problem | ||
Public tax history
| Year | Property taxes | Tax assessment |
|---|---|---|
| 2015 | $4,386 +2.9% | $241,428 +3% |
| 2014 | $4,261 +3% | $234,396 +3% |
| 2013 | $4,137 +5.1% | $227,569 +3% |
| 2012 | $3,937 +2.5% | $220,941 +3% |
| 2011 | $3,841 +61.1% | $214,506 +62.6% |
| 2010 | $2,384 | $131,961 |
| 2009 | $2,384 | $131,961 |
Find assessor info on the county website
Monthly payment
Est. payment
Payment breakdown
Explore the cost of this home by adjusting the details. Changes won't be saved.Climate risks
Neighborhood: Hazel Grove/Westling Farm
Nearby schools
Schools provided by the listing agent
- Elementary: John Mcloughlin
- Middle: Gardiner
- High: Oregon City
Source: RMLS (OR). This data may not be complete. We recommend contacting the local school district to confirm school assignments for this home.

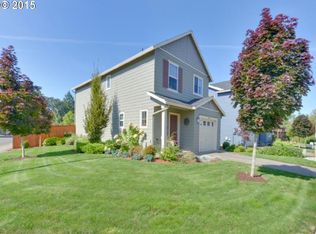

Similar homes
- $550,0004 bd3 ba2k sqft12656 Ross St, Oregon City, OR 97045Active
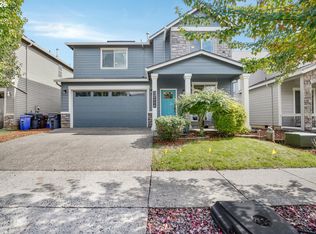
 MLS ID #752340225, Nick Shivers, eXp Realty, LLC. RMLS (OR)
 - $539,9004 bd3 ba2.4k sqft19437 Provisioner Ct, Oregon City, OR 97045Active
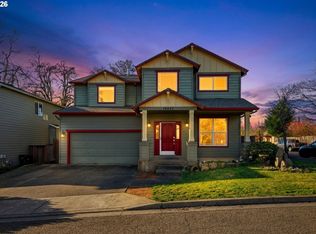 MLS ID #142979390, Jesse Richter, Knipe Realty ERA Powered. RMLS (OR)
 - $609,9953 bd3 ba2.7k sqft14713 Catalpa Way, Oregon City, OR 97045Active
 MLS ID #239153310, Teresa Handris, Handris Realty Co.. RMLS (OR)
 - $625,0004 bd3 ba2.8k sqft20125 Mossy Meadows Ave, Oregon City, OR 97045Active
 MLS ID #524799670, Matt Henderson, John L. Scott. RMLS (OR)
 - $650,0004 bd4 ba2.6k sqft14362 Brittany Ter, Oregon City, OR 97045ActiveMLS ID #443752398, Ashley McConnaughey, HomeSmart Realty Group. RMLS (OR)
- $710,0004 bd3 ba2.8k sqft14574 Pittock Pl, Oregon City, OR 97045ActiveMLS ID #743256577, Leighton Paul, Real Broker. RMLS (OR)
- $520,0004 bd3 ba1.9k sqft5815 SE Jennings Ave, Milwaukie, OR 97267ActiveMLS ID #297837274, Dylan J.T. Johnson, Real Broker. RMLS (OR)
- $515,0004 bd2 ba1.8k sqft17811 SE Cook St, Milwaukie, OR 97267ActiveMLS ID #210895705, Colleen Ritt, Where, Inc. RMLS (OR)
- $399,9003 bd3 ba1.6k sqft14113 Passage Pkwy, Oregon City, OR 97045ActiveMLS ID #520392836, David Columbus, Living Room Realty. RMLS (OR)
- $499,0003 bd3 ba1.5k sqft7625 Ridgewood Dr, Gladstone, OR 97027ActiveMLS ID #186087893, Ben Farley, Genesis Realty. RMLS (OR)
- $535,0004 bd3 ba1.7k sqft7502 SW Applegate Dr, Beaverton, OR 97007ActiveMLS ID #266719132, Caitlin Williams, Opt. RMLS (OR)
- $599,5003 bd3 ba2k sqft6635 Larissa Ln, Gladstone, OR 97027ActiveMLS ID #329798944, Cathy Cover, RE/MAX Equity Group. RMLS (OR)
- $529,0004 bd3 ba1.9k sqft16422 NE Fremont St, Portland, OR 97230ActiveMLS ID #792560843, Li Lanz, Li Lanz Properties, LLC. RMLS (OR)
- $585,0004 bd3 ba1.8k sqft14727 SW Brooke Ct, Sherwood, OR 97140ActiveMLS ID #704819260, April Ervin, Works Real Estate. RMLS (OR)
- $589,0004 bd3 ba2.4k sqft15524 SE Belmore Hts, Portland, OR 97236ActiveMLS ID #583681429, Jessica Berger, Cascade Hasson Sotheby's International Realty. RMLS (OR)
- $539,0003 bd2 ba1.5k sqft23235 SW Saint Charles Way, Sherwood, OR 97140ActiveMLS ID #657233904, Kylie Haren, Hustle & Heart Homes. RMLS (OR)
- $509,9004 bd2 ba1.4k sqft14605 SW May Ct, Sherwood, OR 97140ActiveMLS ID #485636418, Amy Nelson, Better Homes & Gardens Realty. RMLS (OR)
- $525,0003 bd3 ba1.4k sqft23010 SW William Ave, Sherwood, OR 97140ActiveMLS ID #429573990, Sara Gray, John L. Scott Portland Central. RMLS (OR)
- $635,0004 bd3 ba1.9k sqft9260 SW Skokomish Ln, Tualatin, OR 97062ActiveMLS ID #654477862, Drew Walters, Real Estate Network Group, LLC. RMLS (OR)
- $529,0004 bd3 ba2k sqft1508 E 1st St, Newberg, OR 97132ActiveMLS ID #206373660, Pamula Irish, Premiere Property Group, LLC. RMLS (OR)
