Skip main navigation
Pending
  • $528,000

    18843 Chanelle Way, Oregon City, OR 97045

    3beds
    1,724sqft
    : 
    Loading
    Get pre-qualified
    Residential, Single Family Residence
    Built in 2010
    -- sqft lot
    $-- Zestimate®
    $306/sqft
    $75/mo HOA

    What's special

    Modern flooringSecluded outdoor livingSpacious fully fenced yardUpdated hardwarePremium end-of-road privacyOversized custom entertaining deckPristine mechanical systems
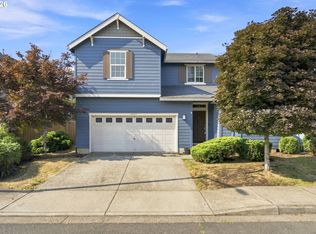
    Tucked Away Private Cul-De-Sac Living in Oregon City! Welcome to a perfectly maintained and beautifully updated home offering the ultimate blend of privacy, modern comfort, and unbeatable value in a highly sought-after neighborhood. Positioned on a prime corner lot at the very end of a quiet cul-de-sac, this turn-key property stands out with its rare combination of secluded outdoor living and expansive parking options. Step inside to a bright, cohesive open-concept layout featuring gorgeous engineered hardwood floors, large double-pane vinyl windows, and a spacious kitchen equipped with premium appliances. Every aspect of this home has been meticulously cared for and thoughtfully updated—including new ('23) carpet and a high-efficiency furnace and central A/C (new in 24) to ensure year-round comfort.The seamless indoor-outdoor flow leads through sliding glass doors to your private backyard oasis. Entertain with ease on the oversized custom entertaining deck, overlooking a spacious, fully fenced yard that safely backs to green space and sides to peaceful local nature paths and a neighborhood park.Key Features You’ll Love:Premium End-of-Road Privacy: No through-traffic and nestled against protected green space. Ample Parking & Storage: Deep driveway and plenty of space for guests at the end of the road, with an attached garage. Adequate space for an a parking pad (pending any applicable approval). Move-In Ready Updates: Modern flooring, updated hardware, fresh finishes, and pristine mechanical systems.Prime Clackamas County Location: friendly neighborhood vibes and easy access to community parks.Perfectly situated near top-rated Oregon City public schools, this home is close to the historic downtown Oregon City waterfront, local Willamette River boat launches, and convenient commuting routes via Highway 99E and I-205. This is a rare turn-key opportunity at a great value!
    30 days
    |
    740
    |
    47
    |

    Likely to sell faster than

    Zillow last checked:

    Listing updated:

    Listed by:

    Kris Kachirisky 503-201-7220,

    Cascade Hasson Sotheby's International Realty,

    Lauren Beeney-Garich 971-322-8858,

    Cascade Hasson Sotheby's International Realty

    Source: RMLS (OR),MLS#: 767590537MLS Logo

      Facts & features

      Interior

      Bedrooms & bathrooms
      • Bedrooms: 3
      • Bathrooms: 3
      • Full bathrooms: 2
      • Partial bathrooms: 1
      • Main level bathrooms: 1
      Rooms
      • Room types: Bedroom 2, Bedroom 3, Dining Room, Family Room, Kitchen, Living Room, Primary Bedroom
      Primary bedroom
      • Features: Suite, Walkin Closet, Wallto Wall Carpet
      • Level: Upper
      Bedroom 2
      • Features: Wallto Wall Carpet
      • Level: Upper
      Bedroom 3
      • Features: Wallto Wall Carpet
      • Level: Upper
      Dining room
      • Features: Kitchen Dining Room Combo
      • Level: Main
      Kitchen
      • Features: Family Room Kitchen Combo
      • Level: Main
      Living room
      • Features: Deck, Family Room Kitchen Combo
      • Level: Main
      Heating
      • Forced Air
      Cooling
      • Central Air
      Appliances
      • Included: Dishwasher, Free-Standing Range, Free-Standing Refrigerator, Gas Appliances, Plumbed For Ice Maker, Stainless Steel Appliance(s), Washer/Dryer, Gas Water Heater
      • Laundry: Laundry Room
      Features
      • Kitchen Dining Room Combo, Family Room Kitchen Combo, Suite, Walk-In Closet(s), Kitchen Island, Pantry
      • Flooring: Luxury Vinyl Plank, Wall to Wall Carpet
      • Windows: Vinyl Frames
      • Basement: Crawl Space
      Interior area
      • Total structure area: 1,724
      • Total interior livable area: 1,724 sqft

      Property

      Parking
      • Total spaces: 1
      • Parking features: Driveway, On Street, Attached
      • Attached garage spaces: 1
      • Has uncovered spaces: Yes
      Accessibility
      • Accessibility features: Accessible Entrance, Garage On Main, Accessibility
      Features
      • Stories: 2
      • Patio & porch: Deck
      • Exterior features: Garden, Yard
      • Fencing: Fenced
      • Has view: Yes
      • View description: Park/Greenbelt, Trees/Woods
      Lot
      • Features: Greenbelt, Level, Sprinkler, SqFt 5000 to 6999
      Details
      • Additional structures: ToolShed
      • Parcel number: 05022577

      Construction

      Type & style
      • Home type: SingleFamily
      • Architectural style: NW Contemporary
      • Property subtype: Residential, Single Family Residence
      Materials
      • Cement Siding
      • Foundation: Concrete Perimeter
      • Roof: Composition
      Condition
      • Approximately
      • New construction: No
      • Year built: 2010

      Utilities & green energy

      • Gas: Gas
      • Sewer: Public Sewer
      • Water: Public

      Community & HOA

      Community
      • Security: Fire Sprinkler System
      • Subdivision: Dawn Meadows
      HOA
      • Has HOA: Yes
      • Amenities included: Commons
      • HOA fee: $75 monthly
      Location
      • Region: Oregon City

      Financial & listing details

      • Price per square foot: $306/sqft
      • Tax assessed value: $519,284
      • Annual tax amount: $5,353
      • Date on market: 6/17/2026
      • Cumulative days on market: 31 days
      • Listing terms: Cash,Conventional,FHA,VA Loan
      • Road surface type: Paved

        Estimated market value

        Not available

        Estimated sales range

        Not available

        Not available

        Price history

        DateEventPrice
        7/15/2026Pending sale$528,000$306/sqft
        Source: RMLS (OR) #767590537 Report a problem
        6/17/2026Listed for sale$528,000+4.6%$306/sqft
        Source: RMLS (OR) #767590537 Report a problem
        5/24/2024Sold$505,000-1.9%$293/sqft
        Source: RMLS (OR) #24009988 Report a problem
        4/29/2024Pending sale$515,000$299/sqft
        Source: RMLS (OR) #24009988 Report a problem
        4/16/2024Price change$515,000-4.5%$299/sqft
        Source: RMLS (OR) #24009988 Report a problem
        3/28/2024Listed for sale$539,000+40%$313/sqft
        Source: RMLS (OR) #24009988 Report a problem
        4/20/2020Sold$385,000-1.3%$223/sqft
        Source: RMLS (OR) #20131156 Report a problem
        3/6/2020Pending sale$389,900$226/sqft
        Source: MORE Realty #20131156 Report a problem
        2/26/2020Price change$389,900-2.5%$226/sqft
        Source: MORE Realty #20131156 Report a problem
        1/29/2020Listed for sale$399,900+56.8%$232/sqft
        Source: MORE Realty #20131156 Report a problem
        12/5/2014Sold$255,000$148/sqft
        Source: RMLS (OR) #14614346 Report a problem
        10/31/2014Pending sale$255,000$148/sqft
        Source: Windermere Stellar #14614346 Report a problem
        9/30/2014Price change$255,000-1.9%$148/sqft
        Source: Windermere Stellar #14614346 Report a problem
        9/7/2014Price change$260,000-3.7%$151/sqft
        Source: Windermere Stellar #14614346 Report a problem
        8/19/2014Price change$270,000-1.8%$157/sqft
        Source: Windermere Stellar #14614346 Report a problem
        7/20/2014Listed for sale$275,000+12.3%$160/sqft
        Source: Windermere Stellar #14614346 Report a problem
        3/30/2010Sold$244,807$142/sqft
        Source: Public Record Report a problem

        Public tax history

        YearProperty taxesTax assessment
        2025$5,353 +10.2%$267,209 +3%
        2024$4,856 +2.5%$259,427 +3%
        2023$4,737 +6%$251,871 +3%
        2022$4,468 +4.2%$244,535 +3%
        2021$4,288 +2.9%$237,413 +3%
        2020$4,166 +2.2%$230,499 +3%
        2019$4,078 +5.2%$223,786 +3%
        2018$3,875 +5.8%$217,268 +3%
        2017$3,661 -1.2%$210,940 +3%
        2016$3,706 $204,796 +3%
        2015$3,706 +2.6%$198,831 +3%
        2014$3,612 +6%$193,040 +3%
        2013$3,407 +4.5%$187,417 +3%
        2012$3,259 +3%$181,958 +3%
        2011$3,164 +225.1%$176,658 +228%
        2010$973 $53,858
        Find assessor info on the county website

        Monthly payment

        Est. payment

        Payment breakdown

        Explore the cost of this home by adjusting the details. Changes won't be saved.
        All calculations are estimates and provided by Zillow, Inc. for informational purposes only. Actual amounts may vary.
        HOA fees may include property taxes on listings classified as Co-Ops. Contact the listing agent and/or owner for fee details.
        Mortgage interest rates are dependent on a number of factors, including credit score, down payment, and repayment length. Interest rate data provided by Zillow Group Marketplace, Inc. as of 1/1/1970 from various mortgage lenders with which we have lead or other similar arrangements; the Estimated Payment is an average of those rates.
        See how much you could borrow to make a competitive offer.

        Climate risks

        Neighborhood: Hazel Grove/Westling Farm

        Getting around

        9 / 100
        Car-Dependent
        17 / 100
        Minimal Transit
        40 / 100
        Somewhat Bikeable

        Nearby schools

        GreatSchools rating
        Schools provided by the listing agent
        • Elementary: John Mcloughlin
        • Middle: Gardiner
        • High: Oregon City

        Source: RMLS (OR). This data may not be complete. We recommend contacting the local school district to confirm school assignments for this home.

        A local agent can set up tours, give advice and negotiate with sellers.

        Browse local experts

        Similar homes