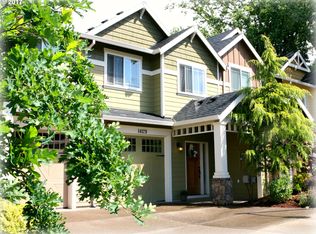
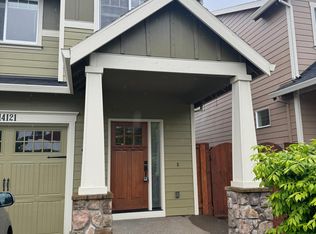
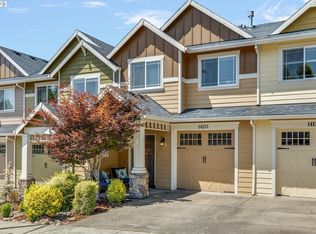
Fully updated and beautifully cared for, this 3 bedroom, 2.5 bath home offers 1,707 square feet of bright, welcoming living space and is truly move in ready. Gorgeous new LVP flooring flows throughout the entire home, complemented by fresh interior paint, beautiful new fixtures, air conditioning, new faucets and all new toilets. The spacious kitchen features a new stainless steel sink and opens to inviting living spaces perfect for everyday life and entertaining. Outside, fresh exterior paint, updated landscaping, a brand new deck and retractable awning create a wonderful space to relax and enjoy the outdoors. Every detail has been thoughtfully updated and meticulously maintained, creating a home that feels fresh, warm and special from the moment you walk through the door. Conveniently located near parks, shopping, schools and all that Oregon City has to offer!
Active
$400,000
14125 Passage Pkwy, Oregon City, OR 97045
3beds
1,777sqft
Residential, Single Family Residence
Built in 2011
-- sqft lot
$-- Zestimate®
$225/sqft
$77/mo HOA
What's special
Inviting living spacesBright welcoming living spaceUpdated landscapingFresh interior paintRetractable awningFresh exterior paintBrand new deck
- 17 hours
- 179
- 11
Zillow last checked:
Listing updated:
Listed by:
Justine Syck 503-680-4205,
Move Real Estate Inc
Source: RMLS (OR),MLS#: 141352671
Facts & features
Interior
Bedrooms & bathrooms
- Bedrooms: 3
- Bathrooms: 3
- Full bathrooms: 2
- Partial bathrooms: 1
- Main level bathrooms: 1
Rooms
- Room types: Bedroom 2, Bedroom 3, Dining Room, Family Room, Kitchen, Living Room, Primary Bedroom
Primary bedroom
- Features: Suite
- Level: Upper
Bedroom 2
- Level: Upper
Bedroom 3
- Level: Upper
Dining room
- Level: Main
Kitchen
- Features: Eat Bar
- Level: Main
Living room
- Level: Main
Heating
- Forced Air
Cooling
- Central Air
Appliances
- Included: Dishwasher, Free-Standing Range, Free-Standing Refrigerator, Gas Appliances, Microwave, Gas Water Heater
Features
- Eat Bar, Suite, Kitchen Island
- Flooring: Luxury Vinyl Plank
- Windows: Vinyl Frames
- Basement: Crawl Space
- Number of fireplaces: 1
- Fireplace features: Gas
Interior area
- Total structure area: 1,777
- Total interior livable area: 1,777 sqft
Property
Parking
- Total spaces: 1
- Parking features: Driveway
- Garage spaces: 1
- Has uncovered spaces: Yes
Features
- Levels: Two
- Stories: 2
- Patio & porch: Covered Patio, Patio, Porch
- Exterior features: Yard
- Has view: Yes
- View description: Pond
- Has water view: Yes
- Water view: Pond
Lot
- Features: SqFt 0K to 2999
Details
- Parcel number: 05021307
Construction
Type & style
- Home type: SingleFamily
- Architectural style: Craftsman
- Property subtype: Residential, Single Family Residence
Materials
- Lap Siding, Stone
- Roof: Composition
Condition
- Resale
- New construction: No
- Year built: 2011
Utilities & green energy
- Gas: Gas
- Sewer: Public Sewer
- Water: Public
Community & HOA
HOA
- Has HOA: Yes
- HOA fee: $77 monthly
Location
- Region: Oregon City
Financial & listing details
- Price per square foot: $225/sqft
- Tax assessed value: $442,554
- Annual tax amount: $4,641
- Date on market: 9/10/2026
- Listing terms: Cash,Conventional,FHA,VA Loan
- Road surface type: Paved
Estimated market value
Not available
Estimated sales range
Not available
Not available
Price history
| Date | Event | Price |
|---|---|---|
| 9/10/2026 | Listed for sale | $400,000+118.5%$225/sqft |
Source: | ||
| 9/30/2011 | Sold | $183,100$103/sqft |
Source: Public Record Report a problem | ||
Public tax history
| Year | Property taxes | Tax assessment |
|---|---|---|
| 2025 | $4,641 +10.2% | $231,653 +3% |
| 2024 | $4,210 +2.5% | $224,906 +3% |
| 2023 | $4,107 +6% | $218,356 +3% |
| 2022 | $3,873 +4.2% | $211,997 +3% |
| 2021 | $3,718 +2.9% | $205,823 +3% |
| 2020 | $3,611 +2.2% | $199,829 +3% |
| 2019 | $3,535 +5.2% | $194,009 +3% |
| 2018 | $3,359 +5.8% | $188,358 +3% |
| 2017 | $3,174 -1.2% | $182,872 +3% |
| 2016 | $3,213 | $177,546 +3% |
| 2015 | $3,213 +2.6% | $172,375 +3% |
| 2014 | $3,132 +6% | $167,354 +3% |
| 2013 | $2,954 +4% | $162,480 +3% |
| 2012 | $2,839 +275.6% | $157,748 +273.8% |
| 2011 | $756 +2.1% | $42,202 +3% |
| 2010 | $740 +2.3% | $40,973 +3% |
| 2009 | $724 +160.2% | $39,780 +153.5% |
| 2008 | $278 | $15,692 |
Find assessor info on the county website
Monthly payment
Est. payment
Payment breakdown
Explore the cost of this home by adjusting the details. Changes won't be saved.Climate risks
Neighborhood: Gaffney Lane
Nearby schools
Schools provided by the listing agent
- Elementary: Beavercreek
- Middle: Tumwata
- High: Oregon City
Source: RMLS (OR). This data may not be complete. We recommend contacting the local school district to confirm school assignments for this home.