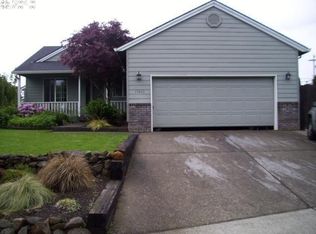
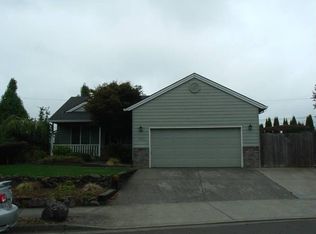
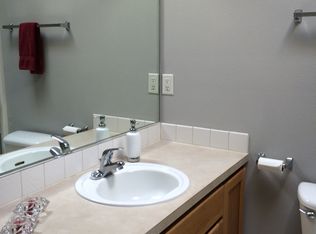
There’s a lot to appreciate here and even more once you step inside. With nearly 1,700 sq ft, 3 bedrooms, 2.5 baths and a .20-acre lot, this Oregon City home offers the space buyers are looking for, both inside and out.The main level has an easy, comfortable flow with a separate dining area, spacious living room with fireplace, and a kitchen with plenty of storage—including pull-out shelving in the pantry and lower cabinets. Fresh interior paint brightens the home, while upstairs you’ll find brand-new carpet (August 2026), three bedrooms and a primary suite with vaulted ceiling, walk-in closet and private bath.Then there’s the backyard. Fully fenced with plenty of lawn, raised garden beds and room to gather, garden or simply enjoy being outside. Need space for the toys? You’ve got it. A generous driveway, additional street parking and a dedicated RV/boat pad means you won’t have to choose between the camper, boat or extra vehicles. And there’s no HOA telling you what you can park at home.Even better, many of the expensive updates have already been taken care of: 30-year roof installed in 2016, water heater in 2019, furnace and A/C in 2022, and new skylights in August 2026. The electrical panel is also wired with a generator input, an especially nice feature when Oregon winter weather rolls in.Close to schools, restaurants and freeway access, this home combines a convenient location with a spacious lot, useful updates and the kind of flexibility that can be hard to find. Come see how much this home has to offer—you may find it checks more boxes than you expected.
Active
$545,000
15049 Homestead Dr, Oregon City, OR 97045
3beds
1,671sqft
Residential, Single Family Residence
Built in 1998
8,712 Square Feet Lot
$-- Zestimate®
$326/sqft
$-- HOA
What's special
Plenty of lawnWalk-in closetPrivate bathSeparate dining areaSpacious lotAdditional street parkingRaised garden beds
- 20 days
- 1,030
- 110
Likely to sell faster than
Zillow last checked:
Listing updated:
Listed by:
Stephanie Peck 503-832-0180,
eXp Realty, LLC,
Michelle Woster 503-343-4014,
eXp Realty, LLC
Source: RMLS (OR),MLS#: 282112270
Facts & features
Interior
Bedrooms & bathrooms
- Bedrooms: 3
- Bathrooms: 3
- Full bathrooms: 2
- Partial bathrooms: 1
- Main level bathrooms: 1
Rooms
- Room types: Utility Room, Bedroom 2, Bedroom 3, Dining Room, Family Room, Kitchen, Living Room, Primary Bedroom
Primary bedroom
- Features: Ceiling Fan, Ensuite, Vaulted Ceiling, Walkin Closet, Walkin Shower, Wallto Wall Carpet
- Level: Upper
Bedroom 2
- Features: Wallto Wall Carpet
- Level: Upper
Bedroom 3
- Features: Wallto Wall Carpet
- Level: Upper
Dining room
- Features: Laminate Flooring
- Level: Main
Kitchen
- Features: Dishwasher, Disposal, Microwave, Nook, Free Standing Range, Free Standing Refrigerator
- Level: Main
Living room
- Features: Fireplace, Wallto Wall Carpet
- Level: Main
Heating
- Forced Air 95 Plus, Fireplace(s)
Cooling
- Central Air
Appliances
- Included: Dishwasher, Disposal, Free-Standing Range, Free-Standing Refrigerator, Microwave, Gas Water Heater
- Laundry: Laundry Room
Features
- Ceiling Fan(s), High Speed Internet, Vaulted Ceiling(s), Nook, Walk-In Closet(s), Walkin Shower, Pantry
- Flooring: Luxury Vinyl Plank, Wall to Wall Carpet, Laminate
- Windows: Double Pane Windows, Vinyl Frames
- Basement: Crawl Space
- Number of fireplaces: 1
- Fireplace features: Gas
Interior area
- Total structure area: 1,671
- Total interior livable area: 1,671 sqft
Property
Parking
- Total spaces: 2
- Parking features: Driveway, RV Access/Parking, RV Boat Storage, Garage Door Opener, Attached
- Attached garage spaces: 2
- Has uncovered spaces: Yes
Features
- Stories: 2
- Exterior features: Garden, Raised Beds
- Fencing: Fenced
Lot
- Size: 8,712 Square Feet
- Features: Level, Sprinkler, SqFt 7000 to 9999
Details
- Additional structures: RVParking, RVBoatStorage, ToolShed
- Parcel number: 01790191
Construction
Type & style
- Home type: SingleFamily
- Architectural style: Traditional
- Property subtype: Residential, Single Family Residence
Materials
- Cement Siding
- Roof: Composition
Condition
- Resale
- New construction: No
- Year built: 1998
Utilities & green energy
- Gas: Gas
- Sewer: Public Sewer
- Water: Public
Community & HOA
HOA
- Has HOA: No
Location
- Region: Oregon City
Financial & listing details
- Price per square foot: $326/sqft
- Tax assessed value: $488,991
- Annual tax amount: $5,373
- Date on market: 8/21/2026
- Listing terms: Cash,Conventional,FHA,VA Loan
- Road surface type: Paved
Estimated market value
Not available
Estimated sales range
Not available
Not available
Price history
| Date | Event | Price |
|---|---|---|
| 8/21/2026 | Listed for sale | $545,000+205.3%$326/sqft |
Source: eXp Realty #282112270 Report a problem | ||
| 3/14/2002 | Sold | $178,500+8.2%$107/sqft |
Source: Public Record Report a problem | ||
| 2/22/1999 | Sold | $164,900+242.2%$99/sqft |
Source: Public Record Report a problem | ||
| 6/29/1998 | Sold | $48,185$29/sqft |
Source: Public Record Report a problem | ||
Public tax history
| Year | Property taxes | Tax assessment |
|---|---|---|
| 2025 | $5,374 +10.2% | $268,233 +3% |
| 2024 | $4,875 +2.5% | $260,421 +3% |
| 2023 | $4,756 +6% | $252,836 +3% |
| 2022 | $4,485 +4.2% | $245,472 +3% |
| 2021 | $4,305 +2.9% | $238,323 +3% |
| 2020 | $4,182 +2.2% | $231,382 +3% |
| 2019 | $4,093 +5.2% | $224,643 +3% |
| 2018 | $3,890 | $218,100 +3% |
| 2017 | $3,890 +4.6% | $211,748 +3% |
| 2016 | $3,720 | $205,581 +3% |
| 2015 | $3,720 +2.6% | $199,593 +3% |
| 2014 | $3,626 +6.4% | $193,780 +3% |
| 2013 | $3,407 +5.5% | $188,136 +3% |
| 2012 | $3,230 +1.7% | $182,656 +3% |
| 2011 | $3,176 +2.1% | $177,336 +3% |
| 2010 | $3,111 +2.3% | $172,171 +3% |
| 2009 | $3,040 +5.7% | $167,156 +3% |
| 2008 | $2,875 +8.7% | $162,287 +3% |
| 2007 | $2,646 +6.3% | $157,560 +3% |
| 2006 | $2,490 +2.1% | $152,971 +3% |
| 2005 | $2,440 +2.4% | $148,516 +3% |
| 2004 | $2,383 +1.6% | $144,190 +3% |
| 2003 | $2,347 +3% | $139,990 +3% |
| 2002 | $2,279 -0.2% | $135,913 +3% |
| 2001 | $2,283 -0.5% | $131,954 +3% |
| 2000 | $2,294 | $128,111 |
Find assessor info on the county website
Monthly payment
Est. payment
Payment breakdown
Explore the cost of this home by adjusting the details. Changes won't be saved.Climate risks
Neighborhood: Caufield
Nearby schools
Schools provided by the listing agent
- Elementary: Beavercreek
- Middle: Tumwata
- High: Oregon City
Source: RMLS (OR). This data may not be complete. We recommend contacting the local school district to confirm school assignments for this home.