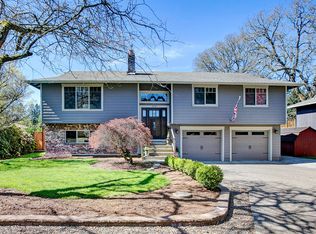
Welcome to this beautifully updated Oregon City home offering the perfect blend of modern upgrades, flexible living space & an unbeatable location. With 4 bedrooms, 3 bathrooms & 2,066 square feet, this move-in-ready property has been thoughtfully renovated for today’s lifestyle. Extensively remodeled in 2022 & enhanced with fresh 2025 upgrades, this home shines with bright, inviting interiors & quality improvements throughout. Step inside to discover spacious living areas filled with natural light, brand-new carpet & a stylishly updated kitchen featuring stainless steel appliances, updated cabinetry & excellent functionality for both everyday living & entertaining.The versatile floor plan offers exceptional flexibility, including a large bonus room ideal for a home office, media room, playroom, gym, or guest space. The layout also provides separation & privacy, making it a great option for multigenerational living or hosting long-term guests. Major recent improvements—including a brand-new roof & gutters installed in 2025—provide added peace of mind, while additional cosmetic & system upgrades make this home truly turnkey. A radon filtration system has also been installed for enhanced comfort and safety. Outside, the nearly quarter-acre lot offers rare space & versatility. Enjoy ample RV parking, room for recreational vehicles or toys & endless possibilities for gardening, entertaining, or outdoor enjoyment. The spacious deck & concrete patio create the perfect setting for summer barbecues, gatherings with friends, or relaxing evenings at home.Located in one of Oregon City’s most desirable neighborhoods, this property combines quiet residential living with exceptional convenience. Parks, schools, shopping, restaurants & downtown Oregon City amenities are all just minutes away, with easy access to commuting routes & everyday essentials. This extensively updated home delivers space, comfort & modern functionality—all in a prime Oregon City location.
Pending
Price cut: $5K (9/3)
$550,000
970 Josephine St, Oregon City, OR 97045
4beds
2,066sqft
Residential, Single Family Residence
Built in 1976
10,018 Square Feet Lot
$546,700 Zestimate®
$266/sqft
$-- HOA
What's special
Rv parkingUpdated kitchenLarge flexible bonus roomLarge lotNew roof and guttersBrand-new carpet
- 47 days
- 637
- 39
Likely to sell faster than
Zillow last checked:
Listing updated:
Listed by:
Seth Elder 619-961-5941,
Redfin
Source: RMLS (OR),MLS#: 286084521
Facts & features
Interior
Bedrooms & bathrooms
- Bedrooms: 4
- Bathrooms: 3
- Full bathrooms: 3
- Main level bathrooms: 2
Rooms
- Room types: Bonus Room, Bedroom 2, Bedroom 3, Dining Room, Family Room, Kitchen, Living Room, Primary Bedroom
Primary bedroom
- Features: Ceiling Fan, Closet, Ensuite, Wallto Wall Carpet
- Level: Main
Bedroom 2
- Features: Closet, Wallto Wall Carpet
- Level: Main
Bedroom 3
- Features: Closet, Wallto Wall Carpet
- Level: Main
Dining room
- Features: Sliding Doors, Vinyl Floor
- Level: Main
Kitchen
- Features: Builtin Range, Dishwasher, Island, Microwave, Free Standing Range, Free Standing Refrigerator
- Level: Main
Living room
- Features: Fireplace, Vinyl Floor
- Level: Main
Heating
- Forced Air, Fireplace(s)
Cooling
- Central Air
Appliances
- Included: Dishwasher, Free-Standing Range, Free-Standing Refrigerator, Microwave, Built-In Range, Gas Water Heater, Tank Water Heater
- Laundry: Laundry Room
Features
- Closet, Kitchen Island, Ceiling Fan(s)
- Flooring: Luxury Vinyl Plank, Wall to Wall Carpet, Vinyl
- Doors: Sliding Doors
- Windows: Double Pane Windows, Vinyl Frames
- Basement: Daylight
- Number of fireplaces: 2
- Fireplace features: Wood Burning
Interior area
- Total structure area: 2,066
- Total interior livable area: 2,066 sqft
Property
Parking
- Total spaces: 2
- Parking features: Driveway, RV Access/Parking, Garage Door Opener, Attached, Extra Deep Garage
- Attached garage spaces: 2
- Has uncovered spaces: Yes
Accessibility
- Accessibility features: Garage On Main, Accessibility
Features
- Levels: Two,Multi/Split
- Stories: 2
- Patio & porch: Deck, Patio, Porch
- Exterior features: Fire Pit, Yard
- Fencing: Fenced
Lot
- Size: 10,018 Square Feet
- Features: Level, SqFt 10000 to 14999
Details
- Additional structures: RVParking
- Parcel number: 00745475
Construction
Type & style
- Home type: SingleFamily
- Property subtype: Residential, Single Family Residence
Materials
- T111 Siding
- Foundation: Concrete Perimeter
- Roof: Composition
Condition
- Updated/Remodeled
- New construction: No
- Year built: 1976
Utilities & green energy
- Gas: Gas
- Sewer: Public Sewer
- Water: Public
Community & HOA
HOA
- Has HOA: No
Location
- Region: Oregon City
Financial & listing details
- Price per square foot: $266/sqft
- Tax assessed value: $587,819
- Annual tax amount: $5,955
- Date on market: 8/21/2026
- Cumulative days on market: 139 days
- Listing terms: Cash,Conventional,FHA,VA Loan
- Road surface type: Paved
Estimated market value
$546,700
$519,000 - $574,000
$3,084/mo
Price history
| Date | Event | Price |
|---|---|---|
| 9/20/2026 | Pending sale | $550,000$266/sqft |
Source:  RMLS (OR) #286084521 Report a problem RMLS (OR) #286084521 Report a problem | ||
| 9/3/2026 | Price change | $550,000-0.9%$266/sqft |
Source: RMLS (OR) #286084521 Report a problem | ||
| 8/22/2026 | Listed for sale | $555,000+42.7%$269/sqft |
Source: RMLS (OR) #286084521 Report a problem | ||
| 7/26/2017 | Sold | $389,000$188/sqft |
Source: RMLS (OR) #17648970 Report a problem | ||
| 5/22/2017 | Pending sale | $389,000$188/sqft |
Source: Linda Zimmerman P.C. Real Estate #17648970 Report a problem | ||
| 5/20/2017 | Listed for sale | $389,000$188/sqft |
Source: Linda Zimmerman P.C. Real Estate #17648970 Report a problem | ||
Public tax history
| Year | Property taxes | Tax assessment |
|---|---|---|
| 2025 | $5,955 +10.2% | $297,236 +3% |
| 2024 | $5,402 +2.5% | $288,579 +3% |
| 2023 | $5,270 +6% | $280,174 +3% |
| 2022 | $4,970 +4.2% | $272,014 +3% |
| 2021 | $4,770 +2.9% | $264,092 +3% |
| 2020 | $4,634 +2.2% | $256,400 +3% |
| 2019 | $4,536 +5.2% | $248,933 +3% |
| 2018 | $4,310 | $241,683 +3% |
| 2017 | $4,310 +4.6% | $234,644 +3% |
| 2016 | $4,122 | $227,810 +3% |
| 2015 | $4,122 +2.6% | $221,175 +3% |
| 2014 | $4,018 +6.8% | $214,733 +3% |
| 2013 | $3,764 +8.1% | $208,479 +3% |
| 2012 | $3,483 -0.7% | $202,407 +3% |
| 2011 | $3,508 +1.7% | $196,512 +3% |
| 2010 | $3,447 +2.3% | $190,788 +3% |
| 2009 | $3,369 +5.7% | $185,231 +3% |
| 2008 | $3,186 +8.7% | $179,836 +3% |
| 2007 | $2,932 +6.2% | $174,598 +3% |
| 2006 | $2,759 +2.1% | $169,513 +3% |
| 2005 | $2,704 +2.4% | $164,576 +3% |
| 2004 | $2,641 +1.6% | $159,783 +3% |
| 2003 | $2,601 +3% | $155,129 +3% |
| 2002 | $2,525 -0.2% | $150,611 +3% |
| 2001 | $2,530 -0.5% | $146,224 +3% |
| 2000 | $2,542 | $141,965 |
Find assessor info on the county website
Monthly payment
Est. payment
Payment breakdown
Explore the cost of this home by adjusting the details. Changes won't be saved.Climate risks
Neighborhood: South End
Nearby schools
Schools provided by the listing agent
- Elementary: John Mcloughlin
- Middle: Gardiner
- High: Oregon City
Source: RMLS (OR). This data may not be complete. We recommend contacting the local school district to confirm school assignments for this home.
Similar homes
- $614,9005 bd2 ba2.2k sqft13399 Nobel Rd, Oregon City, OR 97045Active
 MLS ID #535994762, Brittany Gibbs, Move Real Estate Inc. RMLS (OR)
 - $649,0004 bd3 ba2.9k sqft15010 Clackamas River Dr, Oregon City, OR 97045Active
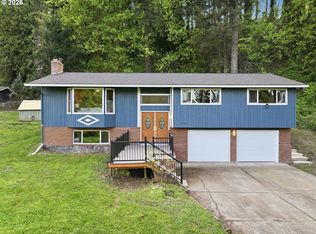 MLS ID #502982827, Roxie Howell, eXp Realty, LLC. RMLS (OR)
 - $599,0004 bd2 ba1.6k sqft6100 Barclay St, West Linn, OR 97068Active
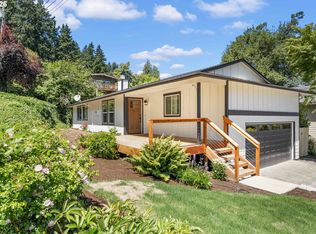 MLS ID #446676758, Mathew Wray, Keller Williams Realty Portland Premiere. RMLS (OR)
 - $520,0004 bd3 ba1.9k sqft5815 SE Jennings Ave, Milwaukie, OR 97267Active
 MLS ID #297837274, Dylan J.T. Johnson, Real Broker. RMLS (OR)
 - $510,0004 bd3 ba2k sqft1460 Cornell Ave, Gladstone, OR 97027ActiveMLS ID #256239432, Marshall Rosario, Real Broker. RMLS (OR)
- $575,0003 bd2 ba1.7k sqft3885 SW 8th St, Gresham, OR 97030ActiveMLS ID #195672097, Jason Veith, Matin Real Estate. RMLS (OR)
- $510,0004 bd2 ba1.3k sqft22222 S Dans Ave, Beavercreek, OR 97004ActiveMLS ID #221121932, Rebeccah Lee, Living Room Realty. RMLS (OR)
- $499,9993 bd2 ba1.3k sqft16910 SE Laugardia Way, Milwaukie, OR 97267ActiveMLS ID #281678952, Katie Hale, Premiere Property Group, LLC. RMLS (OR)
- $565,0003 bd2 ba1.3k sqft20350 SW 86th Ave, Tualatin, OR 97062ActiveMLS ID #542146049, Matt Crile, Windermere West LLC. RMLS (OR)
- $575,0003 bd3 ba1.8k sqft22240 SW Martinazzi Ave, Tualatin, OR 97062ActiveMLS ID #128056458, Meme Loggins, Redfin. RMLS (OR)
- $399,9003 bd3 ba1.6k sqft14113 Passage Pkwy, Oregon City, OR 97045ActiveMLS ID #520392836, David Columbus, Living Room Realty. RMLS (OR)
- $565,0003 bd2 ba1.4k sqft16300 SE Eckert Ln, Damascus, OR 97089ActiveMLS ID #518108496, Joni Schaber, Nova Realty NW, LLC. RMLS (OR)
- $599,5003 bd3 ba2k sqft6635 Larissa Ln, Gladstone, OR 97027ActiveMLS ID #329798944, Cathy Cover, RE/MAX Equity Group. RMLS (OR)
- $569,9005 bd3 ba2.2k sqft16316 SE Don Lino Ct, Damascus, OR 97089ActiveMLS ID #469080465, Rich Burns, RE/MAX Equity Group. RMLS (OR)
- $649,9994 bd3 ba1.8k sqft2800 Rainier Pl, West Linn, OR 97068ActiveMLS ID #366454289, Heather Jones, Robbins Realty Group. RMLS (OR)
- $729,0004 bd3 ba2.8k sqft2445 Debok Rd, West Linn, OR 97068ActiveMLS ID #129340162, Tammie Crane, Homes by Crane. RMLS (OR)
- $825,0004 bd3 ba2k sqft30475 SW Riverwood Dr, West Linn, OR 97068ActiveMLS ID #571113380, Angela Stevens, Keller Williams Realty Professionals. RMLS (OR)
- $559,9004 bd3 ba2.2k sqft1485 SE Ironwood Ln, Gresham, OR 97080ActiveMLS ID #602302746, Margarita Wolf, MORE Realty. RMLS (OR)
- $535,0003 bd3 ba1.5k sqft11131 SW 45th Ave, Portland, OR 97219ActiveMLS ID #406728467, Tony Abedini, Better Homes & Gardens Realty. RMLS (OR)
- $500,0003 bd2 ba1.1k sqft9500 SW Cheraw Ct, Tualatin, OR 97062ActiveMLS ID #590506123, Dana Terhune, Premiere Property Group, LLC. RMLS (OR)
