Looking for a way to get into the Tualatin market without paying a turnkey premium? Here is your opportunity. Tucked away on a cul-de-sac, this 3-bedroom, 2-bath ranch offers 1,160 square feet of convenient single-level living and a chance to make it your own. The home features a sunken living room with a gas fireplace, creating a comfortable space to gather, along with a functional layout that includes a gas range and attached two-car garage. Recent improvements include new carpet, new flooring in the kitchen and dining area, and updated bathroom vanities. Outside, the backyard offers a blank canvas for the next owner — whether your vision includes gardening, outdoor entertaining, play space, or creating your own private retreat. Enjoy nearby Ibach Park and the convenience of being close to shopping, dining, and entertainment at Bridgeport Village. With its single-level layout, cul-de-sac location, and accessible entry point into the Tualatin market, this home is ready for its next chapter — and yours.
Active
$500,000
9500 SW Cheraw Ct, Tualatin, OR 97062
3beds
1,160sqft
Residential, Single Family Residence
Built in 1983
6,969 Square Feet Lot
$-- Zestimate®
$431/sqft
$-- HOA
What's special
Gas fireplaceUpdated bathroom vanitiesGas rangeAttached two-car garageSingle-level layoutFunctional layoutNew carpet
- 43 days
- 846
- 68
Likely to sell faster than
Zillow last checked:
Listing updated:
Listed by:
Dana Terhune 503-803-0767,
Premiere Property Group, LLC
Source: RMLS (OR),MLS#: 590506123
Facts & features
Interior
Bedrooms & bathrooms
- Bedrooms: 3
- Bathrooms: 2
- Full bathrooms: 2
- Main level bathrooms: 2
Rooms
- Room types: Bedroom 2, Bedroom 3, Dining Room, Family Room, Kitchen, Living Room, Primary Bedroom
Primary bedroom
- Features: Bathroom, Wallto Wall Carpet
- Level: Main
Bedroom 2
- Features: Closet, Wallto Wall Carpet
- Level: Main
Bedroom 3
- Features: Closet, Wallto Wall Carpet
- Level: Main
Dining room
- Features: Sliding Doors, Vinyl Floor
- Level: Main
Kitchen
- Features: Gas Appliances, Free Standing Range, Free Standing Refrigerator, Vinyl Floor
- Level: Main
Living room
- Features: Fireplace, Wallto Wall Carpet
- Level: Main
Heating
- Forced Air, Fireplace(s)
Cooling
- Window Unit(s)
Appliances
- Included: Dishwasher, Plumbed For Ice Maker, Stainless Steel Appliance(s), Washer/Dryer, Gas Appliances, Free-Standing Range, Free-Standing Refrigerator, Gas Water Heater
Features
- Closet, Bathroom
- Flooring: Luxury Vinyl Plank, Wall to Wall Carpet, Vinyl
- Doors: Sliding Doors
- Windows: Aluminum Frames, Double Pane Windows
- Basement: Crawl Space
- Number of fireplaces: 1
- Fireplace features: Gas
Interior area
- Total structure area: 1,160
- Total interior livable area: 1,160 sqft
Property
Parking
- Total spaces: 2
- Parking features: Driveway, On Street, Attached
- Attached garage spaces: 2
- Has uncovered spaces: Yes
Accessibility
- Accessibility features: Main Floor Bedroom Bath, Minimal Steps, One Level, Accessibility
Features
- Levels: One
- Stories: 1
- Patio & porch: Patio
- Fencing: Fenced
Lot
- Size: 6,969 Square Feet
- Features: Cul-De-Sac, Level, SqFt 7000 to 9999
Details
- Additional structures: ToolShed
- Parcel number: R986829
Construction
Type & style
- Home type: SingleFamily
- Architectural style: Ranch
- Property subtype: Residential, Single Family Residence
Materials
- T111 Siding, Wood Siding
- Foundation: Concrete Perimeter, Pillar/Post/Pier
- Roof: Composition
Condition
- Updated/Remodeled
- New construction: No
- Year built: 1983
Utilities & green energy
- Gas: Gas
- Sewer: Public Sewer
- Water: Public
Community & HOA
HOA
- Has HOA: No
Location
- Region: Tualatin
Financial & listing details
- Price per square foot: $431/sqft
- Tax assessed value: $498,110
- Annual tax amount: $4,678
- Date on market: 9/3/2026
- Listing terms: Cash,Conventional,FHA,VA Loan
- Road surface type: Paved
Estimated market value
Not available
Estimated sales range
Not available
Not available
Price history
| Date | Event | Price |
|---|---|---|
| 9/3/2026 | Listed for sale | $500,000+47%$431/sqft |
Source:  RMLS (OR) #590506123 Report a problem RMLS (OR) #590506123 Report a problem | ||
| 10/16/2023 | Listing removed | -- |
Source: Zillow Rentals Report a problem | ||
| 9/19/2023 | Listed for rent | $2,495$2/sqft |
Source: Zillow Rentals Report a problem | ||
| 5/5/2017 | Sold | $340,050+0.3%$293/sqft |
Source: RMLS (OR) #17467690 Report a problem | ||
| 3/20/2017 | Pending sale | $339,000$292/sqft |
Source: MORE Realty #17467690 Report a problem | ||
| 3/16/2017 | Listed for sale | $339,000+62.2%$292/sqft |
Source: MORE Realty #17467690 Report a problem | ||
| 10/31/2012 | Sold | $209,000+8.6%$180/sqft |
Source: Public Record Report a problem | ||
| 7/1/2011 | Sold | $192,500$166/sqft |
Source: Public Record Report a problem | ||
| 2/5/2011 | Price change | $192,500+0.1%$166/sqft |
Source: The Hasson Company #10093064 Report a problem | ||
| 1/21/2011 | Price change | $192,400-3.8%$166/sqft |
Source: The Hasson Company #10093064 Report a problem | ||
| 12/17/2010 | Listed for sale | $199,900-27.6%$172/sqft |
Source: The Hasson Company #10093064 Report a problem | ||
| 5/11/2007 | Sold | $276,000+62.6%$238/sqft |
Source: Public Record Report a problem | ||
| 7/18/2003 | Sold | $169,750+10.2%$146/sqft |
Source: Public Record Report a problem | ||
| 12/1/1999 | Sold | $154,000$133/sqft |
Source: Public Record Report a problem | ||
Public tax history
| Year | Property taxes | Tax assessment |
|---|---|---|
| 2025 | $4,679 +10.1% | $249,950 +3% |
| 2024 | $4,251 +2.7% | $242,670 +3% |
| 2023 | $4,140 +4.5% | $235,610 +3% |
| 2022 | $3,961 +2.5% | $228,750 |
| 2021 | $3,864 +3.1% | -- |
| 2020 | $3,750 +2.8% | $215,630 +3% |
| 2019 | $3,649 +4.2% | $209,350 |
| 2018 | $3,501 | $209,350 +6.1% |
| 2017 | $3,501 +11.4% | $197,340 +3% |
| 2016 | $3,143 | $191,600 +3% |
| 2015 | $3,143 +4.2% | $186,020 +3% |
| 2014 | $3,016 +6.1% | $180,610 +3% |
| 2013 | $2,844 +5% | $175,350 +3% |
| 2012 | $2,708 +1.2% | $170,250 -22.4% |
| 2011 | $2,677 +2.9% | $219,290 -5.8% |
| 2010 | $2,602 +1.7% | $232,830 -6.6% |
| 2009 | $2,559 +4.4% | $249,270 -8.7% |
| 2008 | $2,451 +2.2% | $273,060 -5.4% |
| 2007 | $2,398 +8.5% | $288,720 +8.7% |
| 2006 | $2,210 -1% | $265,630 +30.5% |
| 2005 | $2,234 +3.9% | $203,500 +12.3% |
| 2004 | $2,150 +2.1% | $181,210 +7.4% |
| 2003 | $2,105 +2.9% | $168,680 +2.2% |
| 2002 | $2,046 +5.1% | $164,990 +4% |
| 2001 | $1,946 +6.5% | $158,690 +4% |
| 2000 | $1,826 | $152,580 |
Find assessor info on the county website
Monthly payment
Est. payment
Payment breakdown
Explore the cost of this home by adjusting the details. Changes won't be saved.Climate risks
Neighborhood: 97062
Nearby schools
Schools provided by the listing agent
- Elementary: Byrom
- Middle: Hazelbrook
- High: Tualatin
Source: RMLS (OR). This data may not be complete. We recommend contacting the local school district to confirm school assignments for this home.
Similar homes
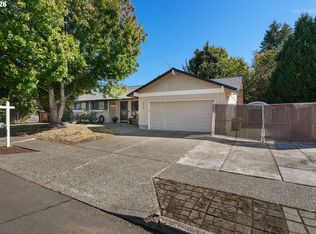
- $565,0003 bd2 ba1.3k sqft20350 SW 86th Ave, Tualatin, OR 97062Active
 MLS ID #542146049, Matt Crile, Windermere West LLC. RMLS (OR)
 - $509,9004 bd2 ba1.4k sqft14605 SW May Ct, Sherwood, OR 97140Active
 MLS ID #485636418, Amy Nelson, Better Homes & Gardens Realty. RMLS (OR)
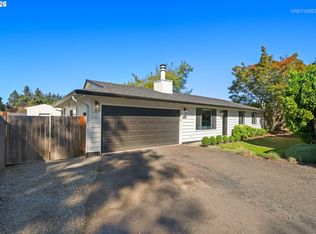
 - $515,0003 bd2 ba1k sqft9809 SW 130th Ave, Beaverton, OR 97008Active
 MLS ID #210429262, Marie Boatsman, Berkshire Hathaway HomeServices NW Real Estate. RMLS (OR)
 - $475,0002 bd2 ba1.1k sqft15565 SW 109th Ave, Tigard, OR 97224Active
 MLS ID #237592224, Jessica Giberson, Think Real Estate. RMLS (OR)
 - $499,9973 bd2 ba1.2k sqft4617 SW Pomona St, Portland, OR 97219ActiveMLS ID #319197448, Mary Powers, eXp Realty, LLC. RMLS (OR)
- $549,0003 bd2 ba1.6k sqft2140 19th St, West Linn, OR 97068ActiveMLS ID #746549085, Kayla Linscott, Equity Oregon Real Estate. RMLS (OR)
- $469,9003 bd1 ba960 sqft12020 SW 95th Ave, Tigard, OR 97223ActiveMLS ID #110556863, Chris Butterfield, Del Rey Realty LLC. RMLS (OR)
- $539,0003 bd2 ba1.5k sqft23235 SW Saint Charles Way, Sherwood, OR 97140ActiveMLS ID #657233904, Kylie Haren, Hustle & Heart Homes. RMLS (OR)
- $545,0003 bd2 ba1.4k sqft11945 SW 95th Ave, Tigard, OR 97223ActiveMLS ID #734544708, Piper Menke, Urban Nest Realty. RMLS (OR)
- $538,8003 bd3 ba1.6k sqft16058 SW Dewberry Ln, Tigard, OR 97223ActiveMLS ID #705975575, Tamara Koedoot, Premiere Property Group, LLC. RMLS (OR)
- $499,0003 bd3 ba1.5k sqft7625 Ridgewood Dr, Gladstone, OR 97027ActiveMLS ID #186087893, Ben Farley, Genesis Realty. RMLS (OR)
- $489,9993 bd2 ba1.3k sqft16910 SE Laugardia Way, Milwaukie, OR 97267ActiveMLS ID #281678952, Katie Hale, Premiere Property Group, LLC. RMLS (OR)
- $449,9002 bd2 ba1.1k sqft11940 SW King James Pl, King City, OR 97224ActiveMLS ID #223992708, John Velez, Keller Williams Realty Portland Premiere. RMLS (OR)
- $515,0003 bd2 ba1.3k sqft1424 SW 209th Ave, Beaverton, OR 97003ActiveMLS ID #117801861, Linda Poggi, Cascade Hasson Sotheby's International Realty. RMLS (OR)
- $515,0003 bd3 ba1.5k sqft11131 SW 45th Ave, Portland, OR 97219ActiveMLS ID #406728467, Tony Abedini, Better Homes & Gardens Realty. RMLS (OR)
- $489,9003 bd3 ba1.4k sqft6905 SW 188th Ave, Beaverton, OR 97007ActiveMLS ID #156826848, Rhonda Riley, Keller Williams Sunset Corridor. RMLS (OR)
- $474,9003 bd1 ba1.2k sqft12875 SW Dale Cir, Beaverton, OR 97008ActiveMLS ID #775388351, Jessica Brunt, Lark and Fir Realty LLC. RMLS (OR)
- $499,0003 bd2 ba1.2k sqft6433 SE Austin Ct, Hillsboro, OR 97123ActiveMLS ID #511291977, Reed Bright, Matin Real Estate. RMLS (OR)
- $539,9003 bd3 ba1.5k sqft16020 SW Cattail Ct, Portland, OR 97223ActiveMLS ID #759322287, Michele Montoya, MORE Realty. RMLS (OR)
- $470,0002 bd1 ba1k sqft9314 SW Terwilliger Blvd, Portland, OR 97219ActiveMLS ID #371976035, Nanci Egan, John L. Scott. RMLS (OR)
