Timeless Charm Meets Everyday Comfort. Welcome home to this charming 1954 ranch-style gem, where timeless character meets comfortable modern living. Offering 3 bedrooms, 2 bathrooms, and 1,624 square feet, this inviting home is filled with warmth, natural light, and plenty of space to make it your own.Gorgeous oversized picture windows bring the outdoors in, creating bright and welcoming living spaces throughout the day. Gather around the cozy gas fireplace on cool evenings, and enjoy the beauty and easy maintenance of lovely laminate flooring.Step outside to a large, fully fenced yard surrounded by beautiful mature landscaping—a private setting perfect for entertaining, gardening, relaxing, or simply enjoying the outdoors.Conveniently located near schools, the track, and everyday amenities, this home offers the perfect combination of charm, comfort, and convenience. With its classic ranch design, welcoming spaces, and established outdoor setting, this is a home you’ll be proud to call your own. No HOA!
Pending
$500,000
954 Laurel Ln, Oregon City, OR 97045
3beds
1,624sqft
Residential, Single Family Residence
Built in 1954
10,018 Square Feet Lot
$-- Zestimate®
$308/sqft
$-- HOA
What's special
Cozy gas fireplaceLarge fully fenced yardClassic ranch designComfortable modern livingTimeless characterBeautiful mature landscapingWelcoming spaces
- 37 days
- 210
- 10
Likely to sell faster than
Zillow last checked:
Listing updated:
Listed by:
Krystal Rollins Krystal@KrystalRollins.com,
Nova Realty NW, LLC
Source: RMLS (OR),MLS#: 271646182
Facts & features
Interior
Bedrooms & bathrooms
- Bedrooms: 3
- Bathrooms: 2
- Full bathrooms: 2
- Main level bathrooms: 2
Rooms
- Room types: Laundry, Bedroom 2, Bedroom 3, Dining Room, Family Room, Kitchen, Living Room, Primary Bedroom
Primary bedroom
- Features: Closet, Wallto Wall Carpet
- Level: Main
- Area: 169
- Dimensions: 13 x 13
Bedroom 2
- Features: Closet, Wallto Wall Carpet
- Level: Main
- Area: 156
- Dimensions: 13 x 12
Bedroom 3
- Features: Closet, Wallto Wall Carpet
- Level: Main
- Area: 90
- Dimensions: 10 x 9
Dining room
- Features: Laminate Flooring
- Level: Main
- Area: 99
- Dimensions: 9 x 11
Kitchen
- Features: Pantry
- Level: Main
- Area: 126
- Width: 14
Living room
- Features: Builtin Features, Ceiling Fan, Fireplace, Great Room, Laminate Flooring
- Level: Main
- Area: 322
- Dimensions: 23 x 14
Heating
- Forced Air, Fireplace(s)
Cooling
- Central Air
Appliances
- Included: Free-Standing Range, Free-Standing Refrigerator, Microwave, Plumbed For Ice Maker, Stainless Steel Appliance(s), Gas Water Heater
Features
- Closet, Pantry, Built-in Features, Ceiling Fan(s), Great Room, Tile
- Flooring: Laminate, Tile, Wall to Wall Carpet
- Windows: Aluminum Frames, Wood Frames
- Basement: Crawl Space
- Number of fireplaces: 1
- Fireplace features: Gas
Interior area
- Total structure area: 1,624
- Total interior livable area: 1,624 sqft
Video & virtual tour
Property
Parking
- Total spaces: 1
- Parking features: Driveway, On Street, Attached
- Attached garage spaces: 1
- Has uncovered spaces: Yes
Accessibility
- Accessibility features: One Level, Accessibility
Features
- Levels: One
- Stories: 1
- Patio & porch: Covered Deck
- Exterior features: Raised Beds, Yard
- Fencing: Fenced
- Has view: Yes
- View description: Trees/Woods
Lot
- Size: 10,018 Square Feet
- Features: Level, Trees, SqFt 10000 to 14999
Details
- Parcel number: 00846507
- Zoning: R6
Construction
Type & style
- Home type: SingleFamily
- Architectural style: Ranch
- Property subtype: Residential, Single Family Residence
Materials
- Cedar, Lap Siding
- Roof: Composition,Shingle
Condition
- Resale
- New construction: No
- Year built: 1954
Utilities & green energy
- Gas: Gas
- Sewer: Public Sewer
- Water: Public
- Utilities for property: Cable Connected
Community & HOA
Community
- Security: Security Lights
- Subdivision: Elyville
HOA
- Has HOA: No
Location
- Region: Oregon City
Financial & listing details
- Price per square foot: $308/sqft
- Tax assessed value: $498,059
- Annual tax amount: $4,840
- Date on market: 9/2/2026
- Cumulative days on market: 38 days
- Listing terms: Cash,Conventional,FHA
- Road surface type: Paved
Estimated market value
Not available
Estimated sales range
Not available
Not available
Price history
| Date | Event | Price |
|---|---|---|
| 9/12/2026 | Pending sale | $500,000$308/sqft |
Source:  RMLS (OR) #271646182 Report a problem RMLS (OR) #271646182 Report a problem | ||
| 9/2/2026 | Listed for sale | $500,000+54.8%$308/sqft |
Source: RMLS (OR) #271646182 Report a problem | ||
| 5/25/2016 | Sold | $323,000+1%$199/sqft |
Source: RMLS (OR) #16009866 Report a problem | ||
| 4/12/2016 | Pending sale | $319,900$197/sqft |
Source: Keller Williams - Portland Central #16009866 Report a problem | ||
| 3/31/2016 | Price change | $319,900-5.8%$197/sqft |
Source: Owner Report a problem | ||
| 3/29/2016 | Listed for sale | $339,500$209/sqft |
Source: Owner Report a problem | ||
Public tax history
| Year | Property taxes | Tax assessment |
|---|---|---|
| 2025 | $4,841 +10.2% | $241,622 +3% |
| 2024 | $4,391 +2.5% | $234,585 +3% |
| 2023 | $4,284 +6% | $227,753 +3% |
| 2022 | $4,040 +4.2% | $221,120 +3% |
| 2021 | $3,878 +2.9% | $214,680 +3% |
| 2020 | $3,767 +2.2% | $208,428 +3% |
| 2019 | $3,687 +5.2% | $202,358 +3% |
| 2018 | $3,504 | $196,464 +3% |
| 2017 | $3,504 +4.6% | $190,742 +3% |
| 2016 | $3,351 | $185,186 +3% |
| 2015 | $3,351 +2.6% | $179,792 +3% |
| 2014 | $3,266 +6% | $174,555 +3% |
| 2013 | $3,081 +4.1% | $169,471 +3% |
| 2012 | $2,959 +3.4% | $164,535 +3% |
| 2011 | $2,861 +2.1% | $159,743 +3% |
| 2010 | $2,802 +2.3% | $155,090 +3% |
| 2009 | $2,739 +5.7% | $150,573 +3% |
| 2008 | $2,590 +8.7% | $146,187 +3% |
| 2007 | $2,383 +6.3% | $141,929 +3% |
| 2006 | $2,243 +2.1% | $137,795 +3% |
| 2005 | $2,198 +2.4% | $133,782 +3% |
| 2004 | $2,147 +1.6% | $129,885 +3% |
| 2003 | $2,114 +3% | $126,102 +3% |
| 2002 | $2,053 -0.2% | $122,429 +3% |
| 2001 | $2,057 -0.5% | $118,863 +3% |
| 2000 | $2,066 | $115,401 |
Find assessor info on the county website
Monthly payment
Est. payment
Payment breakdown
Explore the cost of this home by adjusting the details. Changes won't be saved.Climate risks
Neighborhood: Barclay Hills
Nearby schools
Schools provided by the listing agent
- Elementary: Gaffney Lane
- Middle: Gardiner
- High: Oregon City
Source: RMLS (OR). This data may not be complete. We recommend contacting the local school district to confirm school assignments for this home.

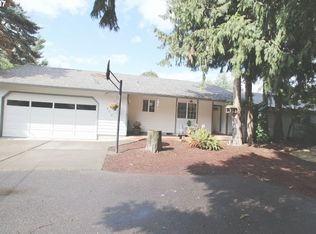
Similar homes
- $499,9003 bd3 ba2.1k sqft17377 SE Colina Vista Ave, Milwaukie, OR 97267Active

 MLS ID #493528528, Kalin Kelley, Oregon First. RMLS (OR)
 - $599,9994 bd3 ba2.3k sqft19321 Auburn Dr, Oregon City, OR 97045Active
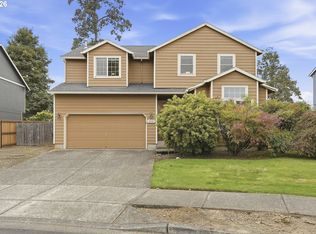 MLS ID #192630968, Krystal Rollins, Nova Realty NW, LLC. RMLS (OR)
 - $525,0003 bd2 ba1.4k sqft6675 SE Kern Ct, Milwaukie, OR 97267Active
 MLS ID #357995489, Kim Elbel, Cochran Property Group Inc.. RMLS (OR)
 - $479,0003 bd2 ba1.2k sqft19145 Addie St, Gladstone, OR 97027Active
 MLS ID #547241899, Roulette Milhaupt, Realty First. RMLS (OR)
 - $549,9004 bd2 ba1.6k sqft25 NE 192nd Ave, Portland, OR 97230ActiveMLS ID #156909486, Sunny Hildebrand, Hildebrand Realty. RMLS (OR)
- $510,0003 bd3 ba1.9k sqft2223 SE 139th Ave #A, Portland, OR 97233ActiveMLS ID #622465694, Zack Nolan, Kelly Right Real Estate of Portland, LLC. RMLS (OR)
- $469,9503 bd1 ba1.5k sqft7525 SE Eldorado St, Milwaukie, OR 97267ActiveMLS ID #716557418, Loree Kaiser, Better Homes & Gardens Realty. RMLS (OR)
- $507,0003 bd3 ba1.7k sqft11240 SE Cranberry Loop, Clackamas, OR 97015For Sale
 MLS ID #841071, PENNY YAW, Coldwell Banker Bain. WVMLS
 - $486,0003 bd2 ba1.5k sqft2331 SW 27th Dr, Gresham, OR 97080ActiveMLS ID #665246190, Kris Cochran, Cochran Property Group Inc.. RMLS (OR)
- $549,9994 bd3 ba2.4k sqft299 SW 3rd Ave, Canby, OR 97013ActiveMLS ID #330700595, Vivian Chappell, Premiere Property Group, LLC. RMLS (OR)
- $515,0003 bd1 ba1k sqft8206 SW Ponca Ct, Tualatin, OR 97062ActiveMLS ID #240254087, Shawn Kelly, MORE Realty. RMLS (OR)
- $475,0003 bd2 ba1.4k sqft1551 NE 20th St, Gresham, OR 97030ActiveMLS ID #396414333, Kamie Stevenson, Keller Williams PDX Central. RMLS (OR)
- $469,9004 bd2 ba2k sqft56 NE 192nd Ave, Portland, OR 97230ActiveMLS ID #414002861, Christopher Kelly, Berkshire Hathaway HomeServices NW Real Estate. RMLS (OR)
- $449,9503 bd1 ba1k sqft8115 SE 64th Ave, Portland, OR 97206ActiveMLS ID #767836147, Israel Hill, John L. Scott Portland Central. RMLS (OR)
- $499,9002 bd2 ba1.7k sqft4144 SE Ogden St, Portland, OR 97202ActiveMLS ID #699941338, Darryl Bodle, Keller Williams Realty Portland Premiere. RMLS (OR)
- $430,0003 bd2 ba1.2k sqft9801 SE Pardee St, Portland, OR 97266ActiveMLS ID #563229902, Christina Tenbarge, Georgetown Realty, Inc.. RMLS (OR)
- $510,0003 bd2 ba1.5k sqft1600 NW Angeline Ave, Gresham, OR 97030ActiveMLS ID #565776744, Elizabeth Carpenter, LizC Real Estate Investments. RMLS (OR)
- $550,0004 bd2 ba1.9k sqft2930 SW Brixton Ave, Gresham, OR 97080ActiveMLS ID #146711626, Rick Sadle, Keller Williams Realty Professionals. RMLS (OR)
- $570,0004 bd3 ba2.1k sqft20130 SW 71st Ave, Tualatin, OR 97062For SaleMLS ID #844992, CHANDY BALDONI, Homesmart Realty Group. WVMLS
- $393,0003 bd2 ba1.1k sqft11726 SE Oak St, Portland, OR 97216ActiveMLS ID #155365633, Sally Mehalovich, RE/MAX Advantage Group. RMLS (OR)
