Come see this wonderful Oregon City home situated on a large, private lot. True pride of ownership shines throughout this exceptionally well-maintained home, featuring tons of upgrades throughout and convenient RV/boat parking. Step outside to the expansive brand new concrete patio and very spacious backyard, an inviting, private setting that makes you want to spend all your time outdoors, whether entertaining, relaxing, or simply enjoying the peaceful surroundings.
Pending
$469,900
12439 Blue Ridge Dr, Oregon City, OR 97045
3beds
1,158sqft
Residential, Single Family Residence
Built in 1977
-- sqft lot
$-- Zestimate®
$406/sqft
$-- HOA
What's special
Inviting private settingVery spacious backyardExceptionally well-maintained homeTons of upgrades throughoutLarge private lot
- 28 days
- 1,073
- 160
Likely to sell faster than
Zillow last checked:
Listing updated:
Listed by:
Brittany Gibbs 503-836-2010,
Move Real Estate Inc
Source: RMLS (OR),MLS#: 701321294
Facts & features
Interior
Bedrooms & bathrooms
- Bedrooms: 3
- Bathrooms: 2
- Full bathrooms: 1
- Partial bathrooms: 1
- Main level bathrooms: 2
Rooms
- Room types: Bedroom 2, Bedroom 3, Dining Room, Family Room, Kitchen, Living Room, Primary Bedroom
Primary bedroom
- Level: Main
- Area: 154
- Dimensions: 11 x 14
Bedroom 2
- Level: Main
- Area: 110
- Dimensions: 10 x 11
Bedroom 3
- Level: Main
- Area: 99
- Dimensions: 9 x 11
Dining room
- Level: Main
- Area: 168
- Dimensions: 12 x 14
Kitchen
- Level: Main
- Area: 96
- Width: 12
Living room
- Features: Fireplace
- Level: Main
- Area: 228
- Dimensions: 19 x 12
Heating
- Forced Air, Fireplace(s)
Cooling
- Heat Pump
Appliances
- Included: Free-Standing Range, Free-Standing Refrigerator, Washer/Dryer, Electric Water Heater
Features
- Flooring: Wall to Wall Carpet
- Windows: Aluminum Frames
- Basement: Crawl Space
- Number of fireplaces: 1
- Fireplace features: Insert
Interior area
- Total structure area: 1,158
- Total interior livable area: 1,158 sqft
Video & virtual tour
Property
Parking
- Total spaces: 2
- Parking features: Driveway, RV Access/Parking, Attached
- Attached garage spaces: 2
- Has uncovered spaces: Yes
Accessibility
- Accessibility features: Accessible Full Bath, Garage On Main, Ground Level, Main Floor Bedroom Bath, One Level, Parking, Utility Room On Main, Accessibility
Features
- Levels: One
- Stories: 1
- Patio & porch: Covered Patio, Patio
- Exterior features: Yard
- Fencing: Fenced
- Has view: Yes
- View description: Seasonal, Trees/Woods
Lot
- Features: Level, Private, Seasonal, SqFt 10000 to 14999
Details
- Additional structures: RVParking
- Parcel number: 00858101
Construction
Type & style
- Home type: SingleFamily
- Architectural style: Ranch
- Property subtype: Residential, Single Family Residence
Materials
- Vinyl Siding, Wood Siding
- Foundation: Concrete Perimeter
- Roof: Composition
Condition
- Resale
- New construction: No
- Year built: 1977
Utilities & green energy
- Sewer: Public Sewer
- Water: Public
Community & HOA
Community
- Subdivision: Chapin Park
HOA
- Has HOA: No
Location
- Region: Oregon City
Financial & listing details
- Price per square foot: $406/sqft
- Tax assessed value: $492,109
- Annual tax amount: $4,801
- Date on market: 9/10/2026
- Cumulative days on market: 28 days
- Listing terms: Cash,Conventional,FHA,VA Loan
- Road surface type: Paved
Estimated market value
Not available
Estimated sales range
Not available
Not available
Price history
| Date | Event | Price |
|---|---|---|
| 9/16/2026 | Pending sale | $469,900$406/sqft |
Source:  RMLS (OR) #701321294 Report a problem RMLS (OR) #701321294 Report a problem | ||
| 9/10/2026 | Listed for sale | $469,900+246.8%$406/sqft |
Source: RMLS (OR) #701321294 Report a problem | ||
| 8/31/1998 | Sold | $135,500$117/sqft |
Source: Public Record Report a problem | ||
Public tax history
| Year | Property taxes | Tax assessment |
|---|---|---|
| 2025 | $4,802 +10.2% | $239,677 +3% |
| 2024 | $4,356 +2.5% | $232,697 +3% |
| 2023 | $4,249 +6% | $225,920 +3% |
| 2022 | $4,008 +4.2% | $219,340 +3% |
| 2021 | $3,846 +2.9% | $212,952 +3% |
| 2020 | $3,737 +2.2% | $206,750 +3% |
| 2019 | $3,657 +5.2% | $200,729 +3% |
| 2018 | $3,476 | $194,883 +3% |
| 2017 | $3,476 +4.6% | $189,207 +3% |
| 2016 | $3,324 | $183,696 +3% |
| 2015 | $3,324 +2.6% | $178,346 +3% |
| 2014 | $3,240 +6% | $173,151 +3% |
| 2013 | $3,056 +4% | $168,108 +3% |
| 2012 | $2,939 +3.6% | $163,212 +3% |
| 2011 | $2,838 +2.1% | $158,458 +3% |
| 2010 | $2,780 +2.3% | $153,843 +3% |
| 2009 | $2,717 +5.7% | $149,362 +3% |
| 2008 | $2,569 +8.7% | $145,012 +3% |
| 2007 | $2,364 +6.3% | $140,788 +3% |
| 2006 | $2,225 +2.1% | $136,687 +3% |
| 2005 | $2,180 +2.4% | $132,706 +3% |
| 2004 | $2,130 +1.6% | $128,841 +3% |
| 2003 | $2,097 +3% | $125,088 +3% |
| 2002 | $2,036 -0.2% | $121,445 +3% |
| 2001 | $2,040 -0.5% | $117,908 +3% |
| 2000 | $2,050 | $114,474 |
Find assessor info on the county website
Monthly payment
Est. payment
Payment breakdown
Explore the cost of this home by adjusting the details. Changes won't be saved.Climate risks
Neighborhood: South End
Nearby schools
Schools provided by the listing agent
- Elementary: John Mcloughlin
- Middle: Gardiner
- High: Oregon City
Source: RMLS (OR). This data may not be complete. We recommend contacting the local school district to confirm school assignments for this home.
- $508,2003 bd2 ba1.8k sqft12427 Blue Ridge Dr, Oregon City, OR 97045Off Market
- $601,8005 bd4 ba2.5k sqft18803 Roundtree Dr, Oregon City, OR 97045Off Market
- $708,0004 bd2 ba2.5k sqft12500 Locust Farm Ct, Oregon City, OR 97045Off Market
- $668,3004 bd3 ba2.8k sqft12490 Locust Farm Ct, Oregon City, OR 97045Off Market
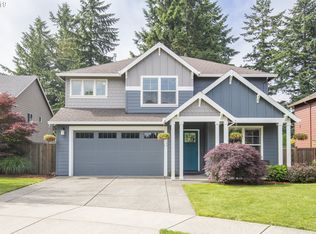
Similar homes
- $497,0003 bd2 ba1.3k sqft1719 Division St, Oregon City, OR 97045Active
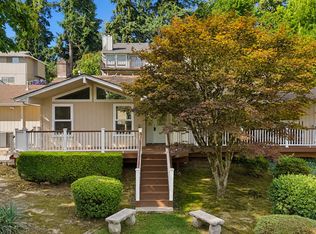
 MLS ID #551282509, Ryan Brooks, Premiere Property Group, LLC. RMLS (OR)
 - $620,0003 bd2 ba1.2k sqft132 Woodfield Ct, Oregon City, OR 97045Active
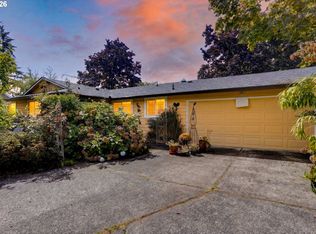 MLS ID #420825036, Gloria Hahn, RE/MAX Equity Group. RMLS (OR)
 - $435,5003 bd1 ba910 sqft203 Eluria St, Oregon City, OR 97045Active
 MLS ID #413928124, Gary Musgrove, Berkshire Hathaway HomeServices NW Real Estate. RMLS (OR)
 - $599,0003 bd3 ba1.5k sqft11720 Partlow Rd, Oregon City, OR 97045Active
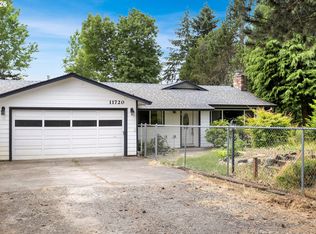 MLS ID #774515680, Kelsie Hopkins Pfeif, Premiere Property Group, LLC. RMLS (OR)
 - $624,9003 bd2 ba1.5k sqft21880 S Somerset Dr, Oregon City, OR 97045ActiveMLS ID #792756385, Lindsay Taylor, Keller Williams Realty Portland Elite. RMLS (OR)
- $499,0003 bd3 ba1.5k sqft7625 Ridgewood Dr, Gladstone, OR 97027ActiveMLS ID #186087893, Ben Farley, Genesis Realty. RMLS (OR)
- $469,0003 bd2 ba1.2k sqft160 W Berkeley St, Gladstone, OR 97027ActiveMLS ID #110992199, Grace Aguilar, Premiere Property Group, LLC. RMLS (OR)
- $499,9003 bd1 ba1.2k sqft22153 S Dans Ave, Beavercreek, OR 97004ActiveMLS ID #597566791, Rachel Day, Realty Works Group. RMLS (OR)
- $489,0003 bd2 ba1k sqft6391 SE Hull Ave, Milwaukie, OR 97267ActiveMLS ID #557022149, Rochelle Yukich, Premiere Property Group, LLC. RMLS (OR)
- $465,0003 bd2 ba1.3k sqft1438 SE Cochran Dr, Gresham, OR 97080ActiveMLS ID #136954885, Tashina Torres, RE/MAX Advantage Group. RMLS (OR)
- $480,0003 bd2 ba1.2k sqft9505 SE 79th Ave, Milwaukie, OR 97222ActiveMLS ID #385691191, Milan Ridenhour, Berkshire Hathaway HomeServices NW Real Estate. RMLS (OR)
- $469,9503 bd1 ba1.5k sqft7525 SE Eldorado St, Milwaukie, OR 97267ActiveMLS ID #716557418, Loree Kaiser, Better Homes & Gardens Realty. RMLS (OR)
- $479,9003 bd2 ba1.7k sqft18910 SE Mildred St, Milwaukie, OR 97267ActiveMLS ID #302858353, Katie Beymer, Oregon First. RMLS (OR)
- $469,0003 bd3 ba1.6k sqft14718 SE 131st Dr, Clackamas, OR 97015ActiveMLS ID #147038138, Michael Jacobson, Windermere Realty Trust. RMLS (OR)
- $510,0004 bd2 ba1.3k sqft22222 S Dans Ave, Beavercreek, OR 97004ActiveMLS ID #221121932, Rebeccah Lee, Living Room Realty. RMLS (OR)
- $525,0003 bd2 ba1.4k sqft6675 SE Kern Ct, Milwaukie, OR 97267ActiveMLS ID #357995489, Kim Elbel, Cochran Property Group Inc.. RMLS (OR)
- $550,0003 bd2 ba1.4k sqft6134 SE Thiessen Rd, Milwaukie, OR 97267ActiveMLS ID #699327237, Jennifer Lillie, Premiere Property Group, LLC. RMLS (OR)
- $449,0003 bd1 ba1.1k sqft7511 SE Harmony Rd, Milwaukie, OR 97222ActiveMLS ID #169117934, Seanna Erricson, Keller Williams Realty Portland Elite. RMLS (OR)
- $449,9003 bd2 ba1.2k sqft429 SW Birdsdale Dr, Gresham, OR 97080ActiveMLS ID #220573279, Lilah Vo, MORE Realty. RMLS (OR)
- $574,9003 bd2 ba1.5k sqft28655 SE Glover Rd, Eagle Creek, OR 97022ActiveMLS ID #699603286, Kevin Smallbeck, RE/MAX Equity Group. RMLS (OR)
