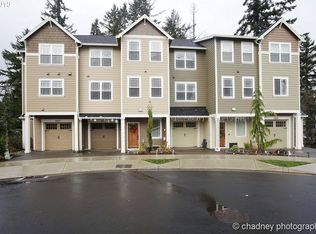
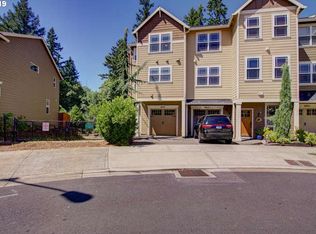
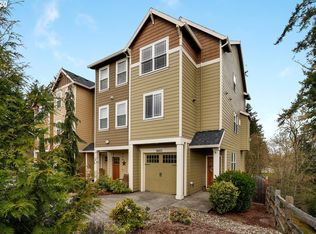
Looking for low-maintenance living without sacrificing space? This beautifully maintained 4-bedroom, 3.5-bath townhome offers the perfect combination of comfort, functionality, and privacy! Some of the Features you'll love: 4 spacious bedrooms, including a private lower-level bedroom with a full bath—perfect for guests, multi-generational living, or a home office. Bright kitchen featuring stainless steel appliances, a center island, pantry, and refrigerator included. Gorgeous laminate flooring throughout the main level creates a warm, modern feel. Inviting great room with a cozy gas fireplace, ceiling fan, and peaceful green space views. Dining area opens to a private deck, with multiple outdoor living spaces including an additional deck and a beautiful paver patio—ideal for relaxing or entertaining. Spacious primary suite with laminate flooring, ceiling fan, walk-in closet, and private bath. Convenient laundry room with built-in cabinets and utility sink. Plenty of nearby curb parking, a grassy play area, and a fenced backyard. Located just minutes from Highway 213, Clackamas Community College, shopping, dining, and everyday conveniences, this home offers the perfect blend of peaceful surroundings and easy access to everything you need.
Active
Price cut: $30K (9/19)
$435,000
14027 Traveler Rd, Oregon City, OR 97045
4beds
1,906sqft
Residential, Townhouse
Built in 2013
871 Square Feet Lot
$-- Zestimate®
$228/sqft
$75/mo HOA
What's special
Fenced backyardPeaceful green space viewsCeiling fanGrassy play areaRefrigerator includedCenter island
- 74 days
- 183
- 15
Zillow last checked:
Listing updated:
Listed by:
Jamie Scott 503-516-7835,
John L. Scott Portland South
Source: RMLS (OR),MLS#: 673326898
Facts & features
Interior
Bedrooms & bathrooms
- Bedrooms: 4
- Bathrooms: 4
- Full bathrooms: 3
- Partial bathrooms: 1
- Main level bathrooms: 1
Rooms
- Room types: Bedroom 4, Bedroom 2, Bedroom 3, Dining Room, Family Room, Kitchen, Living Room, Primary Bedroom
Primary bedroom
- Features: Ceiling Fan, Laminate Flooring, Suite, Walkin Closet
- Level: Upper
Bedroom 2
- Level: Upper
Bedroom 3
- Level: Upper
Bedroom 4
- Features: Sliding Doors
- Level: Lower
Dining room
- Features: Sliding Doors, Laminate Flooring
- Level: Main
Kitchen
- Features: Island, Pantry, Laminate Flooring
- Level: Main
Living room
- Features: Fireplace, Laminate Flooring
- Level: Main
Heating
- Forced Air, Fireplace(s)
Appliances
- Included: Dishwasher, Disposal, Free-Standing Gas Range, Free-Standing Refrigerator, Gas Appliances, Microwave, Stainless Steel Appliance(s), Washer/Dryer, Gas Water Heater
Features
- Ceiling Fan(s), Kitchen Island, Pantry, Suite, Walk-In Closet(s)
- Flooring: Laminate, Wall to Wall Carpet
- Doors: Sliding Doors
- Windows: Vinyl Frames
- Basement: Crawl Space
- Number of fireplaces: 1
- Fireplace features: Gas
Interior area
- Total structure area: 1,906
- Total interior livable area: 1,906 sqft
Video & virtual tour
Property
Parking
- Total spaces: 1
- Parking features: Driveway, Garage Door Opener, Attached
- Attached garage spaces: 1
- Has uncovered spaces: Yes
Features
- Stories: 3
- Patio & porch: Deck, Patio
- Exterior features: Yard
- Fencing: Fenced
- Has view: Yes
- View description: Trees/Woods
Lot
- Size: 871 Square Feet
- Features: Sprinkler, SqFt 0K to 2999
Details
- Parcel number: 05023207
Construction
Type & style
- Home type: Townhouse
- Property subtype: Residential, Townhouse
- Attached to another structure: Yes
Materials
- Cement Siding
- Foundation: Concrete Perimeter
- Roof: Composition
Condition
- Resale
- New construction: No
- Year built: 2013
Utilities & green energy
- Gas: Gas
- Sewer: Public Sewer
- Water: Public
Community & HOA
HOA
- Has HOA: Yes
- Amenities included: Commons
- HOA fee: $75 monthly
Location
- Region: Oregon City
Financial & listing details
- Price per square foot: $228/sqft
- Tax assessed value: $505,474
- Annual tax amount: $5,112
- Date on market: 7/15/2026
- Listing terms: Cash,Conventional,FHA,VA Loan
- Road surface type: Paved
Estimated market value
Not available
Estimated sales range
Not available
Not available
Price history
| Date | Event | Price |
|---|---|---|
| 9/19/2026 | Price change | $435,000-6.5%$228/sqft |
Source:  RMLS (OR) #673326898 Report a problem RMLS (OR) #673326898 Report a problem | ||
| 7/24/2026 | Price change | $465,000-2.1%$244/sqft |
Source: RMLS (OR) #673326898 Report a problem | ||
| 7/16/2026 | Price change | $475,000-4%$249/sqft |
Source: RMLS (OR) #673326898 Report a problem | ||
| 7/15/2026 | Listed for sale | $495,000+33.8%$260/sqft |
Source: RMLS (OR) #673326898 Report a problem | ||
| 2/27/2020 | Listing removed | $369,900$194/sqft |
Source: Oregon Realty Co. #20273057 Report a problem | ||
| 1/25/2020 | Price change | $369,900-2.4%$194/sqft |
Source: Oregon Realty Co. #20273057 Report a problem | ||
| 1/9/2020 | Listed for sale | $378,900+70.7%$199/sqft |
Source: Oregon Realty Co. #20273057 Report a problem | ||
| 4/4/2014 | Sold | $222,000$116/sqft |
Source: RMLS (OR) #14447451 Report a problem | ||
Public tax history
| Year | Property taxes | Tax assessment |
|---|---|---|
| 2025 | $5,113 +10.2% | $255,187 +3% |
| 2024 | $4,638 +2.5% | $247,755 +3% |
| 2023 | $4,524 +18.2% | $240,539 +14.9% |
| 2022 | $3,826 +4.2% | $209,423 +3% |
| 2021 | $3,673 +2.9% | $203,324 +3% |
| 2020 | $3,568 +2.2% | $197,402 +3% |
| 2019 | $3,492 +5.2% | $191,653 +3% |
| 2018 | $3,318 +5.8% | $186,071 +3% |
| 2017 | $3,136 -1.2% | $180,651 +3% |
| 2016 | $3,174 | $175,389 +3% |
| 2015 | $3,174 +2.6% | $170,281 +65.4% |
| 2014 | $3,094 +585.2% | $102,963 +310.1% |
| 2013 | $451 +2.8% | $25,105 +3% |
| 2012 | $439 +3.6% | $24,374 +3% |
| 2011 | $424 | $23,664 |
Find assessor info on the county website
Monthly payment
Est. payment
Payment breakdown
Explore the cost of this home by adjusting the details. Changes won't be saved.Climate risks
Neighborhood: Gaffney Lane
Nearby schools
Schools provided by the listing agent
- Elementary: Beavercreek
- Middle: Gardiner
- High: Oregon City
Source: RMLS (OR). This data may not be complete. We recommend contacting the local school district to confirm school assignments for this home.

Similar homes
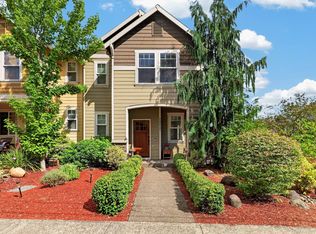
- $435,0003 bd3 ba1.7k sqft14037 Caufield Rd, Oregon City, OR 97045Active
 MLS ID #150701840, Marc Fox, Keller Williams Realty Portland Premiere. RMLS (OR)
 - $419,0003 bd3 ba1.6k sqft20028 Berge View Ave, Oregon City, OR 97045Active
 MLS ID #650563346, Linda Davis, Better Homes & Gardens Realty. RMLS (OR)
 - $400,0003 bd3 ba1.7k sqft14125 Passage Pkwy, Oregon City, OR 97045Active
 MLS ID #141352671, Justine Syck, Move Real Estate Inc. RMLS (OR)
 - $470,0003 bd3 ba1.2k sqft13648 Garden Meadow Dr, Oregon City, OR 97045Active
 MLS ID #256702649, Nick Shivers, eXp Realty, LLC. RMLS (OR)
 - $449,5003 bd2 ba1.3k sqft214 Park Dr, Oregon City, OR 97045ActiveMLS ID #162880868, Michaela Zacher, RE/MAX Equity Group. RMLS (OR)
- $399,9003 bd3 ba1.6k sqft14113 Passage Pkwy, Oregon City, OR 97045ActiveMLS ID #520392836, David Columbus, Living Room Realty. RMLS (OR)
- $515,0004 bd3 ba1.9k sqft12662 Ross St, Oregon City, OR 97045ActiveMLS ID #657356977, Troy DeVries, Real Broker. RMLS (OR)
- $549,9004 bd3 ba2k sqft12677 Villard Pl, Oregon City, OR 97045ActiveMLS ID #285094446, Stephanie Peck, eXp Realty, LLC. RMLS (OR)
- $425,0002 bd1 ba1.5k sqft426 Dimick St, Oregon City, OR 97045ActiveMLS ID #117381279, Jake Barakat, Opt. RMLS (OR)
- $499,0003 bd1 ba1k sqft13389 Roseberry Ave, Oregon City, OR 97045ActiveMLS ID #763779326, Adrian Vidican, MORE Realty. RMLS (OR)
- $650,0004 bd4 ba2.6k sqft14362 Brittany Ter, Oregon City, OR 97045ActiveMLS ID #443752398, Ashley McConnaughey, HomeSmart Realty Group. RMLS (OR)
- $625,0003 bd2 ba1.6k sqft13017 Setera Cir, Oregon City, OR 97045ActiveMLS ID #588141589, Marissa Mars, Knipe Realty ERA Powered. RMLS (OR)
- $449,9003 bd2 ba1.6k sqft715 9th St, Oregon City, OR 97045ActiveMLS ID #375943215, Lane Elmer, Harcourts Real Estate Network Group. RMLS (OR)
- $429,9003 bd3 ba1.5k sqft13126 Seasons Ln Lot 5, Oregon City, OR 97045ActiveMLS ID #488319959, Jennifer Maben, Harcourts Real Estate Network Group. RMLS (OR)
- $575,0004 bd3 ba2k sqft12656 Ross St, Oregon City, OR 97045ActiveMLS ID #752340225, Nick Shivers, eXp Realty, LLC. RMLS (OR)
- $425,0003 bd2 ba1.7k sqft1014 Taylor St, Oregon City, OR 97045ActiveMLS ID #713973521, Jamie McWilliams, Opt. RMLS (OR)
- $639,0005 bd2 ba2.2k sqft13399 Nobel Rd, Oregon City, OR 97045ActiveMLS ID #535994762, Brittany Gibbs, Move Real Estate Inc. RMLS (OR)
- $275,0003 bd2 ba1.9k sqft689 S End Rd, Oregon City, OR 97045ActiveMLS ID #24073873, Paul Beisel, Premiere Property Group, LLC. RMLS (OR)
- $499,9003 bd3 ba1.5k sqft107 Jersey Ave, Oregon City, OR 97045ActiveMLS ID #777468283, Heather Robbins, Robbins Realty Group. RMLS (OR)
- $479,9503 bd2 ba1.3k sqft572 Holmes Ln, Oregon City, OR 97045ActiveMLS ID #374258611, June Taylor, John L. Scott Sandy. RMLS (OR)
