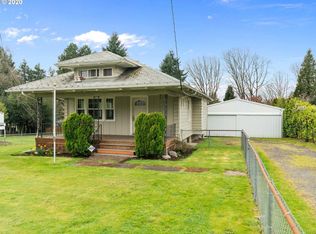
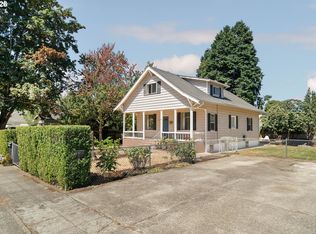
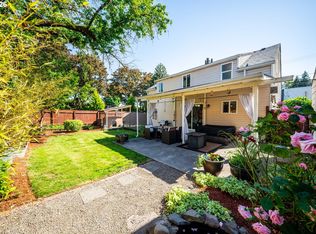
Farmhouse charm meets everyday convenience in this 1915 Milwaukie home on a generous lot. A covered front porch welcomes you inside to an open living room, a spacious dining area with vaulted ceilings, two bedrooms, and a dedicated laundry/mudroom on the main level. Upstairs, a loft and third bedroom offer flexible space for a home office, additional living area, or creative retreat. Thoughtful improvements by the current owners include refinished original hardwood floors in the living room, a remodeled primary bathroom, updated gutters, the addition of an air filtration system, and updated windows in the living area, primary bath, and front bedroom. An expansive unfinished basement provides abundant storage and workshop space, while the fenced yard offers plenty of room for gardening, pets, play, outdoor gatherings, or future projects, with additional space for vehicle or RV parking. Set in the established Oak Grove community near the Willamette River, the location offers convenient access to both neighborhood favorites and the greater Portland metro area. Enjoy the bus line as an easy transit option, nearby river access, parks, shopping, dining, everyday services, and downtown Milwaukie. With the character of an early 1900s farmhouse, this home offers a unique opportunity to bring your vision to a property with history, personality, and plenty of possibilities.
Active
Price cut: $21K (9/17)
$429,000
14827 SE River Rd, Milwaukie, OR 97267
3beds
2,637sqft
Residential, Single Family Residence
Built in 1915
10,454 Square Feet Lot
$-- Zestimate®
$163/sqft
$-- HOA
What's special
Updated guttersAir filtration systemRemodeled primary bathroomCovered front porch
- 29 days
- 3,008
- 364
Likely to sell faster than
Zillow last checked:
Listing updated:
Listed by:
Tam Nguyen tam@windermere.com,
Windermere Realty Trust
Source: RMLS (OR),MLS#: 215325205
Facts & features
Interior
Bedrooms & bathrooms
- Bedrooms: 3
- Bathrooms: 2
- Full bathrooms: 2
- Main level bathrooms: 2
Rooms
- Room types: Bedroom 2, Bedroom 3, Dining Room, Family Room, Kitchen, Living Room, Primary Bedroom
Primary bedroom
- Level: Main
- Area: 130
- Dimensions: 13 x 10
Bedroom 2
- Level: Main
- Area: 121
- Dimensions: 11 x 11
Bedroom 3
- Level: Upper
- Area: 190
- Dimensions: 10 x 19
Dining room
- Level: Main
- Area: 208
- Dimensions: 16 x 13
Kitchen
- Level: Main
- Area: 143
- Width: 11
Living room
- Level: Main
- Area: 240
- Dimensions: 15 x 16
Heating
- Forced Air, Heat Pump
Cooling
- Central Air
Appliances
- Included: Dishwasher, Free-Standing Range, Free-Standing Refrigerator, Washer/Dryer, Gas Water Heater
- Laundry: Laundry Room
Features
- Ceiling Fan(s), High Ceilings, Vaulted Ceiling(s)
- Windows: Double Pane Windows
- Basement: Exterior Entry,Full,Unfinished
Interior area
- Total structure area: 2,637
- Total interior livable area: 2,637 sqft
Video & virtual tour
Property
Parking
- Parking features: Parking Pad, RV Access/Parking
- Has uncovered spaces: Yes
Features
- Levels: Two
- Stories: 2
- Patio & porch: Porch
- Exterior features: Yard
- Fencing: Fenced
Lot
- Size: 10,454 Square Feet
- Features: On Busline, SqFt 10000 to 14999
Details
- Additional structures: RVParking, ToolShed
- Parcel number: 00270254
- Zoning: R10
Construction
Type & style
- Home type: SingleFamily
- Architectural style: Farmhouse
- Property subtype: Residential, Single Family Residence
Materials
- Wood Siding
- Foundation: Concrete Perimeter
- Roof: Composition
Condition
- Resale
- New construction: No
- Year built: 1915
Utilities & green energy
- Gas: Gas
- Sewer: Public Sewer
- Water: Public
Community & HOA
Community
- Subdivision: Oak Grove
HOA
- Has HOA: No
Location
- Region: Milwaukie
Financial & listing details
- Price per square foot: $163/sqft
- Tax assessed value: $420,589
- Annual tax amount: $3,202
- Date on market: 8/31/2026
- Listing terms: Cash,Conventional,FHA,VA Loan
- Road surface type: Paved
Estimated market value
Not available
Estimated sales range
Not available
Not available
Price history
| Date | Event | Price |
|---|---|---|
| 9/17/2026 | Price change | $429,000-4.7%$163/sqft |
Source:  RMLS (OR) #215325205 Report a problem RMLS (OR) #215325205 Report a problem | ||
| 9/1/2026 | Listed for sale | $450,000+38.5%$171/sqft |
Source: RMLS (OR) #215325205 Report a problem | ||
| 4/18/2018 | Sold | $325,000-5.8%$123/sqft |
Source: RMLS (OR) #18475192 Report a problem | ||
| 1/30/2018 | Price change | $344,900-1.4%$131/sqft |
Source: Portland Central #17462449 Report a problem | ||
| 1/2/2018 | Price change | $349,900-1.4%$133/sqft |
Source: Portland Central #17462449 Report a problem | ||
| 11/22/2017 | Price change | $354,900-2.7%$135/sqft |
Source: Portland Central #17462449 Report a problem | ||
| 11/16/2017 | Price change | $364,900-3.7%$138/sqft |
Source: Portland Central #17462449 Report a problem | ||
| 11/10/2017 | Price change | $379,000+18.4%$144/sqft |
Source: Keller Williams-PDX Central #17462449 Report a problem | ||
| 10/31/2017 | Listed for sale | $320,000+48.8%$121/sqft |
Source: Owner Report a problem | ||
| 8/26/2015 | Sold | $215,000-2.3%$82/sqft |
Source: RMLS (OR) #15334863 Report a problem | ||
| 8/12/2015 | Pending sale | $220,000$83/sqft |
Source: Chris Balmes Properties #15334863 Report a problem | ||
| 7/16/2015 | Price change | $220,000+10.1%$83/sqft |
Source: Wilma Lambert #113314594 Report a problem | ||
| 6/27/2015 | Listed for sale | $199,900+102.9%$76/sqft |
Source: Homes By Clarity #15334863 Report a problem | ||
| 4/30/1996 | Sold | $98,500$37/sqft |
Source: Public Record Report a problem | ||
Public tax history
| Year | Property taxes | Tax assessment |
|---|---|---|
| 2025 | $3,202 +3.6% | $167,370 +3% |
| 2024 | $3,090 +2.9% | $162,496 +3% |
| 2023 | $3,003 +5.6% | $157,764 +3% |
| 2022 | $2,843 +3.8% | $153,169 +3% |
| 2021 | $2,740 +3.2% | $148,708 +3% |
| 2020 | $2,656 +1.4% | $144,377 +3% |
| 2019 | $2,618 +14.1% | $140,172 +3% |
| 2018 | $2,294 | $136,089 +3% |
| 2017 | $2,294 +7% | $132,125 +3% |
| 2016 | $2,144 | $128,277 +3% |
| 2015 | $2,144 +2.9% | $124,541 +3% |
| 2014 | $2,084 +7.2% | $120,914 +3% |
| 2013 | $1,944 +2.3% | $117,392 +3% |
| 2012 | $1,900 -0.2% | $113,973 +3% |
| 2011 | $1,904 +5.6% | $110,653 +3% |
| 2010 | $1,803 +3.3% | $107,430 +3% |
| 2009 | $1,746 +6.4% | $104,301 +3% |
| 2008 | $1,641 +2.1% | $101,263 +3% |
| 2007 | $1,608 +11.5% | $98,314 +3% |
| 2006 | $1,443 +1.5% | $95,450 +3% |
| 2005 | $1,421 +2.9% | $92,670 +3% |
| 2004 | $1,382 +1.9% | $89,971 +3% |
| 2003 | $1,355 -1% | $87,350 +3% |
| 2002 | $1,368 +6.9% | $84,806 +3% |
| 2001 | $1,280 +3.3% | $82,336 +3% |
| 2000 | $1,239 | $79,938 |
Find assessor info on the county website
Monthly payment
Est. payment
Payment breakdown
Explore the cost of this home by adjusting the details. Changes won't be saved.Climate risks
Neighborhood: Oak Grove
Nearby schools
Schools provided by the listing agent
- Elementary: Oak Grove
- Middle: Alder Creek
- High: Putnam
Source: RMLS (OR). This data may not be complete. We recommend contacting the local school district to confirm school assignments for this home.
- $270,3001 bd1 ba600 sqft14827 SE River Rd APT B, Milwaukie, OR 97267Off Market
- $285,8001 bd1 ba600 sqft14827 SE River Rd APT A, Milwaukie, OR 97267Off Market
- $660,0003 bd1 ba2k sqft14811 SE River Rd, Milwaukie, OR 97267Off Market
- $473,0002 bd1 ba2.1k sqft14865 SE River Rd, Milwaukie, OR 97267Off Market
Similar homes
- $525,0005 bd3 ba2.7k sqft150 E Arlington St, Gladstone, OR 97027Active
 MLS ID #588073547, Rebecca Barron, Neighbors Realty. RMLS (OR)
 - $479,9003 bd2 ba1.7k sqft18910 SE Mildred St, Milwaukie, OR 97267Active
 MLS ID #302858353, Katie Beymer, Oregon First. RMLS (OR)
 - $460,0003 bd2 ba1.5k sqft2132 SE Reedway St, Portland, OR 97202Active
 MLS ID #123737380, Omar Torres, Keller Williams PDX Central. RMLS (OR)
 - $420,0002 bd1 ba1.3k sqft9224 SW 26th Ave, Portland, OR 97219Active
 MLS ID #772444999, LaTasha Beal, Keller Williams Sunset Corridor. RMLS (OR)
 - $499,0003 bd3 ba2.5k sqft10550 SE 29th Ave, Milwaukie, OR 97222ActiveMLS ID #534345637, Lance Weinard, LUXE Forbes Global Properties. RMLS (OR)
- $450,0003 bd2 ba1.3k sqft10520 SE Holgate Blvd, Portland, OR 97266ActiveMLS ID #240351791, Darcie Alexander, Think Real Estate. RMLS (OR)
- $435,0002 bd2 ba2k sqft8339 SE Bush St, Portland, OR 97266ActiveMLS ID #248055253, Zachary Eaton, Keller Williams Realty Professionals. RMLS (OR)
- $410,0002 bd2 ba1.5k sqft2320 SW Dolph Ct, Portland, OR 97219ActiveMLS ID #281665327, Kaci Juilfs, Portland Digs. RMLS (OR)
- $500,0003 bd2 ba2.1k sqft3730 SE 51st Ave, Portland, OR 97206ActiveMLS ID #647356738, Chris Suarez, Keller Williams Sunset Corridor. RMLS (OR)
- $519,9003 bd2 ba2.4k sqft11251 SW Capitol Hwy, Portland, OR 97219ActiveMLS ID #724375290, Sarah Boylan, Premiere Property Group, LLC. RMLS (OR)
- $415,0003 bd1 ba1.5k sqft30725 SW Magnolia Ave, Wilsonville, OR 97070ActiveMLS ID #380370326, Chrissy Hamlin, Harcourts Real Estate Network Group. RMLS (OR)
- $489,9003 bd1 ba2.2k sqft10214 SE Yukon St, Portland, OR 97266ActiveMLS ID #641879792, KayCee Mogel, John L. Scott Sandy. RMLS (OR)
- $489,8503 bd2 ba2.1k sqft21932 SE Ash St, Gresham, OR 97030ActiveMLS ID #416725926, Cary Knight, John L. Scott Portland Metro. RMLS (OR)
- $465,0003 bd2 ba2.2k sqft354 NE 4th Ave, Canby, OR 97013ActiveMLS ID #762018683, Sarah Ruffner, Where, Inc. RMLS (OR)
- $589,9003 bd2 ba2.1k sqft19766 S Impala Ln, Oregon City, OR 97045ActiveMLS ID #213611777, David Columbus, Living Room Realty. RMLS (OR)
- $399,9992 bd1 ba1.5k sqft5636 SE 83rd Ave, Portland, OR 97266ActiveMLS ID #588784724, Matthew Meinert, Berkshire Hathaway HomeServices NW Real Estate. RMLS (OR)
- $399,9002 bd1 ba1.9k sqft9111 SE Lincoln St, Portland, OR 97216ActiveMLS ID #238888881, Ariel Sasser, Property Group NW. RMLS (OR)
- $499,0003 bd2 ba1.4k sqft7575 SW Greenwood Dr, Portland, OR 97223ActiveMLS ID #574377569, Donald Clemons, JMG - Jason Mitchell Group. RMLS (OR)
- $549,0003 bd2 ba1.5k sqft731 SW Maplecrest Dr, Portland, OR 97219ActiveMLS ID #208810044, Sarah Ruffner, Where, Inc. RMLS (OR)
- $550,0003 bd2 ba1.4k sqft4415 SE 26th Ave, Portland, OR 97202ActiveMLS ID #280951084, Andrew Galler CRS, Realty Works Group. RMLS (OR)
