*House with ADU. Welcome to 2901 SE 118th Ave — a spacious 4-bedroom, 3-bath home with flexible living space and standout multi-use potential. The main residence features inviting hardwood floors, a warm wood-burning fireplace, oversized bedrooms, and bonus rooms ideal for work-from-home, guests, hobbies, or play. Thoughtfully configured, this property includes a separate living quarter/ADU with its own kitchen and full bath — a rare find that is perfect for extended family, rental income, or accessory dwelling opportunities (buyer to verify local requirements).Enjoy a generous level lot with plenty of off-street parking and potential RV/boat space, plus established landscaping and plenty of outdoor room to personalize. Conveniently located in the heart of SE Portland, with easy access to shopping, dining, parks, and transit — this home blends flexibility, space, and location for owners, investors, or multigenerational living.
Active
$475,000
2901 SE 118th Ave, Portland, OR 97266
4beds
2,978sqft
Residential, Single Family Residence
Built in 1941
7,840 Square Feet Lot
$475,100 Zestimate®
$160/sqft
$-- HOA
What's special
Warm wood-burning fireplaceFlexible living spaceGenerous level lotPlenty of outdoor roomOversized bedroomsInviting hardwood floorsEstablished landscaping
- 253 days
- 506
- 88
Zillow last checked:
Listing updated:
Listed by:
Lizbeth Abbott Lizbeth@treecityhomes.com,
Tree City Real Estate
Source: RMLS (OR),MLS#: 492528066
Facts & features
Interior
Bedrooms & bathrooms
- Bedrooms: 4
- Bathrooms: 3
- Full bathrooms: 3
- Main level bathrooms: 3
Rooms
- Room types: Bonus Room, Guest Quarters, Bedroom 2, Bedroom 3, Dining Room, Family Room, Kitchen, Living Room, Primary Bedroom
Primary bedroom
- Features: Hardwood Floors
- Level: Main
- Area: 156
- Dimensions: 13 x 12
Bedroom 2
- Features: Wallto Wall Carpet
- Level: Upper
Bedroom 3
- Features: Wallto Wall Carpet
- Level: Upper
- Area: 180
- Dimensions: 15 x 12
Dining room
- Features: Hardwood Floors
- Level: Main
- Area: 135
- Dimensions: 9 x 15
Family room
- Level: Main
Kitchen
- Features: Tile Floor
- Level: Main
- Area: 168
- Width: 14
Living room
- Features: Hardwood Floors
- Level: Main
- Area: 234
- Dimensions: 18 x 13
Heating
- Forced Air
Cooling
- Central Air
Appliances
- Included: Convection Oven, Free-Standing Refrigerator, Electric Water Heater
Features
- Bathroom, Kitchen, Kitchen Island
- Flooring: Wall to Wall Carpet, Wood, Hardwood, Tile
- Doors: Sliding Doors
- Windows: Aluminum Frames, Double Pane Windows, Vinyl Window Double Paned
- Basement: Finished
- Number of fireplaces: 1
- Fireplace features: Wood Burning
Interior area
- Total structure area: 2,978
- Total interior livable area: 2,978 sqft
Property
Parking
- Parking features: Carport, Driveway
- Has carport: Yes
- Has uncovered spaces: Yes
Accessibility
- Accessibility features: Caregiver Quarters, Parking, Accessibility
Features
- Stories: 3
- Patio & porch: Deck, Porch
- Exterior features: Raised Beds
Lot
- Size: 7,840 Square Feet
- Dimensions: 7907
- Features: Level, SqFt 7000 to 9999
Details
- Additional structures: Other Structures Bedrooms Total (1), Other Structures Bathrooms Total (1), ToolShed
- Parcel number: R605478
Construction
Type & style
- Home type: SingleFamily
- Architectural style: Cape Cod,Traditional
- Property subtype: Residential, Single Family Residence
Materials
- Other, Shake Siding, Wood Siding
- Foundation: Concrete Perimeter, Slab
- Roof: Composition
Condition
- Approximately
- New construction: No
- Year built: 1941
Utilities & green energy
- Sewer: Public Sewer
- Water: Public
- Utilities for property: Cable Connected
Community & HOA
HOA
- Has HOA: No
Location
- Region: Portland
Financial & listing details
- Price per square foot: $160/sqft
- Tax assessed value: $484,030
- Annual tax amount: $5,767
- Date on market: 1/29/2026
- Listing terms: Cash,Conventional,FHA,VA Loan
- Road surface type: Paved
Estimated market value
$475,100
$451,000 - $499,000
$3,356/mo
Price history
| Date | Event | Price |
|---|---|---|
| 6/23/2026 | Price change | $475,000-5%$160/sqft |
Source:  RMLS (OR) #492528066 Report a problem RMLS (OR) #492528066 Report a problem | ||
| 6/2/2026 | Price change | $499,900-6.5%$168/sqft |
Source: RMLS (OR) #492528066 Report a problem | ||
| 5/22/2026 | Price change | $534,900-7%$180/sqft |
Source: RMLS (OR) #492528066 Report a problem | ||
| 4/29/2026 | Price change | $574,900-2.5%$193/sqft |
Source: RMLS (OR) #492528066 Report a problem | ||
| 4/4/2026 | Price change | $589,900-0.9%$198/sqft |
Source: RMLS (OR) #492528066 Report a problem | ||
| 1/30/2026 | Listed for sale | $595,000+18.1%$200/sqft |
Source: RMLS (OR) #492528066 Report a problem | ||
| 12/19/2022 | Sold | $504,000+1%$169/sqft |
Source: RMLS (OR) #22652049 Report a problem | ||
| 12/2/2022 | Pending sale | $499,000$168/sqft |
Source: RMLS (OR) #22652049 Report a problem | ||
| 11/1/2022 | Listed for sale | $499,000+35.6%$168/sqft |
Source: RMLS (OR) #22652049 Report a problem | ||
| 6/12/2019 | Sold | $368,000+33.8%$124/sqft |
Source: Public Record Report a problem | ||
| 2/12/2009 | Listing removed | $275,000$92/sqft |
Source: Keller Williams Realty #8078584 Report a problem | ||
| 11/9/2008 | Price change | $275,000-1.4%$92/sqft |
Source: Keller Williams Realty #8078584 Report a problem | ||
| 10/3/2008 | Price change | $279,000-6.7%$94/sqft |
Source: Keller Williams Realty #8078584 Report a problem | ||
| 8/10/2008 | Listed for sale | $299,000+109.1%$100/sqft |
Source: Keller Williams Realty #8078584 Report a problem | ||
| 11/15/2000 | Sold | $143,000$48/sqft |
Source: Public Record Report a problem | ||
Public tax history
| Year | Property taxes | Tax assessment |
|---|---|---|
| 2025 | $5,768 +4.4% | $238,530 +3% |
| 2024 | $5,525 +4.5% | $231,590 +3% |
| 2023 | $5,285 +5.5% | $224,850 +3% |
| 2022 | $5,010 +1.7% | $218,310 +3% |
| 2021 | $4,927 +10.4% | $211,960 +3% |
| 2020 | $4,464 +3.3% | $205,790 +3% |
| 2019 | $4,322 | $199,800 +3% |
| 2018 | $4,322 +3.2% | $193,990 +3% |
| 2017 | $4,189 +12.2% | $188,340 +3% |
| 2016 | $3,734 | $182,860 +3% |
| 2015 | $3,734 +6% | $177,540 +3% |
| 2014 | $3,522 +21.7% | $172,370 +3% |
| 2013 | $2,893 +13.5% | $167,350 +12.7% |
| 2012 | $2,549 -12.2% | $148,490 -8.6% |
| 2011 | $2,902 -9.2% | $162,480 +3% |
| 2010 | $3,196 -3.8% | $157,750 +3% |
| 2009 | $3,321 +3.5% | $153,160 +3% |
| 2008 | $3,207 +22.6% | $148,700 +25.7% |
| 2007 | $2,617 -5.8% | $118,280 -10% |
| 2006 | $2,777 +7.5% | $131,370 +3% |
| 2005 | $2,583 +3% | $127,550 +3% |
| 2004 | $2,508 +3.8% | $123,840 +3% |
| 2003 | $2,417 +2.4% | $120,240 +3% |
| 2002 | $2,361 +9.6% | $116,740 +6.1% |
| 2000 | $2,154 +4.1% | $110,040 +3% |
| 1999 | $2,069 | $106,840 |
Find assessor info on the county website
Monthly payment
Est. payment
Payment breakdown
Explore the cost of this home by adjusting the details. Changes won't be saved.Climate risks
Neighborhood: Powellhurst Gilbert
Nearby schools
Schools provided by the listing agent
- Elementary: W Powellhurst
- Middle: Ron Russell
- High: David Douglas
Source: RMLS (OR). This data may not be complete. We recommend contacting the local school district to confirm school assignments for this home.
Similar homes
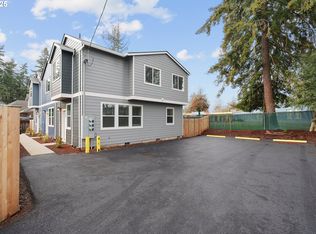
- $455,0004 bd3 ba2k sqft3206 SE 87th Ave, Portland, OR 97266Active

 MLS ID #440022719, Haitao Zhang, Premiere Property Group, LLC. RMLS (OR)
 - $510,0004 bd2 ba2.5k sqft15306 SE Harrison St, Portland, OR 97233Active
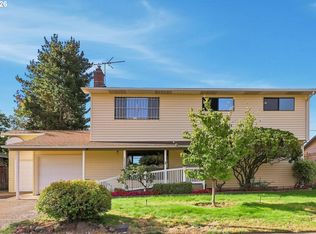 MLS ID #500822341, April Stewart, Select Real Estate Services LLC. RMLS (OR)
 - $510,0004 bd3 ba2k sqft11240 NE Couch Ct, Portland, OR 97220Active
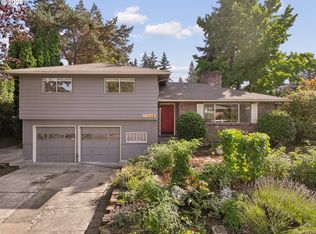 MLS ID #520119079, Leah Bush-Advani, Keller Williams PDX Central. RMLS (OR)
 - $559,0004 bd2 ba2.5k sqft1125 SE 142nd Ave, Portland, OR 97233Active
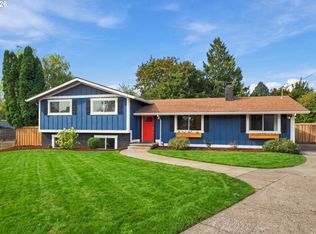 MLS ID #337438813, Nick Barrale, Knipe Realty ERA Powered. RMLS (OR)
 - $525,0004 bd3 ba3.3k sqft11122 NE Wygant St, Portland, OR 97220ActiveMLS ID #240713286, Joni Schaber, Nova Realty NW, LLC. RMLS (OR)
- $515,0003 bd2 ba2.1k sqft415 SE 94th Ave, Portland, OR 97216ActiveMLS ID #343209706, Yana Pavlenko, The Lachlan Group. RMLS (OR)
- $509,0003 bd3 ba1.5k sqft7309 SE Holgate Blvd, Portland, OR 97206ActiveMLS ID #213042128, Li Lanz, Li Lanz Properties, LLC. RMLS (OR)
- $499,9004 bd2 ba2.2k sqft17021 SE Alder St, Portland, OR 97233ActiveMLS ID #543171398, Phe Le, MORE Realty. RMLS (OR)
- $499,9004 bd3 ba2k sqft17325 SE Sherman St, Portland, OR 97233ActiveMLS ID #652717064, Lauren Sheehan, eXp Realty, LLC. RMLS (OR)
- $475,0004 bd3 ba1.5k sqft11654 SE 31st Ave, Milwaukie, OR 97222ActiveMLS ID #149065816, Breanna Zulauf, Soldera Properties, Inc. RMLS (OR)
- $509,0004 bd3 ba2.2k sqft17209 SE Stephens St, Portland, OR 97233ActiveMLS ID #396456541, Andrey Kolesnikov, eXp Realty, LLC. RMLS (OR)
- $549,0004 bd4 ba2.2k sqft8513 NE Weidler St, Portland, OR 97220ActiveMLS ID #364369812, Terry Long, Oregon First. RMLS (OR)
- $589,0003 bd2 ba2.2k sqft2833 NE 89th Ave, Portland, OR 97220ActiveMLS ID #755370998, Tom Portlock, MORE Realty. RMLS (OR)
- $399,9002 bd1 ba1.9k sqft9111 SE Lincoln St, Portland, OR 97216ActiveMLS ID #238888881, Ariel Sasser, Property Group NW. RMLS (OR)
- $569,0004 bd3 ba2.1k sqft820 NE 168th Pl, Portland, OR 97230ActiveMLS ID #316284940, Li Lanz, Li Lanz Properties, LLC. RMLS (OR)
- $564,0003 bd2 ba1.5k sqft12410 NE Morris St, Portland, OR 97230ActiveMLS ID #524127740, Igor Masic, Mapa Realty NW LLC. RMLS (OR)
- $570,0004 bd2 ba2.1k sqft5724 NE 60th Ave, Portland, OR 97218ActiveMLS ID #561587748, William Grzebyk, Redfin. RMLS (OR)
- $549,0002 bd3 ba2.6k sqft6144 NE Failing St, Portland, OR 97213ActiveMLS ID #435205493, Jacob York, RE/MAX Equity Group. RMLS (OR)
- $438,0002 bd2 ba1.5k sqft1811 NE 149th Ave, Portland, OR 97230ActiveMLS ID #799555030, Terri Boughton, Century 21 North Homes Realty. RMLS (OR)
- $455,0002 bd2 ba1.7k sqft2261 NE 153rd Ave, Portland, OR 97230ActiveMLS ID #327304146, Justin Bradley, Redfin. RMLS (OR)
