Nestled on a spacious corner lot near Alberta Park, this quintessential 1927 bungalow blends premium craftsmanship with timeless Portland charm. Bathed in natural light from south-facing windows, this home features gleaming hardwood floors, a cozy wood-burning fireplace with mantle, built-in bookshelves and storage, a covered deck, and a finished basement suite with its own private entrance—ideal for guests, multigenerational living, or rental potential. Major updates include a newer kitchen, roof, electrical, plumbing, double paneled windows and stainless-steel appliances, offering peace of mind while preserving the home's historic character.Located just minutes from the University of Oregon Portland Northeast Campus and the vibrant Alberta Arts District, you'll enjoy exceptional walkability to neighborhood favorites like Tin Shed Garden Cafe, Gumba, and local coffee hotspots, along with nearby parks and community amenities. This charming Portland bungalow is ready for you to make it home!
Active
Price cut: $5.1K (7/16)
$569,900
2307 NE Ainsworth St, Portland, OR 97211
3beds
2,002sqft
Residential, Single Family Residence
Built in 1927
5,662 Square Feet Lot
$-- Zestimate®
$285/sqft
$-- HOA
What's special
Covered deckBuilt-in bookshelves and storageSpacious corner lotNewer kitchenDouble paneled windowsGleaming hardwood floorsStainless-steel appliances
- 34 days |
- 2,440 |
- 272 |
Likely to sell faster than
Zillow last checked:
Listing updated:
Listed by:
Wilson Walker 503-348-4376,
MORE Realty
Source: RMLS (OR),MLS#: 316823826
Facts & features
Interior
Bedrooms & bathrooms
- Bedrooms: 3
- Bathrooms: 2
- Full bathrooms: 2
- Main level bathrooms: 1
Rooms
- Room types: Bedroom 2, Bedroom 3, Dining Room, Family Room, Kitchen, Living Room, Primary Bedroom
Primary bedroom
- Features: Ensuite, Shower, Suite
- Level: Lower
- Area: 252
- Dimensions: 28 x 9
Bedroom 2
- Features: Builtin Features, Closet, Shared Bath
- Level: Main
- Area: 120
- Dimensions: 12 x 10
Bedroom 3
- Features: Closet, Shared Bath
- Level: Main
- Area: 120
- Dimensions: 12 x 10
Dining room
- Features: Builtin Features, Hardwood Floors
- Level: Main
- Area: 143
- Dimensions: 13 x 11
Kitchen
- Features: Dishwasher, Microwave, Skylight, Free Standing Range, Free Standing Refrigerator
- Level: Main
- Area: 96
- Width: 8
Living room
- Features: Bay Window, Fireplace, Hardwood Floors
- Level: Main
- Area: 234
- Dimensions: 18 x 13
Heating
- Forced Air, Fireplace(s)
Appliances
- Included: Free-Standing Range, Free-Standing Refrigerator, Microwave, Stainless Steel Appliance(s), Washer/Dryer, Dishwasher, Gas Water Heater
Features
- Ceiling Fan(s), Built-in Features, Closet, Shared Bath, Shower, Suite
- Flooring: Hardwood, Tile, Wall to Wall Carpet
- Windows: Double Pane Windows, Vinyl Frames, Skylight(s), Bay Window(s)
- Basement: Finished,Full
- Number of fireplaces: 1
- Fireplace features: Wood Burning
Interior area
- Total structure area: 2,002
- Total interior livable area: 2,002 sqft
Property
Parking
- Total spaces: 1
- Parking features: Carport, On Street
- Garage spaces: 1
- Has carport: Yes
- Has uncovered spaces: Yes
Accessibility
- Accessibility features: Main Floor Bedroom Bath, Natural Lighting, Accessibility
Features
- Stories: 2
- Patio & porch: Covered Deck
- Exterior features: Yard
Lot
- Size: 5,662 Square Feet
- Features: Corner Lot, SqFt 5000 to 6999
Details
- Additional structures: ToolShed
- Parcel number: R189861
Construction
Type & style
- Home type: SingleFamily
- Architectural style: Bungalow
- Property subtype: Residential, Single Family Residence
Materials
- Wood Siding
- Foundation: Concrete Perimeter
- Roof: Metal
Condition
- Approximately
- New construction: No
- Year built: 1927
Utilities & green energy
- Gas: Gas
- Sewer: Public Sewer
- Water: Public
Community & HOA
HOA
- Has HOA: No
Location
- Region: Portland
Financial & listing details
- Price per square foot: $285/sqft
- Tax assessed value: $626,960
- Annual tax amount: $4,844
- Date on market: 6/18/2026
- Listing terms: Cash,Conventional,FHA,VA Loan
- Road surface type: Paved
Estimated market value
Not available
Estimated sales range
Not available
Not available
Price history
| Date | Event | Price |
|---|---|---|
| 7/16/2026 | Price change | $569,900-0.9%$285/sqft |
Source:  RMLS (OR) #316823826 Report a problem RMLS (OR) #316823826 Report a problem | ||
| 6/18/2026 | Listed for sale | $575,000$287/sqft |
Source: RMLS (OR) #316823826 Report a problem | ||
Public tax history
| Year | Property taxes | Tax assessment |
|---|---|---|
| 2025 | $4,844 +3.7% | $179,790 +3% |
| 2024 | $4,670 +4% | $174,560 +3% |
| 2023 | $4,491 +2.2% | $169,480 +3% |
| 2022 | $4,394 +1.7% | $164,550 +3% |
| 2021 | $4,320 +9% | $159,760 +3% |
| 2020 | $3,963 +3.8% | $155,110 +3% |
| 2019 | $3,817 | $150,600 +3% |
| 2018 | $3,817 +3% | $146,220 +3% |
| 2017 | $3,705 +42.2% | $141,970 +28.5% |
| 2016 | $2,605 | $110,470 +3% |
| 2015 | $2,605 +2.7% | $107,260 +3% |
| 2014 | $2,536 +3.9% | $104,140 +3% |
| 2013 | $2,440 +10.5% | $101,110 +3% |
| 2012 | $2,208 +3.9% | $98,170 +3% |
| 2011 | $2,125 +5.4% | $95,320 +3% |
| 2010 | $2,016 +2.7% | $92,550 +3% |
| 2009 | $1,963 +6% | $89,860 +3% |
| 2008 | $1,853 +0.3% | $87,250 +3% |
| 2007 | $1,847 +11.3% | $84,710 +3% |
| 2006 | $1,659 +4.7% | $82,250 +3% |
| 2005 | $1,585 -8.2% | $79,860 +3% |
| 2004 | $1,726 +2.3% | $77,540 +3% |
| 2003 | $1,688 +8.9% | $75,290 +3% |
| 2002 | $1,550 +7.4% | $73,100 +6.1% |
| 2000 | $1,444 | $68,920 |
Find assessor info on the county website
Monthly payment
Est. payment
Payment breakdown
Explore the cost of this home by adjusting the details. Changes won't be saved.Climate risks
Neighborhood: Concordia
Nearby schools
GreatSchools rating
- 9/10Vernon Elementary SchoolGrades: PK-8Distance: 0.3 mi
- 5/10Jefferson High SchoolGrades: 9-12Distance: 1.5 mi
- 4/10Leodis V. McDaniel High SchoolGrades: 9-12Distance: 3.4 mi
Schools provided by the listing agent
- Elementary: Woodlawn
- Middle: Ockley Green
- High: Jefferson
Source: RMLS (OR). This data may not be complete. We recommend contacting the local school district to confirm school assignments for this home.
- $685,0002 bd2 ba1.7k sqft2317 NE Ainsworth St, Portland, OR 97211Off Market
- $525,2002 bd1 ba1.7k sqft6030 NE 23rd Ave, Portland, OR 97211Off Market

- $779,3004 bd2 ba2.4k sqft2325 NE Ainsworth St, Portland, OR 97211Off Market

- $819,5004 bd3 ba2.4k sqft2239 NE Ainsworth St, Portland, OR 97211Off Market

- $553,8003 bd1 ba1.7k sqft6036 NE 23rd Ave, Portland, OR 97211Off Market
- $579,9002 bd3 ba1.2k sqft6025 NE 23rd Ave, Portland, OR 97211Sold
- $843,3004 bd3 ba1.7k sqft2337 NE Ainsworth St, Portland, OR 97211Off Market
- $631,6104 bd4 ba2.6k sqft6029 NE 24th Ave, Portland, OR 97211Off Market
A local agent can set up tours, give advice and negotiate with sellers.
Similar homes
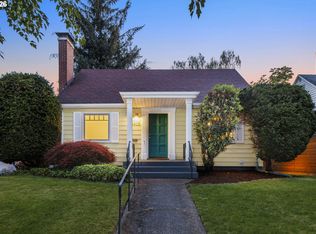
- $650,0003 bd2 ba2.1k sqft6405 NE 26th Ave, Portland, OR 97211Active
 MLS ID #482987689, Joe Findling, Summa Real Estate Group. RMLS (OR)
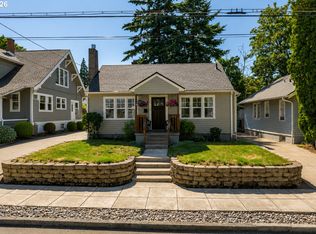
 - $579,9004 bd2 ba1.6k sqft6705 N Congress Ave, Portland, OR 97217Active
 MLS ID #271905482, Heather Randall, eXp Realty, LLC. RMLS (OR)
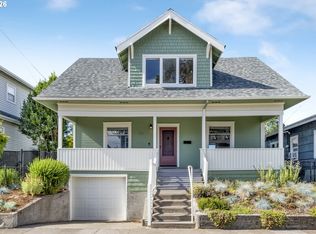
 - $639,0005 bd3 ba2.4k sqft721 NE Roselawn St, Portland, OR 97211Active
 MLS ID #752068511, Jacquelyn Krogman, Urban Nest Realty. RMLS (OR)
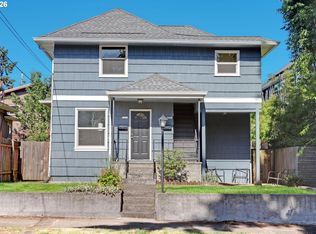
 - $685,0004 bd3 ba2.2k sqft5331-5333 NE 28th Ave, Portland, OR 97211Active
 MLS ID #271492407, Aimee Virnig, Windermere Realty Trust. RMLS (OR)
 - $569,9006 bd2 ba2.2k sqft6204 NE 8th Ave, Portland, OR 97211ActiveMLS ID #600196381, Joe Spanish, Windermere Realty Trust. RMLS (OR)
- $495,0002 bd1 ba1.4k sqft5715 NE 48th Ave, Portland, OR 97218ActiveMLS ID #370715791, Lee McKnight, Cascade Hasson Sotheby's International Realty. RMLS (OR)
- $559,0003 bd2 ba2k sqft7204 N Mississippi Ave, Portland, OR 97217ActiveMLS ID #464688007, Erik Bjorge, Keller Williams Sunset Corridor. RMLS (OR)
- $599,0003 bd2 ba2.1k sqft4803 NE 101st Ave, Portland, OR 97220ActiveMLS ID #677716497, Quinn Irvine, MORE Realty. RMLS (OR)
- $599,9994 bd2 ba1.7k sqft2027 N Webster St, Portland, OR 97217ActiveMLS ID #341485836, Tracy Hancock, MORE Realty. RMLS (OR)
- $680,0004 bd4 ba2.3k sqft4300 NE Lombard St, Portland, OR 97218ActiveMLS ID #112793081, Stephanie Fox, Neighbors Realty. RMLS (OR)
- $629,9003 bd2 ba2.3k sqft5630 NE Church St, Portland, OR 97218ActiveMLS ID #230954761, Terrance Brown, Cascade Hasson Sotheby's International Realty. RMLS (OR)
- $575,0004 bd2 ba2.1k sqft2241 SE 92nd Ave, Portland, OR 97216ActiveMLS ID #133319798, Megan Jumago-Simpson, Keller Williams Realty Professionals. RMLS (OR)
- $569,9003 bd3 ba1.8k sqft7955 N Courtenay Ave, Portland, OR 97203ActiveMLS ID #353601564, Jason Anderson, Real Broker. RMLS (OR)
- $599,0004 bd2 ba2.8k sqft10030 NE Skidmore St, Portland, OR 97220ActiveMLS ID #556592770, Breylan Deal-Eriksen, Think Real Estate. RMLS (OR)
- $575,0004 bd2 ba1.7k sqft9685 NW Saint Helens Rd, Portland, OR 97231ActiveMLS ID #505269364, Amanda Rammer, RE/MAX Northwest. RMLS (OR)
- $575,0003 bd2 ba2.5k sqft8113 SE Morrison St, Portland, OR 97215ActiveMLS ID #266141029, Claire Paris, Paris Group Realty LLC. RMLS (OR)
- $699,0006 bd2 ba2.4k sqft6354 N Williams Ave, Portland, OR 97217ActiveMLS ID #740059317, Amanda Folkestad, eXp Realty, LLC. RMLS (OR)
- $549,9003 bd2 ba1.8k sqft5812 SE Westfork St, Portland, OR 97206ActiveMLS ID #199828542, Javier Alomia, Real Broker. RMLS (OR)
- $635,0003 bd2 ba1.7k sqft422 NE 57th Ave, Portland, OR 97213ActiveMLS ID #129085319, Jill Hill, Knipe Realty ERA Powered. RMLS (OR)
- $599,0002 bd1 ba1.7k sqft3807 NE Grand Ave, Portland, OR 97212ActiveMLS ID #552224065, Connor McWilliams, Kelly Right Real Estate of Portland, LLC. RMLS (OR)
