One of Portland's premier floating home communities, West Hayden Island is a gated 56-home moorage on Jantzen Beach with slip ownership, newer infrastructure, 2-car garages, & meticulously maintained grounds. Wide aluminum ramps, concrete piers, dog walking paths, & wildflower-lined riverbanks reflect the quality of the community. Built in 2001 & occupying a premium 75' x 45' front slip, this extensively renovated, approx. 1,150 SF single-level home offers 2 bedrooms, 1 bath, southern exposure, spectacular sunset views, & true turn-key living. Float rated 4 & eligible for 30-year financing. Over $260,000 in improvements since purchase include a complete studs-out renovation with HardiePlank shake-style siding, windows, roof, gutters, & high-quality Trex decking with hidden fasteners. Approx. 1,725 SF of decking + a 270 SF swim float, & expansive south & east-facing decks create exceptional outdoor living. Inside, a vaulted great room with luxury vinyl plank flooring & double sliding glass doors creates a bright, open living space with seamless indoor/outdoor flow. The kitchen features quartz slab countertops, subway tile backsplash, soft-close cabinetry, island with eating bar, quality stainless appliances, & gas range. Both bedrooms are located at the rear of the home with ceiling fans, while solid vertical-grain fir doors, casings, & matching closet doors add warmth throughout. The bathroom offers heated hex tile flooring, over-sized subway-tiled walls, walk-in shower, & quartz-topped vanity with undermount sink. A dedicated utility room with washer, dryer, & built-in storage cabinetry adds everyday convenience. Slip ownership, a 2-car garage, front-slip southern exposure, & spectacular sunsets complete this exceptional turn-key opportunity.
Active
$575,000
2630 N Hayden Island Dr Slip 17, Portland, OR 97217
2beds
1,148sqft
:
Get pre-qualified$4,859/mo
Residential
Built in 2001
-- sqft lot
$-- Zestimate®
$501/sqft
$550/mo HOA
What's special
Spectacular sunset viewsWide aluminum rampsFront-slip southern exposureDouble sliding glass doorsGas rangeWalk-in showerMeticulously maintained grounds
- 7 days |
- 416 |
- 18 |
Zillow last checked:
Listing updated:
Listed by:
Daniel Comfort 503-516-2520,
MORE Realty,
Galene Buchholz 775-771-4335,
MORE Realty
Source: RMLS (OR),MLS#: 659019467
Facts & features
Interior
Bedrooms & bathrooms
- Bedrooms: 2
- Bathrooms: 1
- Full bathrooms: 1
- Main level bathrooms: 1
Rooms
- Room types: Utility Room, Bedroom 2, Dining Room, Family Room, Kitchen, Living Room, Primary Bedroom
Primary bedroom
- Features: Ceiling Fan, Closet, Vinyl Floor
- Level: Main
- Area: 144
- Dimensions: 12 x 12
Bedroom 2
- Features: Ceiling Fan, Closet, Vinyl Floor
- Level: Main
- Area: 156
- Dimensions: 12 x 13
Dining room
- Features: Exterior Entry, Vaulted Ceiling, Vinyl Floor
- Level: Main
- Area: 81
- Dimensions: 9 x 9
Kitchen
- Features: Disposal, Eat Bar, Gas Appliances, Island, Microwave, Free Standing Range, Free Standing Refrigerator, Quartz, Vaulted Ceiling, Vinyl Floor
- Level: Main
- Area: 100
- Width: 10
Living room
- Features: Ceiling Fan, Exterior Entry, Fireplace, Vaulted Ceiling, Vinyl Floor
- Level: Main
- Area: 190
- Dimensions: 10 x 19
Heating
- Mini Split, Zoned, Fireplace(s)
Cooling
- Has cooling: Yes
Appliances
- Included: Dishwasher, Free-Standing Range, Free-Standing Refrigerator, Gas Appliances, Microwave, Stainless Steel Appliance(s), Washer/Dryer, Disposal, Gas Water Heater, Tank Water Heater
Features
- Ceiling Fan(s), Vaulted Ceiling(s), Quartz, Walkin Shower, Closet, Eat Bar, Kitchen Island
- Flooring: Heated Tile, Luxury Vinyl Plank, Vinyl, Tile
- Windows: Double Pane Windows, Vinyl Frames
- Basement: None
- Number of fireplaces: 1
- Fireplace features: Gas
Interior area
- Total structure area: 1,148
- Total interior livable area: 1,148 sqft
Property
Parking
- Total spaces: 2
- Parking features: Off Street, Secured, Detached
- Garage spaces: 2
Accessibility
- Accessibility features: One Level, Walkin Shower, Accessibility
Features
- Stories: 1
- Patio & porch: Covered Deck, Deck
- Exterior features: Dock, Gas Hookup, Exterior Entry
- Has view: Yes
- View description: River, Territorial
- Has water view: Yes
- Water view: River
- Waterfront features: River Front
- Body of water: Columbia River
Lot
- Dimensions: 45' * 75'
- Features: Gated, SqFt 3000 to 4999
Details
- Additional structures: Dock
- Parcel number: Not Found
Construction
Type & style
- Home type: SingleFamily
- Architectural style: Craftsman,Ranch
- Property subtype: Residential
Materials
- Cement Siding
- Foundation: Other
- Roof: Metal
Condition
- Updated/Remodeled
- New construction: No
- Year built: 2001
Utilities & green energy
- Gas: Gas Hookup, Gas
- Sewer: Public Sewer
- Water: Public
- Utilities for property: Cable Connected, Satellite Internet Service
Community & HOA
Community
- Security: Security Gate
- Subdivision: Jantzen Beach
HOA
- Has HOA: Yes
- Amenities included: Commons, Gated, Maintenance Grounds, Management, Sewer, Trash, Water
- HOA fee: $550 monthly
Location
- Region: Portland
Financial & listing details
- Price per square foot: $501/sqft
- Annual tax amount: $4,723
- Date on market: 7/27/2026
- Listing terms: Cash,Conventional
- Road surface type: Paved
Estimated market value
Not available
Estimated sales range
Not available
Not available
Price history
| Date | Event | Price |
|---|---|---|
| 7/29/2026 | Listed for sale | $575,000+44.7%$501/sqft |
Source:  RMLS (OR) #659019467 Report a problem RMLS (OR) #659019467 Report a problem | ||
| 7/28/2021 | Sold | $397,500-4.7%$346/sqft |
Source: RMLS (OR) #21623859 Report a problem | ||
| 7/15/2021 | Pending sale | $417,000$363/sqft |
Source: RMLS (OR) #21623859 Report a problem | ||
| 7/11/2021 | Listed for sale | $417,000$363/sqft |
Source: RMLS (OR) #21623859 Report a problem | ||
| 7/8/2021 | Pending sale | $417,000$363/sqft |
Source: RMLS (OR) #21623859 Report a problem | ||
| 6/8/2021 | Price change | $417,000-4.1%$363/sqft |
Source: RMLS (OR) #21623859 Report a problem | ||
| 5/30/2021 | Pending sale | $435,000$379/sqft |
Source: RMLS (OR) #21623859 Report a problem | ||
| 4/16/2021 | Listed for sale | $435,000-0.9%$379/sqft |
Source: RMLS (OR) #21623859 Report a problem | ||
| 9/26/2016 | Listing removed | $438,900$382/sqft |
Source: Parker Realty Inc #16502967 Report a problem | ||
| 8/24/2016 | Price change | $438,900-12%$382/sqft |
Source: Parker Realty Inc #16502967 Report a problem | ||
| 8/2/2016 | Price change | $498,9000%$435/sqft |
Source: Parker Realty Inc #16502967 Report a problem | ||
| 7/18/2016 | Listed for sale | $499,000$435/sqft |
Source: Parker Realty Inc #16502967 Report a problem | ||
| 11/10/2015 | Listing removed | $1,950$2/sqft |
Source: Parker Realty Report a problem | ||
| 11/7/2015 | Price change | $1,950-20.4%$2/sqft |
Source: Parker Realty Report a problem | ||
| 10/28/2015 | Listed for rent | $2,450$2/sqft |
Source: Parker Realty Report a problem | ||
Public tax history
Tax history is unavailable.
Monthly payment
Est. payment
Payment breakdown
Explore the cost of this home by adjusting the details. Changes won't be saved.Climate risks
Neighborhood: Hayden Island
Nearby schools
GreatSchools rating
- 6/10Faubion Elementary SchoolGrades: PK-8Distance: 4.2 mi
- 2/10Roosevelt High SchoolGrades: 9-12Distance: 2.6 mi
- 5/10Jefferson High SchoolGrades: 9-12Distance: 3.8 mi
Schools provided by the listing agent
- Elementary: Faubion
- Middle: Faubion
- High: Jefferson
Source: RMLS (OR). This data may not be complete. We recommend contacting the local school district to confirm school assignments for this home.
- $650,0003 bd2 ba2.2k sqft2630 N Hayden Island Dr SLIP 19, Portland, OR 97217Sold
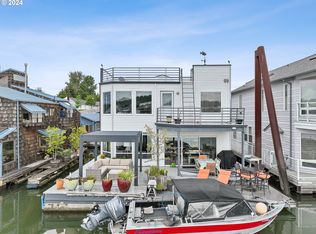
- $875,0003 bd3 ba2.8k sqft2630 N Hayden Island Dr SLIP 18, Portland, OR 97217For Sale
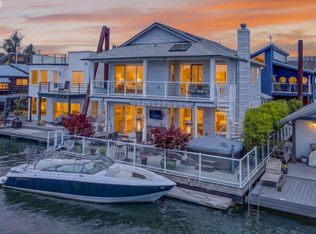
- $575,0003 bd2 ba2.3k sqft2630 N Hayden Island Dr SLIP 41, Portland, OR 97217Sold

- $720,0003 bd3 ba2k sqft2630 N Hayden Island Dr SLIP 16, Portland, OR 97217Sold

- $555,0003 bd2 ba1.8k sqft2630 N Hayden Island Dr SLIP 26, Portland, OR 97217Sold
- $387,5001 bd2 ba1.3k sqft2630 N Hayden Island Dr SLIP 27, Portland, OR 97217Sold
- $450,0003 bd2 ba1.3k sqft2630 N Hayden Island Dr SLIP 13, Portland, OR 97217Sold
- $575,0002 bd3 ba2.2k sqft2630 N Hayden Island Dr SLIP 33, Portland, OR 97217Sold
A local agent can set up tours, give advice and negotiate with sellers.
Similar homes
- $525,0002 bd2 ba1.3k sqft534 NE Tomahawk Island Dr, Portland, OR 97217Active

 MLS ID #583000926, Shannon Sundin Wheeler, eXp Realty, LLC. RMLS (OR)
 - $532,9003 bd2 ba1.4k sqft6929 N Armour St, Portland, OR 97203Active
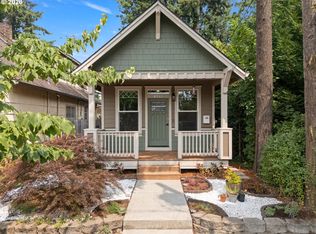 MLS ID #566840820, Todd Stenstrom, Move Real Estate Inc. RMLS (OR)
 - $549,9003 bd3 ba1.3k sqft3801 SW Iowa St, Portland, OR 97221Active
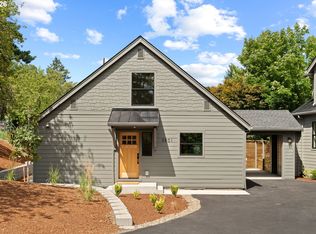 MLS ID #396368774, Martha Biaggi, Premiere Property Group, LLC. RMLS (OR)
 - $550,0003 bd3 ba1.3k sqft4945 SE Ogden St, Portland, OR 97206Active
 MLS ID #180955419, Rachel Smith, Modern Homes Collective. RMLS (OR)
 - $569,9003 bd1 ba960 sqft4743 SW Seymour Ct, Portland, OR 97221ActiveMLS ID #390736709, Bradley Thurman, Windermere Realty Trust. RMLS (OR)
- $525,0004 bd2 ba1.4k sqft9633 N Portsmouth Ave, Portland, OR 97203ActiveMLS ID #317818340, Daniel Siler, Engel & Volkers West Portland. RMLS (OR)
- $564,9993 bd3 ba1.5k sqft7461 SW 184th Pl, Beaverton, OR 97007ActiveMLS ID #171023864, Jennifer Venable, John L. Scott. RMLS (OR)
- $319,9002 bd2 ba1.5k sqft11610 N Island Cove Ln, Portland, OR 97217ActiveMLS ID #283425733, Galene Buchholz, MORE Realty. RMLS (OR)
- $475,0003 bd3 ba1.3k sqft10214 N Midway Ave, Portland, OR 97203ActiveMLS ID #575123119, Tyler Reese, Works Real Estate. RMLS (OR)
- $519,9003 bd1 ba1.6k sqft10114 N Calhoun Ave, Portland, OR 97203ActiveMLS ID #632152326, Quinn Irvine, MORE Realty. RMLS (OR)
- $574,0003 bd2 ba1.2k sqft4721 SW 45th Ave, Portland, OR 97221ActiveMLS ID #584675627, Julia Robertson, Living Room Realty. RMLS (OR)
- $575,0003 bd2 ba1.2k sqft9843 SW 2nd Ave, Portland, OR 97219ActiveMLS ID #685516691, Hannah Novak, The Agency Portland. RMLS (OR)
- $450,0002 bd2 ba1.6k sqft401 N Tomahawk Island Dr #18, Portland, OR 97217ActiveMLS ID #449517029, Emily Hetrick, Keller Williams PDX Central. RMLS (OR)
- $500,0003 bd3 ba1.6k sqft9578 N Burr Ave, Portland, OR 97203ActiveMLS ID #226596500, Michelle Palmquist, Redfin. RMLS (OR)
- $565,0003 bd2 ba1.6k sqft2111 NW 70th St, Vancouver, WA 98665ActiveMLS ID #118275227, Brittany Talkington, Premiere Property Group LLC. RMLS (OR)
- $339,9002 bd1 ba963 sqft209 N Bridgeton Rd, Portland, OR 97217ActiveMLS ID #188730288, Alissa Westmoreland, Divine NW Realty. RMLS (OR)
- $569,9003 bd3 ba1.6k sqft1321 SE 159th Ave, Vancouver, WA 98683ActiveMLS ID #343531282, Anthony Pham, Call It Closed International Realty. RMLS (OR)
- $550,0003 bd2 ba1.5k sqft20190 Imperial St, Beaverton, OR 97006ActiveMLS ID #541829308, Teresa Harbert, eXp Realty, LLC. RMLS (OR)
- $524,9993 bd2 ba1.4k sqft7340 SW Mallard Ct, Portland, OR 97223ActiveMLS ID #220540109, Travis Dunn, Move Real Estate Inc. RMLS (OR)
- $500,0002 bd3 ba1.4k sqft14936 NW Mill Rd Unit K, Portland, OR 97231ActiveMLS ID #594009571, Graham Marden, Premiere Property Group, LLC. RMLS (OR)
