FRONT ROW Hayden West gem! Slip ownership moorage with the exceptional utility of having a 2 car garage! Low maintenance easy living in this 1 level floorplan with just the right amount of space! 3 bedrooms including a primary with large walk thru closet built out with custom organizer. The 2 secondary bedrooms are of good proportions with wall to wall carpeting, vaulted ceilings, and ample closet space. There is a common bath adjacent the entry and Utility closet in the hallway. The great room floorplan has FANTASTIC 180 degree views bring the river and all it has to offer to your door! The kitchen and dining area have hardwood flooring and the entire space is vaulted for an open expansive feel. Exit riverside to a full width covered deck on the primary float, and an additional 600sf of deck space on a HUGE swim float with built in launching ramp for all your river activities! This 1326sf home is in very good condition throughout and has been impeccably maintained by the seller for over 20 years. Solid float rated 3 qualifies for loan w/ Banner Bank as primary. Moorage has all steel pilings & concrete walkway with low HOA fee of $440 which includes your; water, garbage, sewer service, gated & maintenance of commons. Proximity to shopping, restaurants, revitalized Vancouver waterfront, golf courses & parks. Low maintenance exterior and a turn key interior make this a great weekender or daily retreat to your Riverfront Lifestyle!
Sold
$450,000
2630 N Hayden Island Dr Slip 13, Portland, OR 97217
3beds
1,326sqft
Residential
Built in 1935
-- sqft lot
$461,100 Zestimate®
$339/sqft
$2,855 Estimated rent
Home value
$461,100
$433,000 - $493,000
$2,855/mo
Zestimate® history
Owner options
List your home for rent
$2,855/mo
Rent Zestimate®
Find your next renter with Zillow Rental Manager. Plus, with online applications, you can quickly screen prospective tenants – for free.
$2,855/mo
Rent Zestimate®
Refinance and save
$3,267/mo
Est. payment
Refinancing to a lower rate could help reduce your monthly payments and save thousands over the life of the loan.
$3,267/mo
Est. payment
Explore your selling options
Work with a Zillow partner agent
Leverage their expertise and Zillow's premium Showcase listings to get your home seen by more buyers.
Get startedList with your own agent
Get your home in front of millions of buyers by listing it on Zillow.
Learn how to do itSell it yourself
Take full control of how buyers see your home on Zillow by listing For Sale by Owner (FSBO).
List your homeWhat's special
Golf coursesHuge swim floatProximity to shoppingCustom organizerGreat room floorplanLarge walk thru closetLow maintenance exterior
Zillow last checked:
Listing updated:
Listed by:
Graham Marden 503-807-4504,
Premiere Property Group, LLC,
Daniel Comfort 503-516-2520,
Premiere Property Group, LLC
Bought with:
Graham Marden, 930200211
Premiere Property Group, LLC
Source: RMLS (OR),MLS#: 23546496
Facts & features
Interior
Bedrooms & bathrooms
- Bedrooms: 3
- Bathrooms: 2
- Full bathrooms: 2
- Main level bathrooms: 2
Rooms
- Room types: Bedroom 2, Bedroom 3, Dining Room, Family Room, Kitchen, Living Room, Primary Bedroom
Primary bedroom
- Features: Bathroom, Ceiling Fan, Closet Organizer, Vaulted Ceiling, Wallto Wall Carpet
- Level: Main
- Area: 168
- Dimensions: 12 x 14
Bedroom 2
- Features: Vaulted Ceiling, Wallto Wall Carpet
- Level: Main
- Area: 143
- Dimensions: 11 x 13
Bedroom 3
- Features: Vaulted Ceiling, Wallto Wall Carpet
- Level: Main
- Area: 90
- Dimensions: 9 x 10
Dining room
- Features: Hardwood Floors
- Level: Main
- Area: 100
- Dimensions: 10 x 10
Kitchen
- Features: Deck, French Doors, Hardwood Floors, Vaulted Ceiling
- Level: Main
- Area: 221
- Width: 17
Living room
- Features: Deck, French Doors, Vaulted Ceiling, Wallto Wall Carpet
- Level: Main
- Area: 176
- Dimensions: 11 x 16
Heating
- Forced Air
Cooling
- Central Air
Appliances
- Included: Built-In Range, Dishwasher, Disposal, Free-Standing Refrigerator, Microwave, Washer/Dryer, Electric Water Heater
Features
- Vaulted Ceiling(s), Bathroom, Ceiling Fan(s), Closet Organizer, Granite
- Flooring: Hardwood, Laminate, Wall to Wall Carpet
- Doors: French Doors
- Windows: Double Pane Windows, Vinyl Frames
- Basement: None
Interior area
- Total structure area: 1,326
- Total interior livable area: 1,326 sqft
Property
Parking
- Total spaces: 2
- Parking features: Off Street, Secured, Detached
- Garage spaces: 2
Accessibility
- Accessibility features: Main Floor Bedroom Bath, One Level, Accessibility
Features
- Levels: One
- Stories: 1
- Patio & porch: Deck, Porch
- Exterior features: Dock
- Has view: Yes
- View description: River, Territorial
- Has water view: Yes
- Water view: River
- Waterfront features: River Front
- Body of water: Columbia River
Lot
- Dimensions: 45' * 75'
- Features: Commons, Flood Zone, Gated, SqFt 3000 to 4999
Details
- Additional structures: Dock
- Parcel number: Not Found
Construction
Type & style
- Home type: SingleFamily
- Architectural style: Contemporary
- Property subtype: Residential
Materials
- Vinyl Siding
- Foundation: Other
- Roof: Metal
Condition
- Resale
- New construction: No
- Year built: 1935
Utilities & green energy
- Gas: Gas
- Sewer: Public Sewer
- Water: Public
- Utilities for property: Cable Connected, Satellite Internet Service
Community & HOA
Community
- Security: Security Gate
- Subdivision: Hayden Island
HOA
- Has HOA: Yes
- Amenities included: Commons, Gated, Maintenance Grounds, Sewer, Trash, Water
- HOA fee: $440 monthly
Location
- Region: Portland
Financial & listing details
- Price per square foot: $339/sqft
- Annual tax amount: $4,879
- Date on market: 5/31/2023
- Listing terms: Cash,Conventional
- Road surface type: Paved
Price history
| Date | Event | Price |
|---|---|---|
| 8/31/2023 | Sold | $450,000-5.3%$339/sqft |
Source:  RMLS (OR) #23546496 Report a problem RMLS (OR) #23546496 Report a problem | ||
| 8/12/2023 | Pending sale | $475,000$358/sqft |
Source: RMLS (OR) #23546496 Report a problem | ||
| 7/8/2023 | Price change | $475,000-5%$358/sqft |
Source: RMLS (OR) #23546496 Report a problem | ||
| 6/3/2023 | Listed for sale | $500,000+4.4%$377/sqft |
Source: RMLS (OR) #23546496 Report a problem | ||
| 9/20/2009 | Listing removed | $479,000$361/sqft |
Source: Oregon Realty Co / 503-288-9303 #9046794 Report a problem | ||
| 8/8/2009 | Listed for sale | $479,000$361/sqft |
Source: Oregon Realty Co / 503-288-9303 #9046794 Report a problem | ||
Public tax history
Tax history is unavailable.
Neighborhood: Hayden Island
Nearby homes
- $720,0003 bd3 ba2k sqft2630 N Hayden Island Dr SLIP 16, Portland, OR 97217Sold

- $575,0003 bd2 ba2.3k sqft2630 N Hayden Island Dr SLIP 41, Portland, OR 97217Sold

- $604,1002 bd2 ba1.9k sqft2630 N Hayden Island Dr SLIP 9, Portland, OR 97217Off Market

- $650,0003 bd2 ba2.2k sqft2630 N Hayden Island Dr SLIP 19, Portland, OR 97217Sold
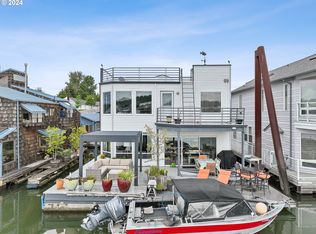
- $289,0002 bd2 ba1k sqft2630 N Hayden Island Dr SLIP 47, Portland, OR 97217Sold
- $575,0002 bd1 ba1.1k sqft2630 N Hayden Island Dr SLIP 17, Portland, OR 97217For Sale
- $610,0002 bd2 ba1.4k sqft2630 N Hayden Island Dr SLIP 14, Portland, OR 97217Sold
- $575,0003 bd2 ba1.8k sqft2630 N Hayden Island Dr SLIP 15, Portland, OR 97217Sold
Nearby schools
GreatSchools rating
- 6/10Faubion Elementary SchoolGrades: PK-8Distance: 4.2 mi
- 2/10Roosevelt High SchoolGrades: 9-12Distance: 2.6 mi
- 5/10Jefferson High SchoolGrades: 9-12Distance: 3.8 mi
Schools provided by the listing agent
- Elementary: Faubion
- Middle: Vernon
- High: Jefferson
Source: RMLS (OR). This data may not be complete. We recommend contacting the local school district to confirm school assignments for this home.
Get a cash offer in 3 minutes
Find out how much your home could sell for in as little as 3 minutes with a no-obligation cash offer.
Estimated market value
$461,100
Get a cash offer in 3 minutes
Find out how much your home could sell for in as little as 3 minutes with a no-obligation cash offer.
Estimated market value
$461,100
- Oregon
- Multnomah County
- Portland
- 97217
- Hayden Island
- 2630 N Hayden Island Dr Slip 13
Nearby cities
Nearby neighborhoods
Nearby zip codes
Other Portland Topics
