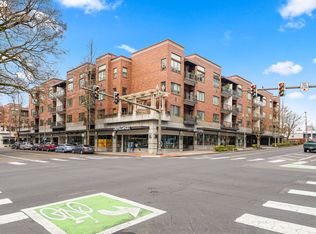
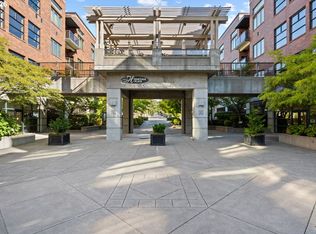
Turnkey unit in secure building with Prime view of the Columbia River and Portland city lights/hills. Located on the top floor featuring high vaulted ceilings, gas fireplace, & private deck to enjoy panoramic views. Clubhouse w/outdoor swimming pool. Deeded secure parking plus storage unit close to elevator. Fabulous area with restaurants, walking paths, downtown shopping, theaters and more.
Pending
$394,900
520 SE Columbia River Dr APT 433, Vancouver, WA 98661
1beds
743sqft
Residential, Condominium
Built in 1996
-- sqft lot
$-- Zestimate®
$531/sqft
$-- HOA
What's special
Gas fireplaceHigh vaulted ceilings
- 51 days |
- 380 |
- 14 |
Zillow last checked:
Listing updated:
Listed by:
Jacob Goldberg 503-892-2976,
MORE Realty, Inc
Source: RMLS (OR),MLS#: 616416905
Facts & features
Interior
Bedrooms & bathrooms
- Bedrooms: 1
- Bathrooms: 1
- Full bathrooms: 1
- Main level bathrooms: 1
Rooms
- Room types: Dining Room, Family Room, Kitchen, Living Room, Primary Bedroom
Primary bedroom
- Features: Bathroom, Closet, Wallto Wall Carpet
- Level: Main
Family room
- Features: Balcony, Fireplace, Wallto Wall Carpet
- Level: Main
Kitchen
- Features: Dishwasher, Free Standing Range, Free Standing Refrigerator, Laminate Flooring
- Level: Main
Heating
- Forced Air, Fireplace(s)
Cooling
- Central Air, Exhaust Fan
Appliances
- Included: Dishwasher, Disposal, Down Draft, Free-Standing Range, Free-Standing Refrigerator, Washer/Dryer, Electric Water Heater
- Laundry: Laundry Room
Features
- High Ceilings, Balcony, Bathroom, Closet
- Flooring: Laminate, Wall to Wall Carpet
- Basement: Other
- Number of fireplaces: 1
- Fireplace features: Gas
Interior area
- Total structure area: 743
- Total interior livable area: 743 sqft
Property
Parking
- Total spaces: 19
- Parking features: Driveway, Secured, Condo Garage (Deeded), Attached
- Attached garage spaces: 19
- Has uncovered spaces: Yes
Accessibility
- Accessibility features: Accessible Approachwith Ramp, Accessible Elevator Installed, Accessible Entrance, Accessible Hallway, Garage On Main, Main Floor Bedroom Bath, One Level, Parking, Accessibility, Handicap Access
Features
- Stories: 1
- Entry location: Upper Floor
- Patio & porch: Covered Deck
- Exterior features: Dog Run, Balcony
- Has private pool: Yes
- Has spa: Yes
- Spa features: Association, Builtin Hot Tub
- Fencing: Cross Fenced
- Has view: Yes
- View description: River, Territorial
- Has water view: Yes
- Water view: River
Details
- Parcel number: 035771404
Construction
Type & style
- Home type: Condo
- Architectural style: Other
- Property subtype: Residential, Condominium
Materials
- Other
- Foundation: Other
Condition
- Resale
- New construction: No
- Year built: 1996
Utilities & green energy
- Sewer: Public Sewer
- Water: Public
Community & HOA
Community
- Features: Condo Elevator
- Security: Entry, Security Lights, Sidewalk
HOA
- Has HOA: Yes
- Amenities included: All Landscaping, Commons, Exterior Maintenance, Gym, Insurance, Management, Meeting Room, Pool, Spa Hot Tub, Trash
Location
- Region: Vancouver
Financial & listing details
- Price per square foot: $531/sqft
- Tax assessed value: $405,986
- Annual tax amount: $4,036
- Date on market: 6/26/2026
- Cumulative days on market: 51 days
- Listing terms: Call Listing Agent,Cash,Conventional,FHA,VA Loan
- Road surface type: Paved
Estimated market value
Not available
Estimated sales range
Not available
Not available
Price history
| Date | Event | Price |
|---|---|---|
| 8/10/2026 | Pending sale | $394,900$531/sqft |
Source:  RMLS (OR) #616416905 Report a problem RMLS (OR) #616416905 Report a problem | ||
| 6/26/2026 | Listed for sale | $394,900+27.4%$531/sqft |
Source: RMLS (OR) #616416905 Report a problem | ||
| 5/5/2022 | Listing removed | -- |
Source: Zillow Rental Network Premium Report a problem | ||
| 4/14/2022 | Price change | $2,398-2%$3/sqft |
Source: Zillow Rental Network Premium Report a problem | ||
| 4/10/2022 | Price change | $2,448-3.9%$3/sqft |
Source: Zillow Rental Network Premium Report a problem | ||
| 4/7/2022 | Listed for rent | $2,548$3/sqft |
Source: Zillow Rental Network Premium Report a problem | ||
| 6/30/2018 | Listing removed | $310,000$417/sqft |
Source: Windermere Stellar #18177541 Report a problem | ||
| 6/30/2018 | Listed for sale | $310,000+3.3%$417/sqft |
Source: Windermere Stellar #18177541 Report a problem | ||
| 6/29/2018 | Sold | $300,000-3.2%$404/sqft |
Source: RMLS (OR) #18177541 Report a problem | ||
| 6/7/2018 | Pending sale | $310,000$417/sqft |
Source: Windermere Stellar #18177541 Report a problem | ||
| 5/31/2018 | Listed for sale | $310,000+65.3%$417/sqft |
Source: Windermere Stellar #18177541 Report a problem | ||
| 10/22/2010 | Listing removed | $187,500-14.7%$252/sqft |
Source: Prudential NW Properties #10017783 Report a problem | ||
| 5/18/2010 | Price change | $219,900-2.9%$296/sqft |
Source: Prudential NW Properties #10017783 Report a problem | ||
| 4/22/2010 | Price change | $226,500-1.5%$305/sqft |
Source: Prudential NW Properties #10017783 Report a problem | ||
| 3/27/2010 | Listed for sale | $229,900+58.6%$309/sqft |
Source: Prudential NW Properties #10017783 Report a problem | ||
| 9/28/1995 | Sold | $145,000$195/sqft |
Source: Public Record Report a problem | ||
Public tax history
| Year | Property taxes | Tax assessment |
|---|---|---|
| 2024 | $3,958 +6.5% | $405,986 +1.9% |
| 2023 | $3,717 +10.2% | $398,406 +4.3% |
| 2022 | $3,374 -7.7% | $382,136 +13.1% |
| 2021 | $3,655 +8.1% | $337,976 -2% |
| 2020 | $3,382 | $344,909 +4.3% |
| 2019 | $3,382 +17.5% | $330,606 +13.4% |
| 2018 | $2,880 -12.3% | $291,576 +5.6% |
| 2017 | $3,284 +25.8% | $276,054 +20.5% |
| 2016 | $2,611 +20.8% | $229,107 +26.3% |
| 2015 | $2,162 -39.2% | $181,335 -35.7% |
| 2014 | $3,559 | $281,859 +10.9% |
| 2013 | $3,559 +15.2% | $254,268 +9.1% |
| 2012 | $3,091 -6.9% | $233,027 |
| 2011 | $3,319 +9.6% | $233,027 -10.6% |
| 2010 | $3,028 +17.5% | $260,611 -4.4% |
| 2009 | $2,577 | $272,506 +3.6% |
| 2008 | -- | $263,000 |
| 2007 | -- | $263,000 +44.6% |
| 2005 | -- | $181,900 |
| 2004 | -- | $181,900 +8% |
| 2001 | $1,995 -12% | $168,500 +4.2% |
| 2000 | $2,268 | $161,700 |
Find assessor info on the county website
Monthly payment
Est. payment
Payment breakdown
Explore the cost of this home by adjusting the details. Changes won't be saved.Climate risks
Neighborhood: Columbia Way
Nearby schools
GreatSchools rating
- 3/10Harney Elementary SchoolGrades: K-5Distance: 1.2 mi
- 2/10Discovery Middle SchoolGrades: 6-8Distance: 2.4 mi
- 2/10Hudson's Bay High SchoolGrades: 9-12Distance: 1 mi
Schools provided by the listing agent
- Elementary: Harney
- Middle: Discovery
- High: Hudsons Bay
Source: RMLS (OR). This data may not be complete. We recommend contacting the local school district to confirm school assignments for this home.
- $399,0002 bd2 ba1k sqft520 SE Columbia River Dr APT 131, Vancouver, WA 98661Sold
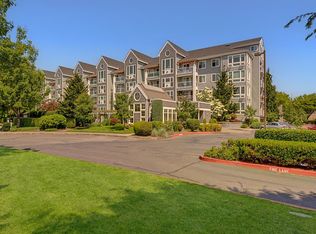
- $405,0002 bd2 ba1k sqft520 SE Columbia River Dr APT 132, Vancouver, WA 98661Sold
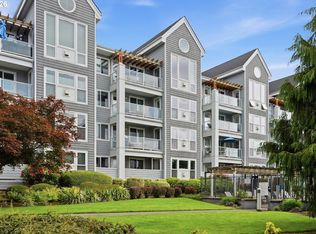
- $279,9001 bd1 ba763 sqft520 SE Columbia River Dr APT 326, Vancouver, WA 98661For Sale
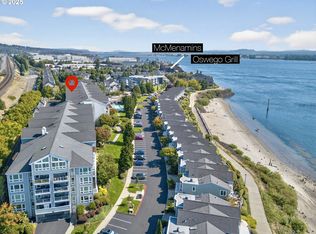
- $452,6003 bd2 ba1.1k sqft520 SE Columbia River Dr APT 327, Vancouver, WA 98661Off Market
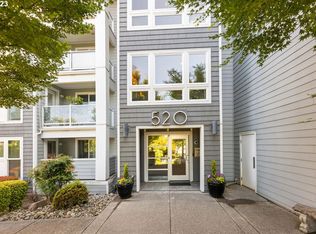
- $610,0003 bd2 ba1.7k sqft520 SE Columbia River Dr APT 426, Vancouver, WA 98661Sold
- $736,0003 bd3 ba1.2k sqft520 SE Columbia River Dr APT 428, Vancouver, WA 98661Sold
- $350,0001 bd1 ba796 sqft520 SE Columbia River Dr APT 118, Vancouver, WA 98661Sold
- $350,0002 bd2 ba1k sqft520 SE Columbia River Dr APT 120, Vancouver, WA 98661Sold
A local agent can set up tours, give advice and negotiate with sellers.
Similar homes
- $279,9001 bd1 ba763 sqft520 SE Columbia River Dr APT 326, Vancouver, WA 98661Active
 MLS ID #378729465, Amy Tierney, Keller Williams Realty. RMLS (OR)
 - $450,0002 bd2 ba943 sqft300 W 8th St Unit 305, Vancouver, WA 98660Active
 MLS ID #633668476, Erica Stout, RE/MAX Equity Group. RMLS (OR)
 - $400,0001 bd1 ba862 sqft1630 S Harbor Way Unit 304, Portland, OR 97201Active
 MLS ID #761258757, Randy Schumock, John L. Scott. RMLS (OR)
 - $489,0002 bd2 ba1k sqft400 W 8th St Unit 236, Vancouver, WA 98660Active
 MLS ID #660321238, Paige Noce, Knipe Realty ERA Powered. RMLS (OR)
 - $335,0002 bd2 ba1k sqft2113 NE 77th Ave, Vancouver, WA 98664ActiveMLS ID #792716809, Wendy Wampach, Imagine Homes Realty, LLC. RMLS (OR)
- $280,0002 bd1 ba1k sqft13210 SE 7th St #P69, Vancouver, WA 98664ActiveMLS ID #487290704, Beth Snider, Premiere Property Group, LLC. RMLS (OR)
- $223,0001 bd1 ba906 sqft5585 E Evergreen Blvd APT 5203, Vancouver, WA 98661ActiveMLS ID #381456064, Heather Williams, Coldwell Banker Bain. RMLS (OR)
- $549,9002 bd2 ba1k sqft300 W 8th St Unit 206, Vancouver, WA 98660ActiveMLS ID #595770428, Jane Cooper, MORE Realty, Inc. RMLS (OR)
- $199,0002 bd1 ba988 sqft7306 NE 16th Ave, Vancouver, WA 98665ActiveMLS ID #776852137, Nick Shivers, eXp Realty LLC. RMLS (OR)
- $237,9001 bd1 ba640 sqft10800 SE 17th Cir APT 42, Vancouver, WA 98664ActiveMLS ID #296310483, Roxsandra Perrault, MORE Realty, Inc. RMLS (OR)
- $330,0002 bd2 ba994 sqft3812 S Kelly Ave APT 7, Portland, OR 97239ActiveMLS ID #771419198, Holly Rodriguez, The Agency Portland. RMLS (OR)
- $239,9002 bd2 ba1k sqft5304 NE 84th Loop APT D14, Vancouver, WA 98662ActiveMLS ID #324424789, Nick Shivers, eXp Realty LLC. RMLS (OR)
- $269,9001 bd2 ba724 sqft75 N Hayden Bay Dr, Portland, OR 97217ActiveMLS ID #189529273, Chris Suarez, Keller Williams Sunset Corridor. RMLS (OR)
- $379,9992 bd2 ba991 sqft5063 SW Foothills Dr #F, Lake Oswego, OR 97034ActiveMLS ID #211601735, Dawn York, RE/MAX Equity Group. RMLS (OR)
- $229,0002 bd2 ba1k sqft6605 W Burnside St #131, Portland, OR 97210ActiveMLS ID #103016453, Andrea Menashe, Windermere Realty Trust. RMLS (OR)
- $350,0002 bd2 ba1k sqft695 NW Falling Waters Ln Unit 404, Portland, OR 97229ActiveMLS ID #213064980, Genie Shook, John L. Scott. RMLS (OR)
- $285,0002 bd1 ba711 sqft6822 N Greenwich Ave #205, Portland, OR 97217ActiveMLS ID #300121667, Jason Veith, Matin Real Estate. RMLS (OR)
- $229,9002 bd1 ba1k sqft13210 SE 7th St Unit M60, Vancouver, WA 98683ActiveMLS ID #750323647, Daniel Mal, Mal & Seitz. RMLS (OR)
- $280,0001 bd1 ba789 sqft618 NW 12th Ave APT 303, Portland, OR 97209ActiveMLS ID #530769841, Patrick Goebel, Christie's International Real Estate Evergreen. RMLS (OR)
- $299,0002 bd2 ba1k sqft6605 W Burnside St Unit 128, Portland, OR 97210ActiveMLS ID #243389687, Patty Schmitz-Thursam, John L. Scott Market Center. RMLS (OR)
