Skip main navigation
Sold
  • $736,000

    520 SE Columbia River Dr APT 428, Vancouver, WA 98661

    3beds
    1,298sqft
    Residential, Condominium
    Built in 1996
    -- sqft lot
    $738,200 Zestimate®
    $567/sqft
    $2,602 Estimated rent

    Home value

    $738,200

    $694,000 - $782,000

    $2,602/mo

    Zestimate® history
    Loading
    Loading...

    Owner options

    List your home for rent

    $2,602/mo

    Rent Zestimate®

    Find your next renter with Zillow Rental Manager. Plus, with online applications, you can quickly screen prospective tenants – for free.

    Learn more

    $2,602/mo

    Rent Zestimate®

    Refinance and save

    $5,309/mo

    Est. payment

    Refinancing to a lower rate could help reduce your monthly payments and save thousands over the life of the loan.

    See today's rates

    $5,309/mo

    Est. payment

    Explore your selling options

    Work with a Zillow partner agent

    Leverage their expertise and Zillow's premium Showcase listings to get your home seen by more buyers.

    Get started

    List with your own agent

    Get your home in front of millions of buyers by listing it on Zillow.

    Learn how to do it

    Sell it yourself

    Take full control of how buyers see your home on Zillow by listing For Sale by Owner (FSBO).

    List your home

    What's special

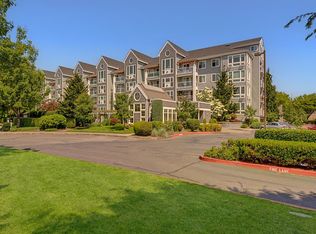
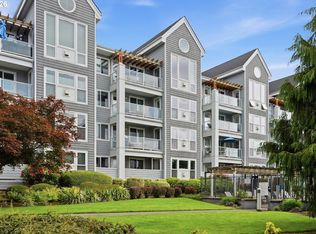
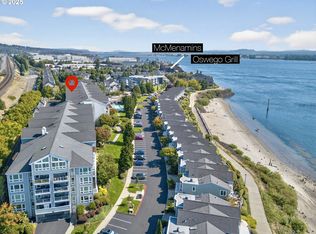
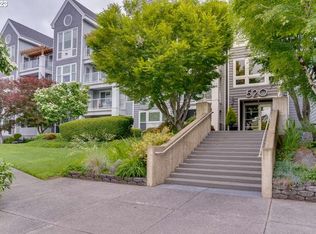
    Luxurious 4th-Floor Condo with Spectacular Views! Experience riverfront luxury in this beautifully updated 3-bedroom, 2.5-bath condo perched on the top floor, offering panoramic views of the Columbia River, Portland lights, I-5 Bridge, and Mt. Hood. Step inside and be greeted by abundant natural light, vaulted & beamed ceilings, and a dramatic wall of windows centered around a gas fireplace. Gorgeous engineered hardwood floors run throughout, complementing the open-concept layout. Enjoy seamless flow from the living area to the dining space and modern kitchen, featuring sleek quartz countertops, a chic backsplash, stainless steel appliances, and generous cabinet and counter space. Step out onto the view deck to take in breathtaking scenery day or night. The spacious primary suite boasts access to the view deck, a spa-like bathroom with dual sinks, a lighted mirror, tile flooring, soaking tub, and a walk-in closet with cedar lined custom closet system. On the main level there is also a flexible bedroom or den office with a trendy sliding door and a brand-new custom closet system. A fun spiral staircase leads upstairs to a versatile loft/bedroom complete with a half bath—ideal for guests or a creative retreat. Additional highlights include: In-unit laundry, whole-house water filtration system, fresh interior paint and modern fixtures, all appliances included, sold fully furnished. The community offers premium amenities including a swimming pool, hot tub, well-equipped fitness center, and a spacious recreation/party room with kitchen—perfect for entertaining. Don’t miss the secure parking garage with one assigned parking space and a private storage room. Come tour this rare view condo and experience the unbeatable views, amenities and location!

    Zillow last checked:

    Listing updated:

    Listed by:

    Jerrod Strandemo 360-892-7325,

    Coldwell Banker Bain

    Bought with:

    Rebeccah Lee, 20108375

    Works Real Estate

    Source: RMLS (OR),MLS#: 449398740MLS Logo

    Facts & features

    Interior

    Bedrooms & bathrooms
    • Bedrooms: 3
    • Bathrooms: 3
    • Full bathrooms: 2
    • Partial bathrooms: 1
    • Main level bathrooms: 2
    Rooms
    • Room types: Laundry, Bedroom 2, Bedroom 3, Dining Room, Family Room, Kitchen, Living Room, Primary Bedroom
    Primary bedroom
    • Features: Deck, Bathtub With Shower, Double Sinks, Engineered Hardwood, Tile Floor, Walkin Closet
    • Level: Main
    Bedroom 2
    • Features: Sliding Doors, Closet, Engineered Hardwood
    • Level: Main
    Bedroom 3
    • Features: Bathroom, Loft, Closet, Engineered Hardwood
    • Level: Upper
    Dining room
    • Features: Engineered Hardwood, Vaulted Ceiling
    • Level: Main
    Kitchen
    • Features: Dishwasher, Disposal, Eat Bar, Gas Appliances, Microwave, Engineered Hardwood, Free Standing Range, Free Standing Refrigerator, Quartz
    • Level: Main
    Living room
    • Features: Beamed Ceilings, Deck, Fireplace, Engineered Hardwood, Vaulted Ceiling
    • Level: Main
    Heating
    • Forced Air, Heat Pump, Fireplace(s)
    Cooling
    • Heat Pump
    Appliances
    • Included: Dishwasher, Disposal, Free-Standing Range, Free-Standing Refrigerator, Microwave, Plumbed For Ice Maker, Stainless Steel Appliance(s), Washer/Dryer, Water Purifier, Gas Appliances, Electric Water Heater
    • Laundry: Laundry Room
    Features
    • Ceiling Fan(s), Elevator, High Speed Internet, Quartz, Soaking Tub, Vaulted Ceiling(s), Closet, Bathroom, Loft, Eat Bar, Beamed Ceilings, Bathtub With Shower, Double Vanity, Walk-In Closet(s)
    • Flooring: Engineered Hardwood, Tile
    • Doors: Sliding Doors
    • Windows: Double Pane Windows, Vinyl Frames
    • Basement: Full,Storage Space
    • Number of fireplaces: 1
    • Fireplace features: Gas
    • Common walls with other units/homes: 1 Common Wall
    Interior area
    • Total structure area: 1,298
    • Total interior livable area: 1,298 sqft

    Property

    Parking
    • Total spaces: 1
    • Parking features: Deeded, Secured, Garage Door Opener, Condo Garage (Other), Attached, Tuck Under
    • Attached garage spaces: 1
    Accessibility
    • Accessibility features: Accessible Approachwith Ramp, Accessible Elevator Installed, Accessible Entrance, Accessible Hallway, Main Floor Bedroom Bath, Minimal Steps, Parking, Utility Room On Main, Walkin Shower, Accessibility
    Features
    • Levels: Two
    • Stories: 2
    • Entry location: Upper Floor
    • Patio & porch: Deck, Porch
    • Has private pool: Yes
    • Has spa: Yes
    • Spa features: Association, Builtin Hot Tub
    • Has view: Yes
    • View description: City, Mountain(s), River
    • Has water view: Yes
    • Water view: River
    • Waterfront features: River Front
    Lot
    • Features: Gated, Level
    Details
    • Parcel number: 035771394

    Construction

    Type & style
    • Home type: Condo
    • Property subtype: Residential, Condominium
    Materials
    • Other
    Condition
    • Resale
    • New construction: No
    • Year built: 1996

    Utilities & green energy

    • Sewer: Public Sewer
    • Water: Public

    Community & HOA

    Community
    • Features: Condo Elevator
    • Security: Entry, Fire Sprinkler System, Security Lights
    • Subdivision: Village At Columbia Shores
    HOA
    • Has HOA: Yes
    • Amenities included: Commons, Exterior Maintenance, Gym, Maintenance Grounds, Meeting Room, Party Room, Pool, Recreation Facilities, Road Maintenance, Sewer, Spa Hot Tub, Trash, Water
    • HOA fee: $844 monthly
    Location
    • Region: Vancouver

    Financial & listing details

    • Price per square foot: $567/sqft
    • Tax assessed value: $564,480
    • Annual tax amount: $5,502
    • Date on market: 7/21/2025
    • Cumulative days on market: 1 day
    • Listing terms: Cash,Conventional
    • Road surface type: Paved

    Price history

    DateEventPrice
    8/21/2025Sold$736,000+1.5%$567/sqft
    Source: RMLS (OR) #449398740 Report a problem
    7/22/2025Pending sale$725,000$559/sqft
    Source: RMLS (OR) #449398740 Report a problem
    7/21/2025Listed for sale$725,000+2.4%$559/sqft
    Source: RMLS (OR) #449398740 Report a problem
    2/6/2024Sold$708,000-2.3%$545/sqft
    Source: RMLS (OR) #23456694 Report a problem
    12/16/2023Pending sale$725,000$559/sqft
    Source: RMLS (OR) #23456694 Report a problem
    11/15/2023Price change$725,000-3.2%$559/sqft
    Source: RMLS (OR) #23456694 Report a problem
    9/28/2023Listed for sale$749,000+49.8%$577/sqft
    Source: RMLS (OR) #23456694 Report a problem
    3/5/2020Sold$500,000$385/sqft
    Source: RMLS (OR) #20135491 Report a problem
    2/11/2020Pending sale$500,000$385/sqft
    Source: Windermere Stellar #20135491 Report a problem
    2/5/2020Listed for sale$500,000+19%$385/sqft
    Source: Windermere Stellar/Felida #20135491 Report a problem
    3/1/2017Sold$420,000+70%$324/sqft
    Source: Public Record Report a problem
    8/25/1999Sold$247,000$190/sqft
    Source: Public Record Report a problem

    Public tax history

    YearProperty taxesTax assessment
    2024$5,503 +6%$564,480 +1.4%
    2023$5,193 +11.4%$556,635 +4.7%
    2022$4,664 -1%$531,783 +13.8%
    2021$4,712 +8%$467,167 +5.1%
    2020$4,364 $444,647 +4.2%
    2019$4,364 +17.2%$426,555 +13.1%
    2018$3,725 -11.8%$377,179 +6.2%
    2017$4,225 +25.7%$355,200 +20.5%
    2016$3,360 +23.6%$294,829 +29.3%
    2015$2,718 -36.2%$227,963 -32.4%
    2014$4,258 $337,294 +13%
    2013$4,258 +15.6%$298,577 +7.5%
    2012$3,684 -5.7%$277,834
    2011$3,908 +8.1%$277,834 -9.5%
    2010$3,617 +7.4%$306,970 -5.5%
    2009$3,367 $324,994 -5.4%
    2008-- $343,600
    2007-- $343,600 +46.2%
    2005-- $235,100
    2004-- $235,100 -6.5%
    2001$2,832 +0.4%$251,400 +25%
    2000$2,821 $201,100
    Find assessor info on the county website

    Neighborhood: Columbia Way

    Nearby schools

    GreatSchools rating
    Schools provided by the listing agent
    • Elementary: Harney
    • Middle: Discovery
    • High: Hudsons Bay

    Source: RMLS (OR). This data may not be complete. We recommend contacting the local school district to confirm school assignments for this home.

    Get a cash offer in 3 minutes
    Find out how much your home could sell for in as little as 3 minutes with a no-obligation cash offer.
    Estimated market value
    $738,200
    Get a cash offer in 3 minutes
    Find out how much your home could sell for in as little as 3 minutes with a no-obligation cash offer.
    Estimated market value
    $738,200