Skip main navigation
Sold
  • $422,000

    520 SE Columbia River Dr APT 212, Vancouver, WA 98661

    2beds
    1,055sqft
    Residential, Condominium
    Built in 1996
    -- sqft lot
    $423,500 Zestimate®
    $400/sqft
    $2,252 Estimated rent

    Home value

    $423,500

    $398,000 - $449,000

    $2,252/mo

    Zestimate® history
    Loading
    Loading...

    Owner options

    List your home for rent

    $2,252/mo

    Rent Zestimate®

    Find your next renter with Zillow Rental Manager. Plus, with online applications, you can quickly screen prospective tenants – for free.

    Learn more

    $2,252/mo

    Rent Zestimate®

    Refinance and save

    $3,419/mo

    Est. payment

    Refinancing to a lower rate could help reduce your monthly payments and save thousands over the life of the loan.

    See today's rates

    $3,419/mo

    Est. payment

    Explore your selling options

    Work with a Zillow partner agent

    Leverage their expertise and Zillow's premium Showcase listings to get your home seen by more buyers.

    Get started

    List with your own agent

    Get your home in front of millions of buyers by listing it on Zillow.

    Learn how to do it

    Sell it yourself

    Take full control of how buyers see your home on Zillow by listing For Sale by Owner (FSBO).

    List your home

    What's special

    South-facing balconyCozy gas fireplaceModern sophisticationTimeless finishesCustom kitchenStunning outdoor poolEn-suite bath
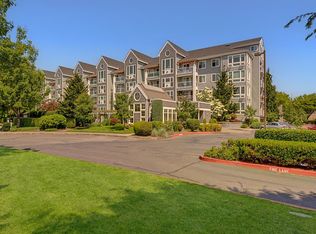
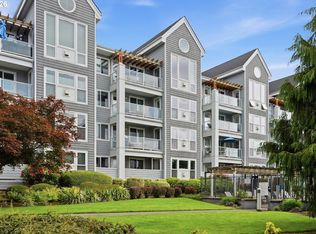
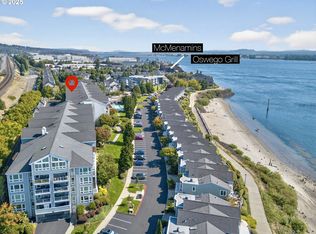
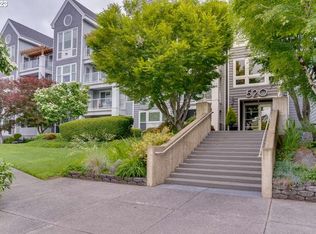
    Picture yourself sipping coffee on a sun-drenched, tree-lined, balcony, catching a shimmering sliver of the Columbia River as Vancouver’s vibrant energy hums nearby. Nestled in the prestigious Village at Columbia Shores, this 2-bedroom, 2-bath condo is your ticket to upscale, low-maintenance living in one of Washington’s hottest markets. Spanning 1055 Square Feet, this lovingly updated home blends modern sophistication with effortless comfort.Step into an open-concept living space aglow with natural light, anchored by a cozy gas fireplace that begs for intimate evenings. The custom kitchen steals the show—high-end cabinetry, top-tier appliances, and timeless finishes make it a chef’s dream for hosting dinner parties or quiet mornings. The primary suite is your private haven, with direct balcony access and an en-suite bath- waiting for your customizations. Both bedrooms offer generous space.This isn’t just a home—it’s a lifestyle. The south-facing balcony, accessible from both the living room and primary suite, invites you to unwind with river breezes and golden sunsets. Park with ease in your secure garage spot, complete with a large storage unit for all your gear. The Village at Columbia Shores elevates living with a stunning outdoor pool, relaxing hot tub, community room, and a small workout room. Hosting out-of-town guests? Six on-site guest suites are available for a modest fee—a rare perk! Plus, rentals are allowed, making this a savvy investment in a market where flexibility is gold.Steps from the Columbia River’s scenic trails, trendy waterfront dining, and boutique shops, you’re minutes from I-5 and Portland’s buzz, yet worlds away from the grind. At this price, this rare gem won’t last—condos with these upgrades and amenities are snapped up fast in Vancouver’s competitive market. Seize your slice of riverfront luxury. Schedule your private tour today!

    Zillow last checked:

    Listing updated:

    Listed by:

    Brianna Brooks #AGENT_PHONE,

    Windermere Northwest Living

    Bought with:

    Camilla Moultrie, 123651

    Premiere Property Group LLC

    Source: RMLS (OR),MLS#: 477770202MLS Logo

    Facts & features

    Interior

    Bedrooms & bathrooms
    • Bedrooms: 2
    • Bathrooms: 2
    • Full bathrooms: 2
    • Main level bathrooms: 2
    Rooms
    • Room types: Laundry, Bedroom 2, Dining Room, Family Room, Kitchen, Living Room, Primary Bedroom
    Primary bedroom
    • Features: Balcony, Bathroom, Bathtub, Walkin Closet, Wallto Wall Carpet
    • Level: Main
    Bedroom 2
    • Features: French Doors, Closet, Wood Floors
    • Level: Main
    Kitchen
    • Features: Disposal, Hardwood Floors, Updated Remodeled, Free Standing Range, Free Standing Refrigerator, Solid Surface Countertop
    • Level: Main
    Living room
    • Features: Balcony, Eating Area, Fireplace
    • Level: Main
    Heating
    • Forced Air, Fireplace(s)
    Cooling
    • Central Air
    Appliances
    • Included: Dishwasher, Disposal, Free-Standing Range, Free-Standing Refrigerator, Microwave, Stainless Steel Appliance(s), Washer/Dryer, Electric Water Heater
    • Laundry: Laundry Room
    Features
    • Closet, Updated Remodeled, Balcony, Eat-in Kitchen, Bathroom, Bathtub, Walk-In Closet(s), Granite, Tile
    • Flooring: Hardwood, Wall to Wall Carpet, Wood
    • Doors: French Doors
    • Windows: Double Pane Windows, Vinyl Frames
    • Basement: None,Storage Space
    • Number of fireplaces: 1
    • Fireplace features: Gas
    Interior area
    • Total structure area: 1,055
    • Total interior livable area: 1,055 sqft

    Property

    Parking
    • Total spaces: 1
    • Parking features: Deeded, On Street, Condo Garage (Deeded), Shared Garage, Tuck Under
    • Garage spaces: 1
    • Has uncovered spaces: Yes
    Accessibility
    • Accessibility features: Accessible Entrance, Accessible Hallway, Parking, Accessibility, Handicap Access
    Features
    • Stories: 1
    • Entry location: Upper Floor
    • Exterior features: Balcony
    • Has private pool: Yes
    • Has spa: Yes
    • Spa features: Association, Builtin Hot Tub
    • Has view: Yes
    • View description: City, Territorial
    Lot
    • Features: Level
    Details
    • Parcel number: 035771432

    Construction

    Type & style
    • Home type: Condo
    • Architectural style: NW Contemporary
    • Property subtype: Residential, Condominium
    Materials
    • Lap Siding
    • Foundation: Concrete Perimeter
    • Roof: Composition
    Condition
    • Updated/Remodeled
    • New construction: No
    • Year built: 1996

    Utilities & green energy

    • Sewer: Public Sewer
    • Water: Public
    • Utilities for property: Cable Connected, Other Internet Service

    Community & HOA

    Community
    • Features: Condo Elevator
    • Security: Fire Sprinkler System, Limited Access
    • Subdivision: Columbia Shores
    HOA
    • Has HOA: Yes
    • Amenities included: Commons, Exterior Maintenance, Gas, Gym, Management, Meeting Room, Pool, Recreation Facilities, Sewer, Spa Hot Tub, Trash, Water, Weight Room
    • HOA fee: $826 monthly
    Location
    • Region: Vancouver

    Financial & listing details

    • Price per square foot: $400/sqft
    • Tax assessed value: $392,291
    • Annual tax amount: $3,338
    • Date on market: 10/25/2025
    • Cumulative days on market: 92 days
    • Listing terms: Cash,Conventional,FHA
    • Road surface type: Paved

    Price history

    DateEventPrice
    2/9/2026Sold$422,000-4.1%$400/sqft
    Source: RMLS (OR) #477770202 Report a problem
    1/26/2026Pending sale$439,900$417/sqft
    Source: RMLS (OR) #477770202 Report a problem
    10/25/2025Listed for sale$439,900+182.9%$417/sqft
    Source: RMLS (OR) #477770202 Report a problem
    9/17/2022Listing removed--
    Source: Zillow Rental Manager Report a problem
    8/17/2022Listed for rent$2,450+42%$2/sqft
    Source: Zillow Rental Manager Report a problem
    3/24/2021Listing removed--
    Source: Owner Report a problem
    10/1/2018Listing removed$1,725$2/sqft
    Source: Owner Report a problem
    9/17/2018Listed for rent$1,725+8.2%$2/sqft
    Source: Owner Report a problem
    9/18/2017Listing removed$1,595$2/sqft
    Source: The Management Group, Inc. Report a problem
    9/6/2017Listed for rent$1,595+14.3%$2/sqft
    Source: The Management Group, Inc. Report a problem
    4/20/2014Listing removed$1,395$1/sqft
    Source: The Management Group, Inc. Report a problem
    4/16/2014Listed for rent$1,395$1/sqft
    Source: The Management Group, Inc. Report a problem
    4/12/2013Sold$155,500-32.4%$147/sqft
    Source: RMLS (OR) #13359004 Report a problem
    10/3/2009Listing removed$229,900$218/sqft
    Source: Prudential NW Properties #9055514 Report a problem
    7/18/2009Listed for sale$229,900$218/sqft
    Source: Prudential NW Properties #9055514 Report a problem

    Public tax history

    YearProperty taxesTax assessment
    2025$3,800 +4.8%$392,291 +5.5%
    2024$3,625 +8.6%$371,820 +3.9%
    2023$3,339 +10.7%$357,852 +1.5%
    2022$3,015 -8%$352,482 +16.7%
    2021$3,279 +7.7%$302,004 -2.4%
    2020$3,045 $309,347 +3.9%
    2019$3,045 +15.5%$297,599 +11.5%
    2018$2,637 -8.5%$266,999 +10.2%
    2017$2,882 +25.9%$242,284 +20.7%
    2016$2,288 +37.7%$200,792 +44.1%
    2015$1,662 -17.6%$139,390 -12.6%
    2014$2,016 $159,567 +13.3%
    2013$2,016 +26.7%$140,866 +17.5%
    2012$1,592 -13.9%$119,874
    2011$1,849 +3.2%$119,874 -18.6%
    2010$1,791 -18.6%$147,278 -9.2%
    2009$2,201 $162,234 -27.8%
    2008-- $224,600
    2007-- $224,600 +64.2%
    2005-- $136,800
    2004-- $136,800 +2.2%
    2001$1,539 +0.4%$133,900 +22.5%
    2000$1,533 $109,300
    Find assessor info on the county website

    Neighborhood: Columbia Way

    Nearby schools

    GreatSchools rating
    Schools provided by the listing agent
    • Elementary: Harney
    • Middle: Discovery
    • High: Hudsons Bay

    Source: RMLS (OR). This data may not be complete. We recommend contacting the local school district to confirm school assignments for this home.

    Get a cash offer in 3 minutes
    Find out how much your home could sell for in as little as 3 minutes with a no-obligation cash offer.
    Estimated market value
    $423,500
    Get a cash offer in 3 minutes
    Find out how much your home could sell for in as little as 3 minutes with a no-obligation cash offer.
    Estimated market value
    $423,500