Skip main navigation
Sold
  • $405,000

    520 SE Columbia River Dr APT 132, Vancouver, WA 98661

    2beds
    1,064sqft
    Residential, Condominium
    Built in 1996
    -- sqft lot
    $-- Zestimate®
    $381/sqft
    $2,200 Estimated rent

    Home value

    Not available

    Estimated sales range

    Not available

    $2,200/mo

    Zestimate® history
    Loading
    Loading...

    Owner options

    List your home for rent

    $2,200/mo

    Rent Zestimate®

    Find your next renter with Zillow Rental Manager. Plus, with online applications, you can quickly screen prospective tenants – for free.

    Learn more

    $2,200/mo

    Rent Zestimate®

    Refinance and save

    $3,261/mo

    Est. payment

    Refinancing to a lower rate could help reduce your monthly payments and save thousands over the life of the loan.

    See today's rates

    $3,261/mo

    Est. payment

    Explore your selling options

    Work with a Zillow partner agent

    Leverage their expertise and Zillow's premium Showcase listings to get your home seen by more buyers.

    Get started

    List with your own agent

    Get your home in front of millions of buyers by listing it on Zillow.

    Learn how to do it

    Sell it yourself

    Take full control of how buyers see your home on Zillow by listing For Sale by Owner (FSBO).

    List your home

    What's special

    Cozy gas fireplaceContemporary tile backsplashRemodeled kitchenAppliance garageDouble oven rangeFrench door refrigeratorUnder-cabinet lighting
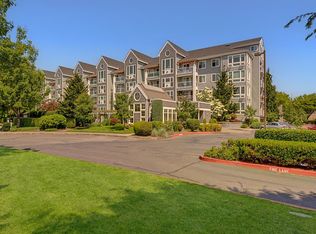
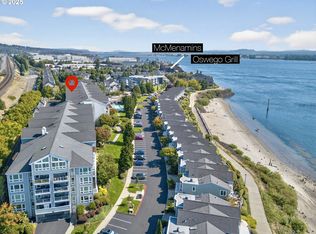
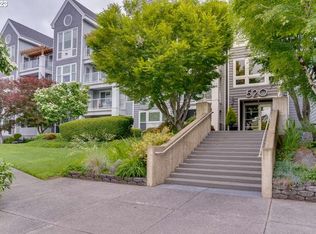
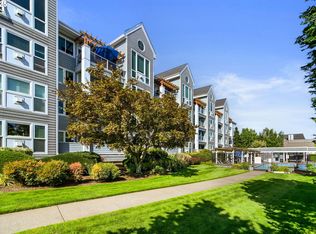
    Wake up to waterfront living in this stylish, move-in-ready 2-bedroom, 2-bathroom condo offering 1,064 sq ft of chic, one-level comfort just steps from the beach and the Waterfront Renaissance Trail. Brand-new high-end German LVP flooring flows throughout, setting the tone for a home that feels fresh and cohesive from the moment you enter. The show stopping remodeled kitchen features custom white shaker cabinetry with glass-front uppers and extending to the ceiling, stunning granite countertops, a contemporary tile backsplash, an appliance garage, under-cabinet lighting, and stainless-steel appliances - including a double oven range and French door refrigerator - all included. The bright, airy living room centers around a cozy gas fireplace, oversized windows framing tranquil garden and pool views, and direct access to your outdoor retreat. Both bathrooms have been tastefully updated with custom cabinetry and elegant granite finishes and the second bedroom provides flexibility for guests or a home office. A prime parking space two spots from the building elevator and a private garage storage closet round out the everyday conveniences. The HOA covers water, sewer, garbage, exterior maintenance, and common area upkeep - plus access to a fitness center, pool, and clubhouse - making this truly low-maintenance living at its finest. Steps from Oswego Grill, McMenamins on the Columbia, Fort Vancouver National Historic Site, and with easy access to Hwy 14, I-5, PDX, and downtown Portland, this is the waterfront lifestyle you've been waiting for.

    Zillow last checked:

    Listing updated:

    Listed by:

    Justin Underwood 360-333-5706,

    John L. Scott Real Estate

    Bought with:

    Michelle Coffing, 23030802

    RubyHome

    Source: RMLS (OR),MLS#: 225007601MLS Logo

    Facts & features

    Interior

    Bedrooms & bathrooms
    • Bedrooms: 2
    • Bathrooms: 2
    • Full bathrooms: 2
    • Main level bathrooms: 2
    Rooms
    • Room types: Laundry, Bedroom 2, Dining Room, Family Room, Kitchen, Living Room, Primary Bedroom
    Primary bedroom
    • Features: Balcony, Bathroom, Closet Organizer, Laminate Flooring, Walkin Closet
    • Level: Main
    • Area: 192
    • Dimensions: 12 x 16
    Bedroom 2
    • Features: Closet, Wallto Wall Carpet
    • Level: Main
    • Area: 110
    • Dimensions: 10 x 11
    Dining room
    • Features: Living Room Dining Room Combo, Laminate Flooring
    • Level: Main
    • Area: 104
    • Dimensions: 13 x 8
    Kitchen
    • Features: Appliance Garage, Dishwasher, Eat Bar, Microwave, Convection Oven, Free Standing Range, Free Standing Refrigerator, Granite, Laminate Flooring
    • Level: Main
    • Area: 96
    • Width: 12
    Living room
    • Features: Balcony, Fireplace, Laminate Flooring
    • Level: Main
    • Area: 182
    • Dimensions: 13 x 14
    Heating
    • Forced Air, Fireplace(s)
    Cooling
    • Central Air
    Appliances
    • Included: Appliance Garage, Convection Oven, Dishwasher, Disposal, Double Oven, Free-Standing Range, Free-Standing Refrigerator, Microwave, Stainless Steel Appliance(s), Washer/Dryer, Electric Water Heater
    • Laundry: Laundry Room
    Features
    • Elevator, Granite, Closet, Living Room Dining Room Combo, Eat Bar, Balcony, Bathroom, Closet Organizer, Walk-In Closet(s)
    • Flooring: Luxury Vinyl Plank, Wall to Wall Carpet, Laminate
    • Windows: Vinyl Frames
    • Basement: Other
    • Number of fireplaces: 1
    • Fireplace features: Gas
    • Common walls with other units/homes: 1 Common Wall
    Interior area
    • Total structure area: 1,064
    • Total interior livable area: 1,064 sqft

    Property

    Parking
    • Total spaces: 1
    • Parking features: Covered, Secured, Garage Door Opener, Condo Garage (Deeded), Attached
    • Attached garage spaces: 1
    Accessibility
    • Accessibility features: Accessible Approachwith Ramp, Accessible Elevator Installed, Accessible Entrance, Ground Level, Main Floor Bedroom Bath, One Level, Parking, Utility Room On Main, Walkin Shower, Accessibility
    Features
    • Levels: One
    • Stories: 1
    • Entry location: Ground Floor
    • Exterior features: Balcony
    Lot
    • Features: Commons, Level
    Details
    • Parcel number: 035771320
    • Zoning: CX

    Construction

    Type & style
    • Home type: Condo
    • Property subtype: Residential, Condominium
    Materials
    • Lap Siding
    • Roof: Composition
    Condition
    • Resale
    • New construction: No
    • Year built: 1996

    Utilities & green energy

    • Gas: Gas
    • Sewer: Public Sewer
    • Water: Public
    • Utilities for property: Cable Connected

    Community & HOA

    Community
    • Features: Condo Elevator
    • Security: Entry, Fire Sprinkler System, Intercom Entry, Sidewalk
    • Subdivision: Columbia Shores
    HOA
    • Has HOA: Yes
    • Amenities included: All Landscaping, Commons, Exterior Maintenance, Front Yard Landscaping, Gym, Maintenance Grounds, Management, Party Room, Pool, Trash, Water
    • HOA fee: $818 monthly
    Location
    • Region: Vancouver

    Financial & listing details

    • Price per square foot: $381/sqft
    • Tax assessed value: $395,261
    • Annual tax amount: $3,828
    • Date on market: 5/20/2026
    • Cumulative days on market: 285 days
    • Listing terms: Cash,Conventional,FHA
    • Road surface type: Paved

    Price history

    DateEventPrice
    8/13/2026Sold$405,000$381/sqft
    Source: RMLS (OR) #225007601 Report a problem
    7/12/2026Pending sale$405,000$381/sqft
    Source: RMLS (OR) #225007601 Report a problem
    6/24/2026Price change$405,000-2.4%$381/sqft
    Source: RMLS (OR) #225007601 Report a problem
    5/26/2026Listed for sale$415,000-5.5%$390/sqft
    Source: RMLS (OR) #225007601 Report a problem
    4/8/2026Listing removed$439,000$413/sqft
    Source: eXp Realty #2430987 Report a problem
    2/14/2026Listed for sale$439,000-2.4%$413/sqft
    Source: eXp Realty #2430987 Report a problem
    1/22/2026Listing removed$450,000$423/sqft
    Source: eXp Realty #2430987 Report a problem
    12/16/2025Listed for sale$450,000+34.3%$423/sqft
    Source: eXp Realty #144150849 Report a problem
    12/16/2021Sold$335,000-2.9%$315/sqft
    Source: RMLS (OR) #21542199 Report a problem
    11/15/2021Pending sale$345,000$324/sqft
    Source: RMLS (OR) #21542199 Report a problem
    11/8/2021Price change$345,000-4.2%$324/sqft
    Source: RMLS (OR) #21542199 Report a problem
    10/23/2021Listed for sale$360,000$338/sqft
    Source: RMLS (OR) #21542199 Report a problem
    10/8/2021Pending sale$360,000$338/sqft
    Source: RMLS (OR) #21542199 Report a problem
    9/29/2021Listed for sale$360,000$338/sqft
    Source: RMLS (OR) #21542199 Report a problem

    Public tax history

    YearProperty taxesTax assessment
    2025$3,828 +4.8%$395,261 +5.5%
    2024$3,652 +8.6%$374,621 +3.9%
    2023$3,364 +10.7%$360,535 +1.5%
    2022$3,038 -8%$355,136 +16.7%
    2021$3,303 +7.7%$304,264 -2.4%
    2020$3,067 $311,660 +3.9%
    2019$3,067 +15.5%$299,827 +11.5%
    2018$2,657 -8.5%$269,002 +10.2%
    2017$2,904 +25.9%$244,082 +20.7%
    2016$2,305 +37.7%$202,280 +44.1%
    2015$1,674 -17.4%$140,411 -12.5%
    2014$2,027 $160,406 +13.3%
    2013$2,027 +26.2%$141,522 +17%
    2012$1,607 -13.5%$121,000
    2011$1,858 +3.1%$121,000 -17%
    2010$1,801 -18.7%$145,764 -10.6%
    2009$2,215 $163,116 -27.8%
    2008-- $226,000
    2007-- $226,000 +64.2%
    2005-- $137,600
    2004-- $137,600 +2.2%
    2001$1,564 +0.4%$134,700 +21.2%
    2000$1,558 $111,100
    Find assessor info on the county website

    Neighborhood: Columbia Way

    Nearby schools

    GreatSchools rating
    Schools provided by the listing agent
    • Elementary: Harney
    • Middle: Discovery
    • High: Hudsons Bay

    Source: RMLS (OR). This data may not be complete. We recommend contacting the local school district to confirm school assignments for this home.

    Get pre-qualified for a loan
    At Zillow Home Loans, we can pre-qualify you in as little as 5 minutes with no impact to your credit score.

    An equal housing lender. NMLS #10287.